1/26
Vierzimmerwohnung Ulica Hercegovacka, Beograd na vodi - Palata pravde, Belgrad
€ 4.000/Monat
Anzeige aktualisiert am: 03.06.2026
Beschreibung
Referenz: EK-1116111
Some interiors use wood as a material.
This one uses it as an idea.
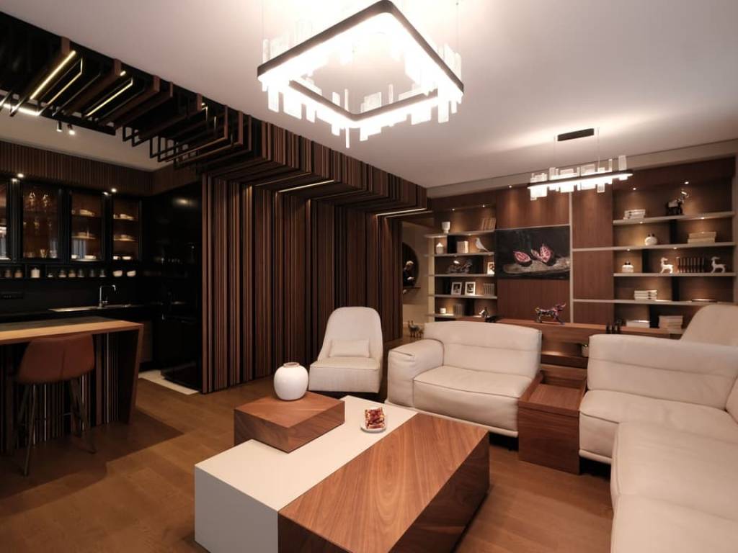
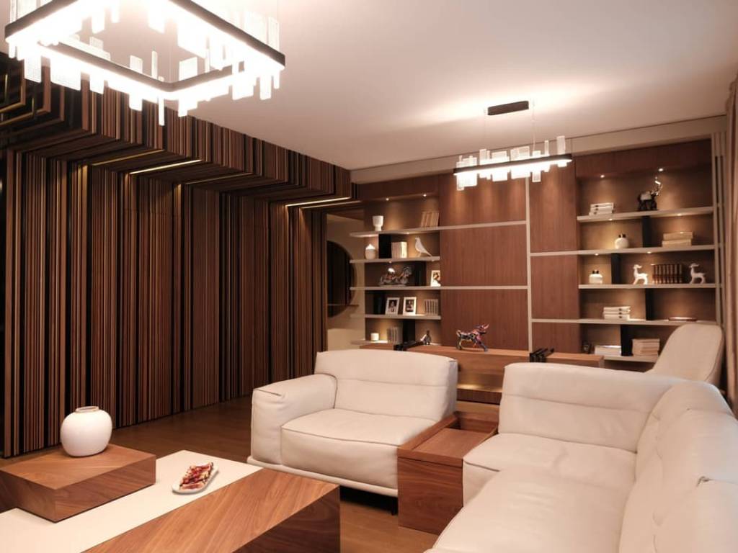
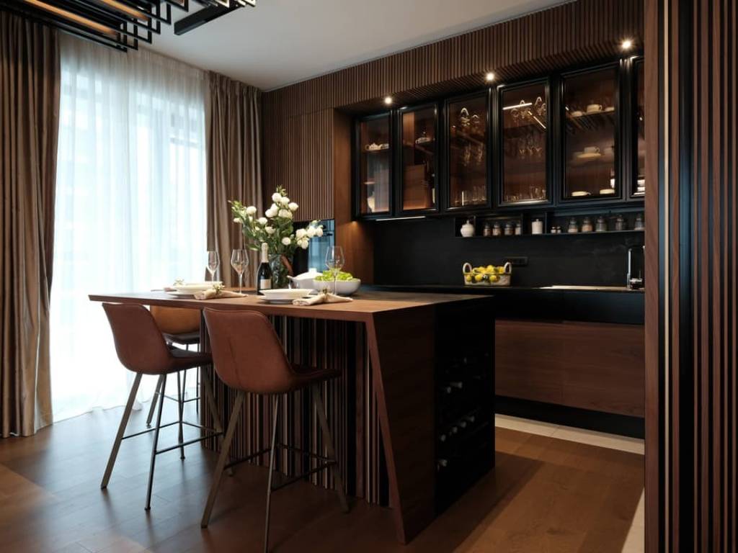
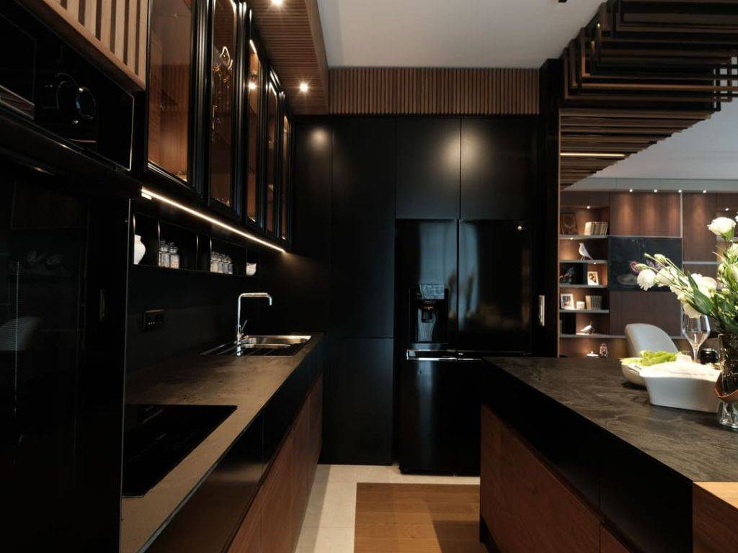
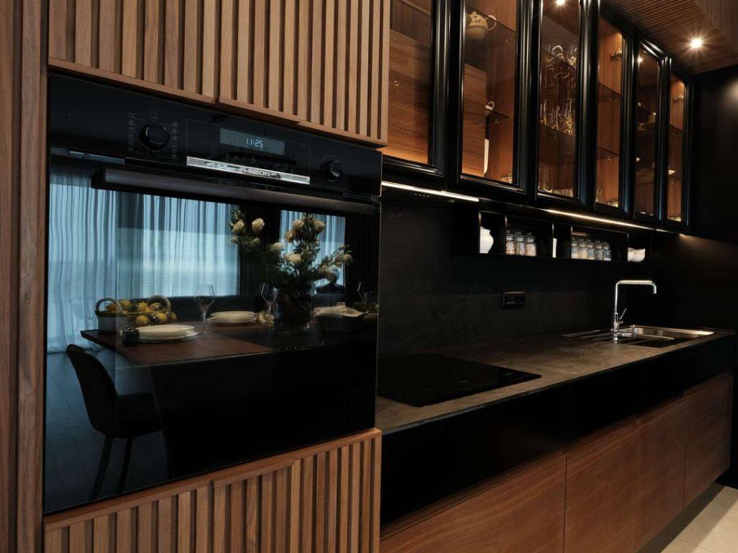
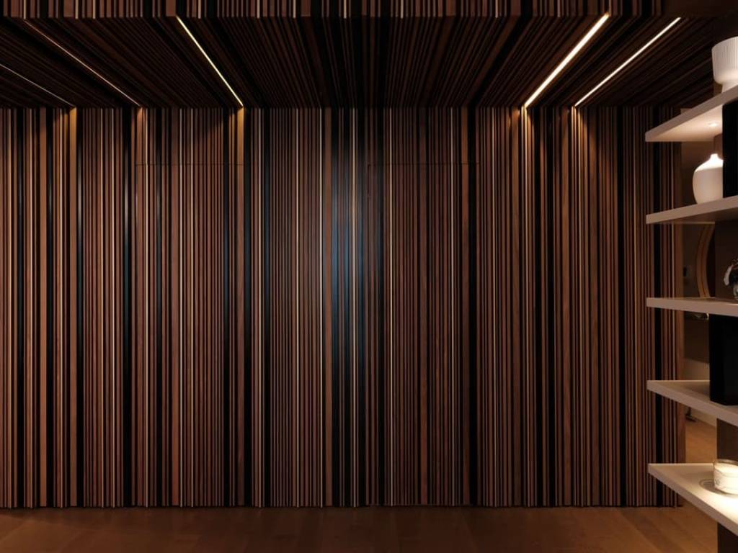
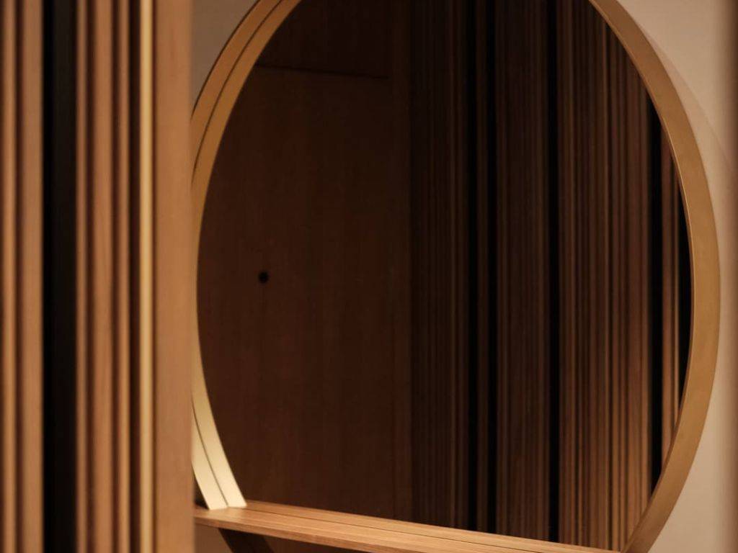
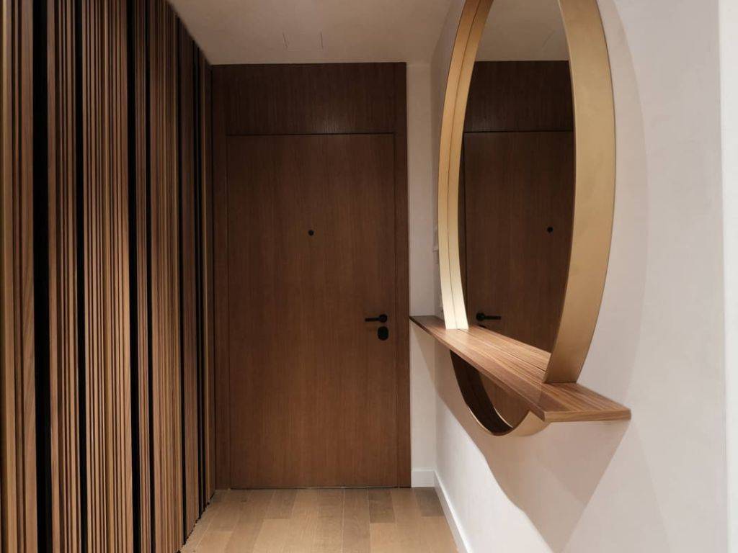
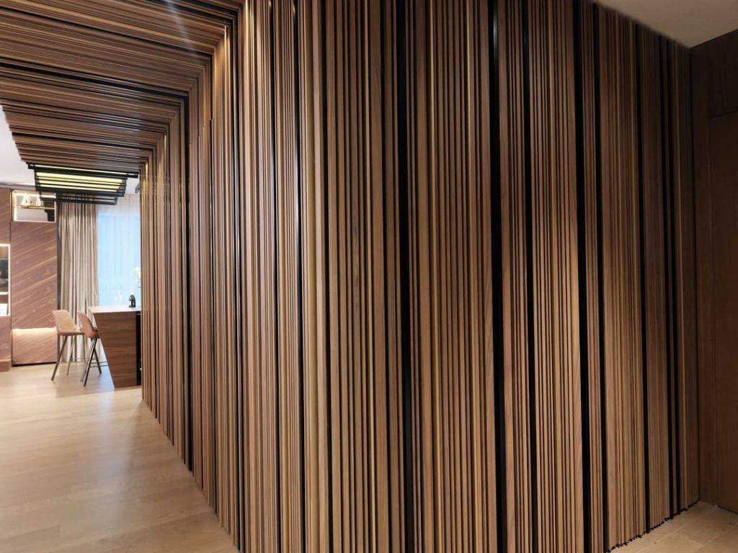
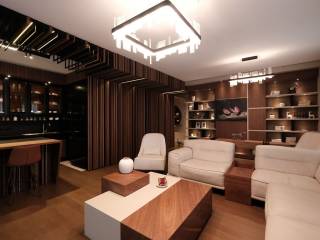
From the very first step, it becomes clear that this space is not defined by walls, but by lines. They climb along vertical surfaces, stretch across the ceiling, bend around corners, and connect rooms into a single uninterrupted composition. As if the entire apartment had been drawn in one continuous gesture that never wanted to end.
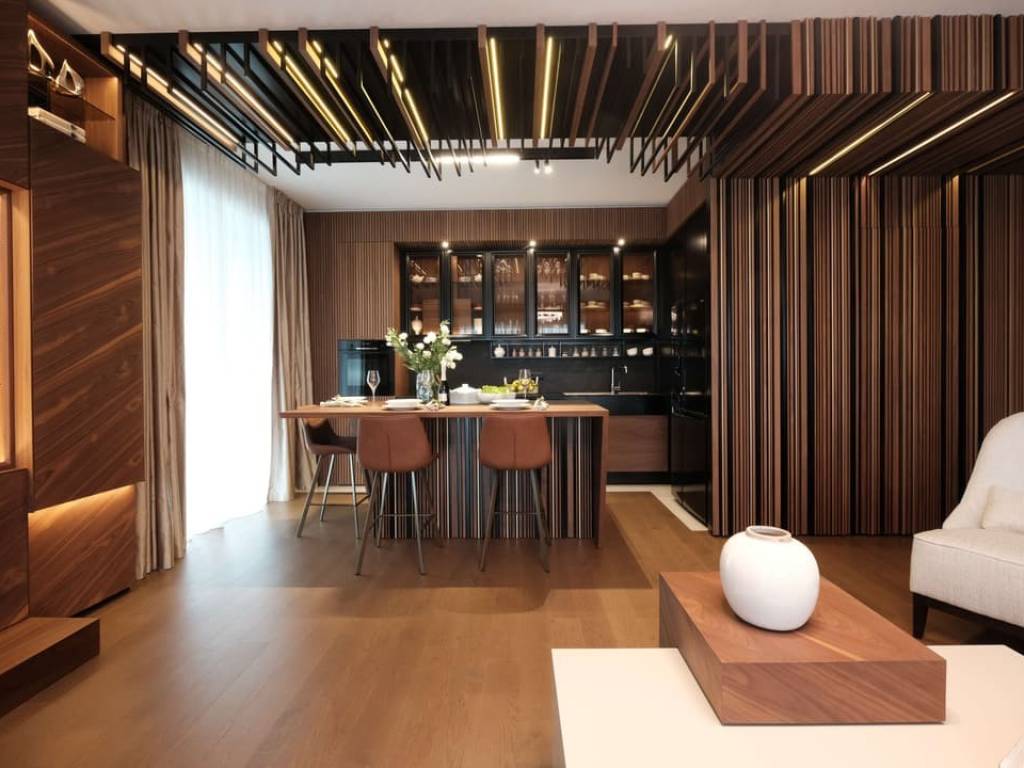
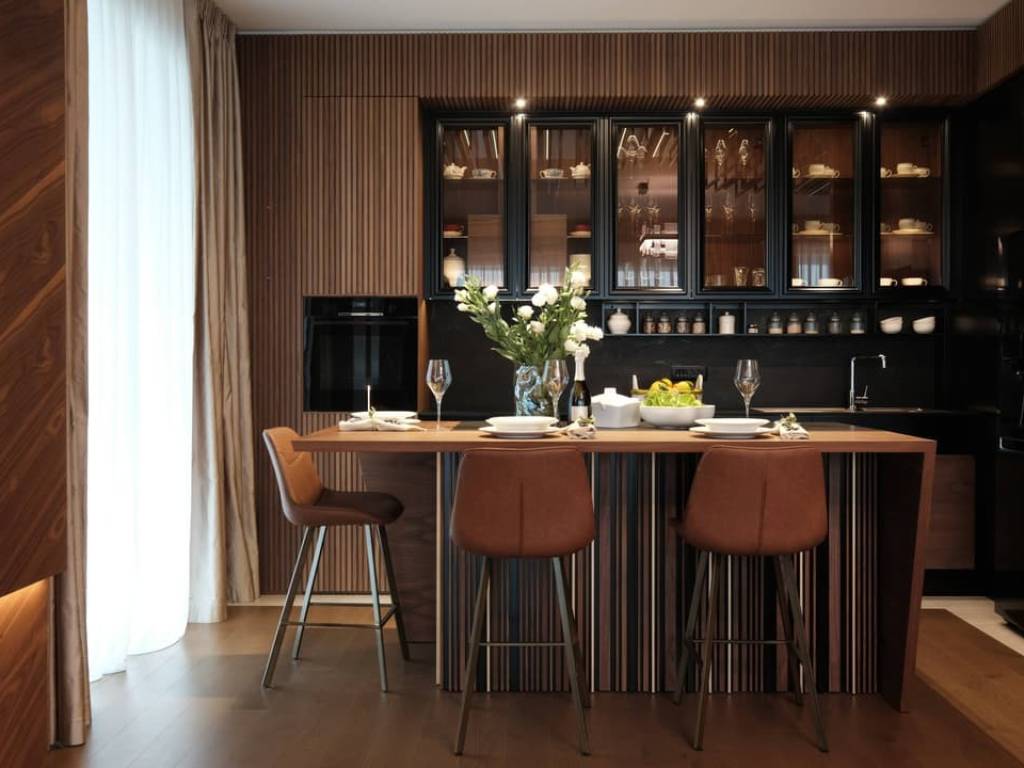
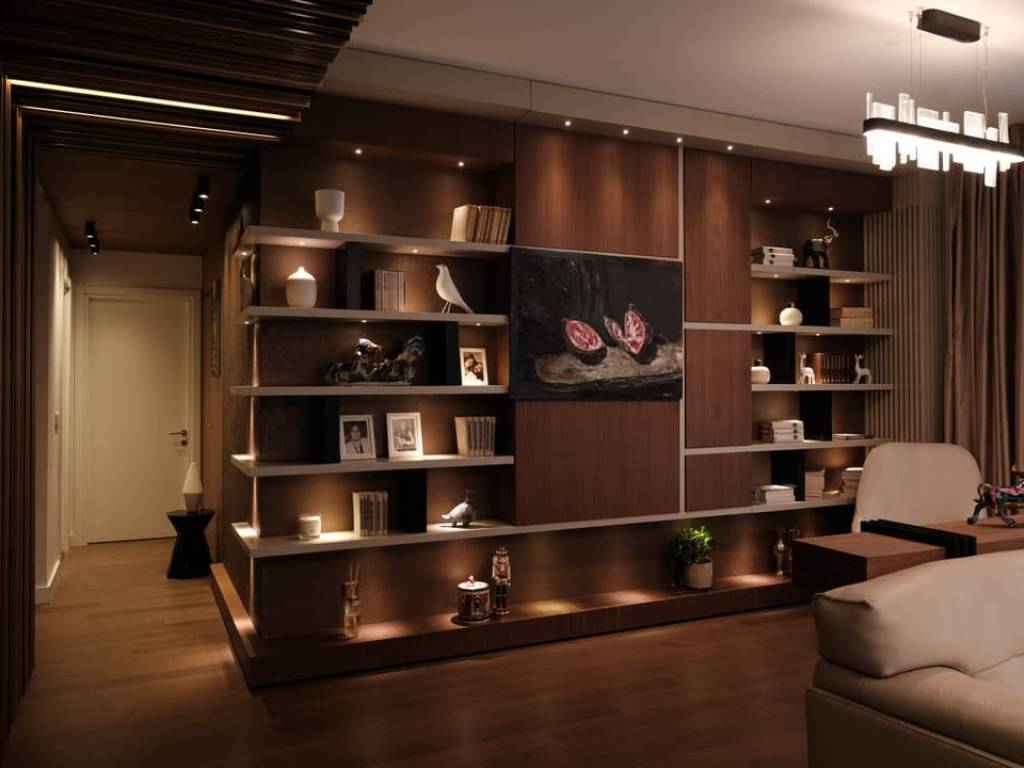
The living room and kitchen do not function as two separate spaces. They function as a single scene.
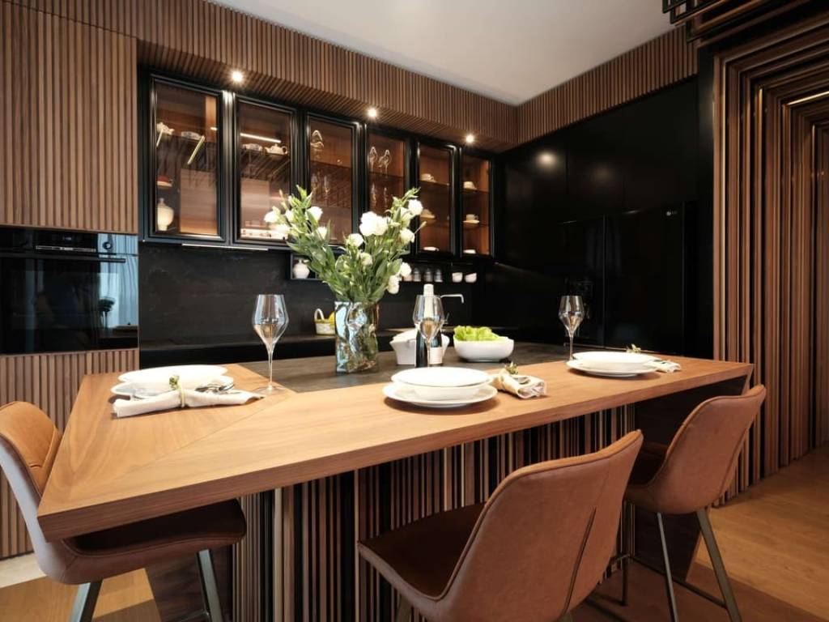
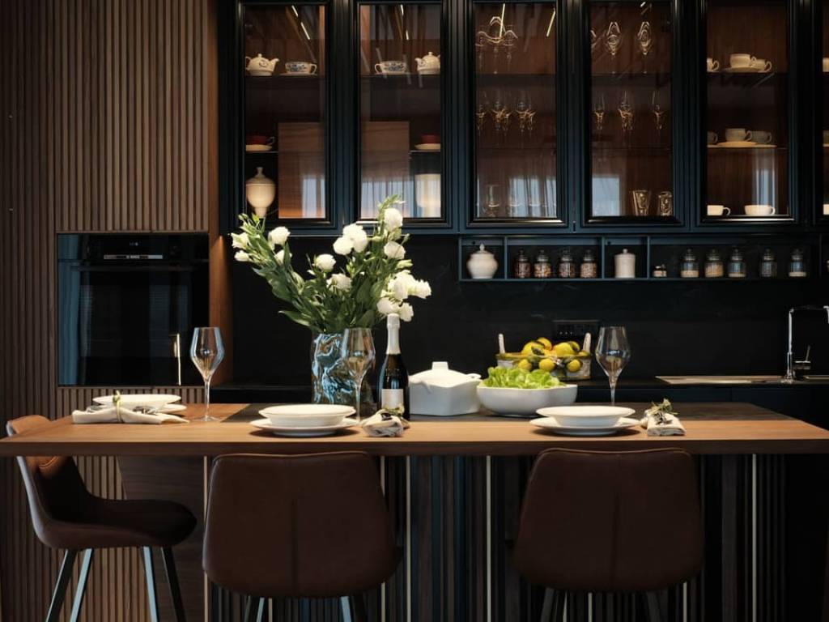
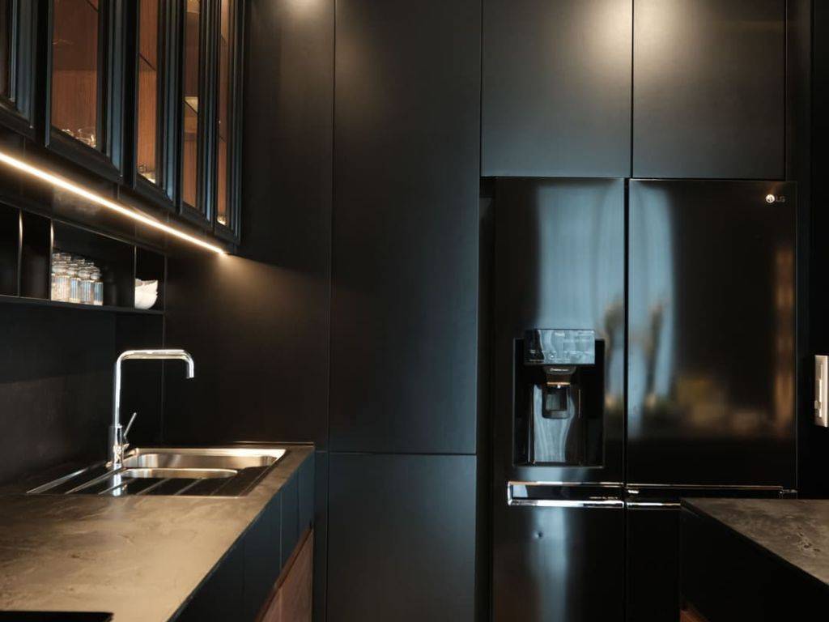
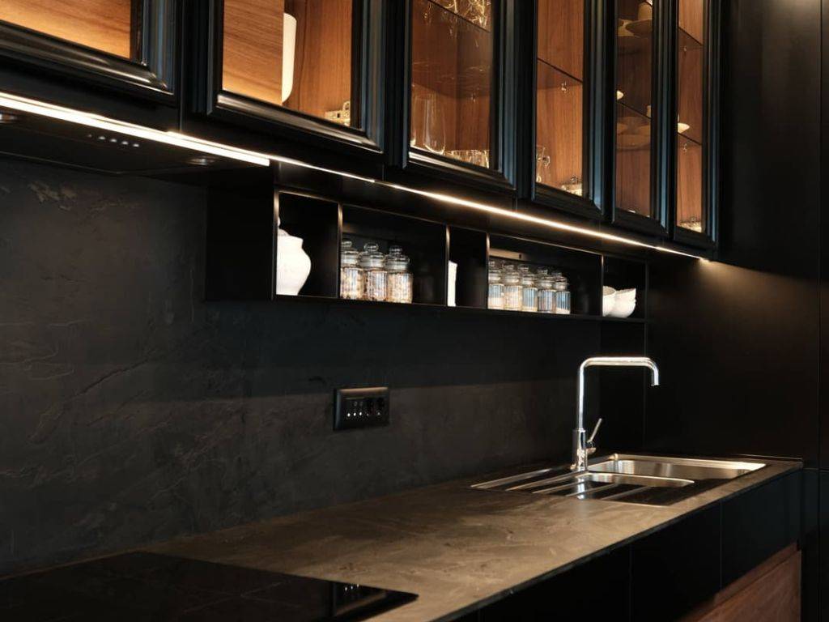
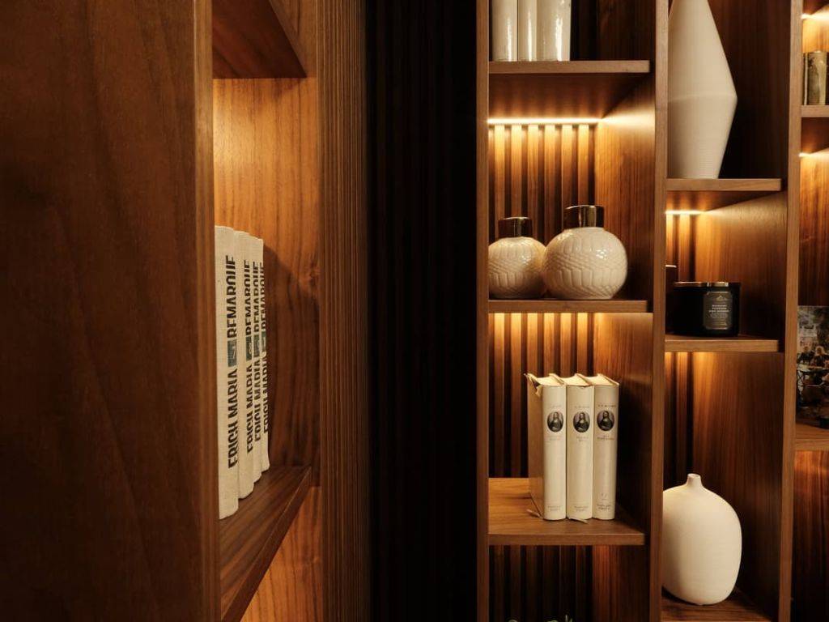
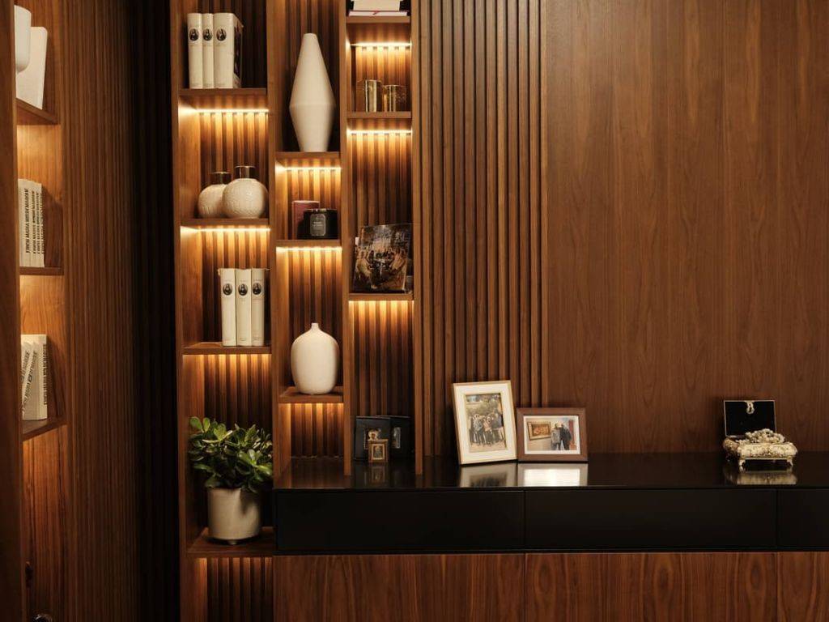
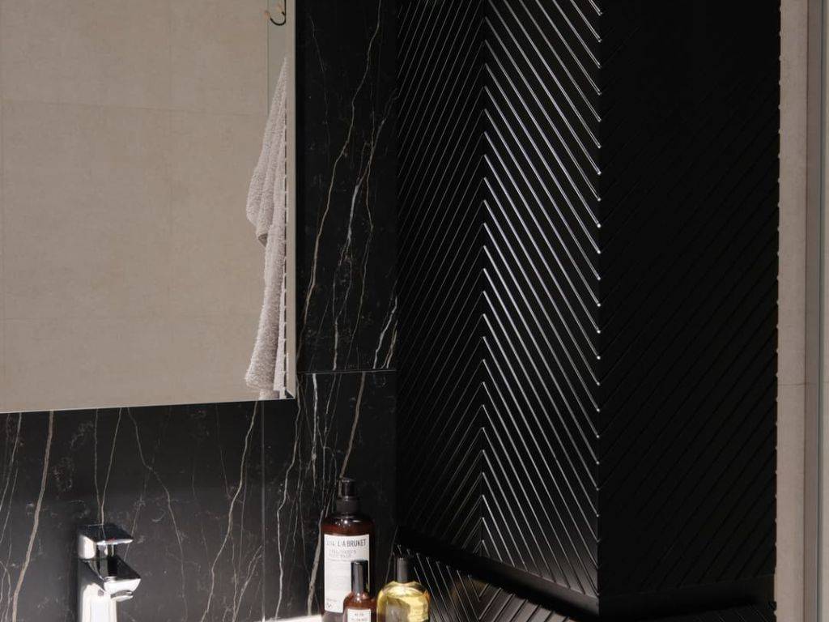
Dark walnut, black accents, and carefully concealed lighting create an atmosphere that shifts with the daylight and, by evening, acquires an almost hotel-like precision. The kitchen is not placed within the space. It is embedded into its architecture. Every element feels like a continuation of the one before it — without interruption, without excess, without the need for explanation.
In an era of open-plan living, something more difficult has been achieved here: the space is open, yet never diffuse.
Lines guide the eye. Light sets the rhythm. Materials carry the weight of the entire story.
The bedrooms change the tone, but never the character.
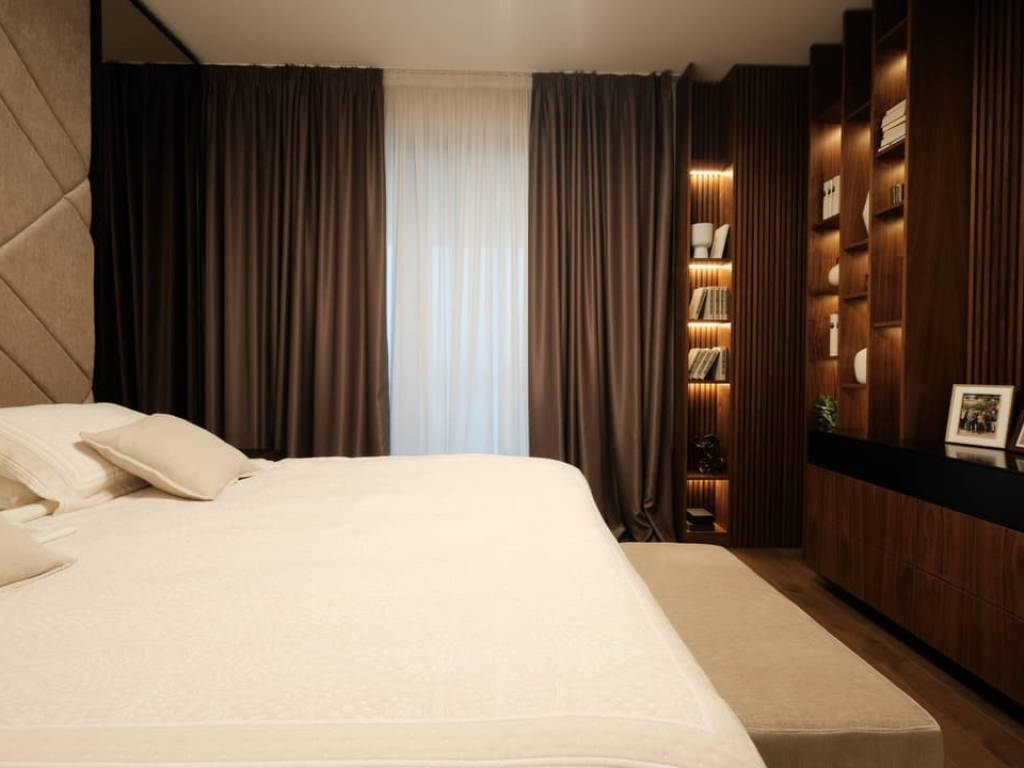
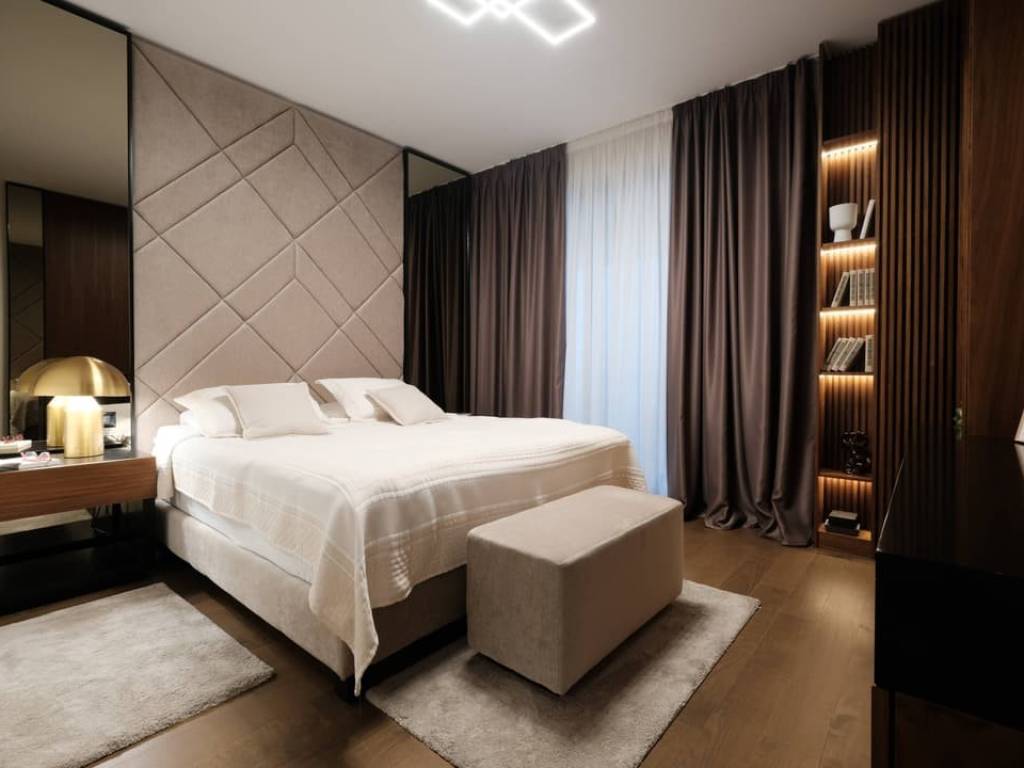
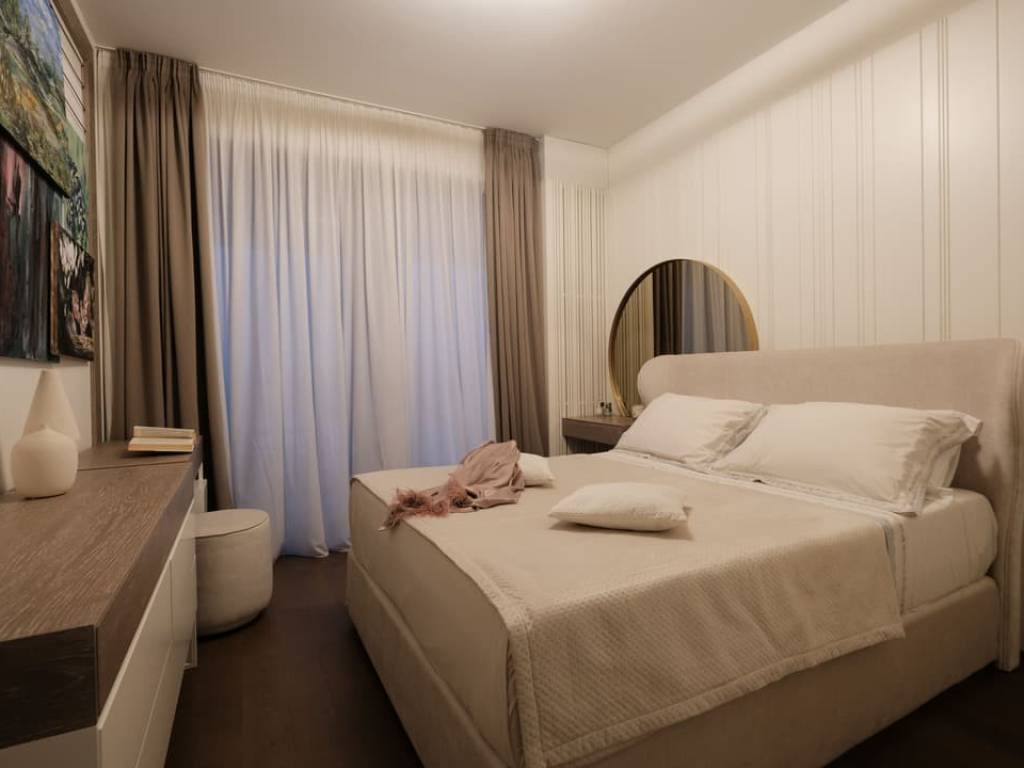
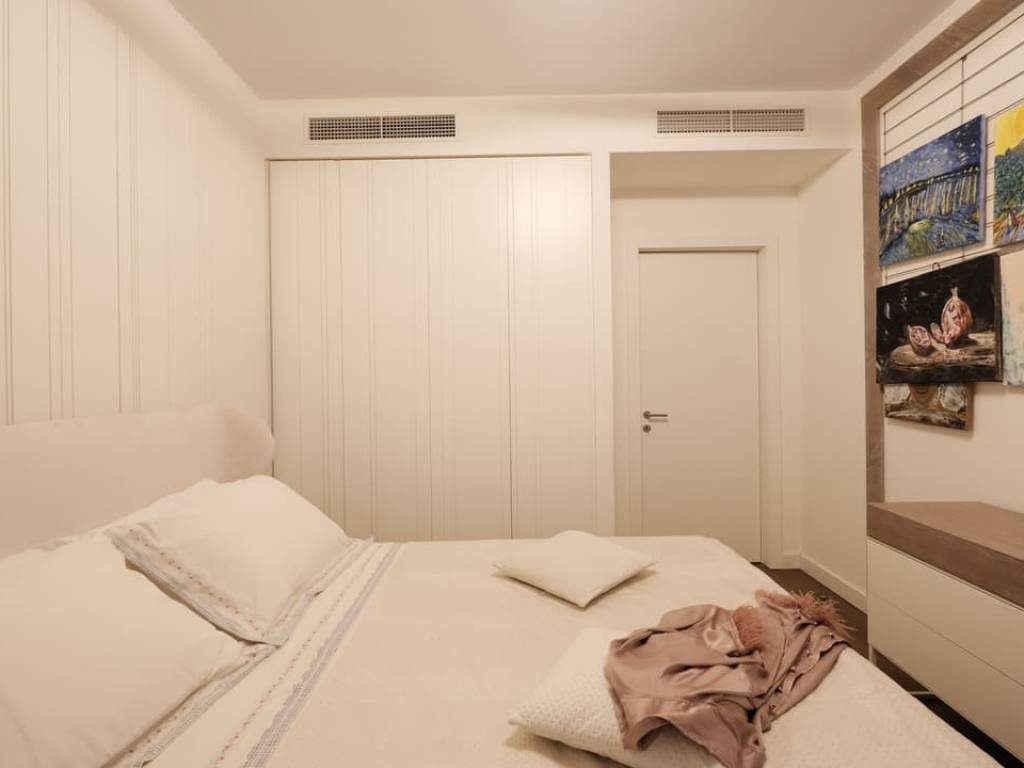
The primary suite chooses serenity. Upholstered textures, natural tones, and soft lighting create a feeling of retreat from the outside world. There is no need for spectacle. Everything that matters is already present.
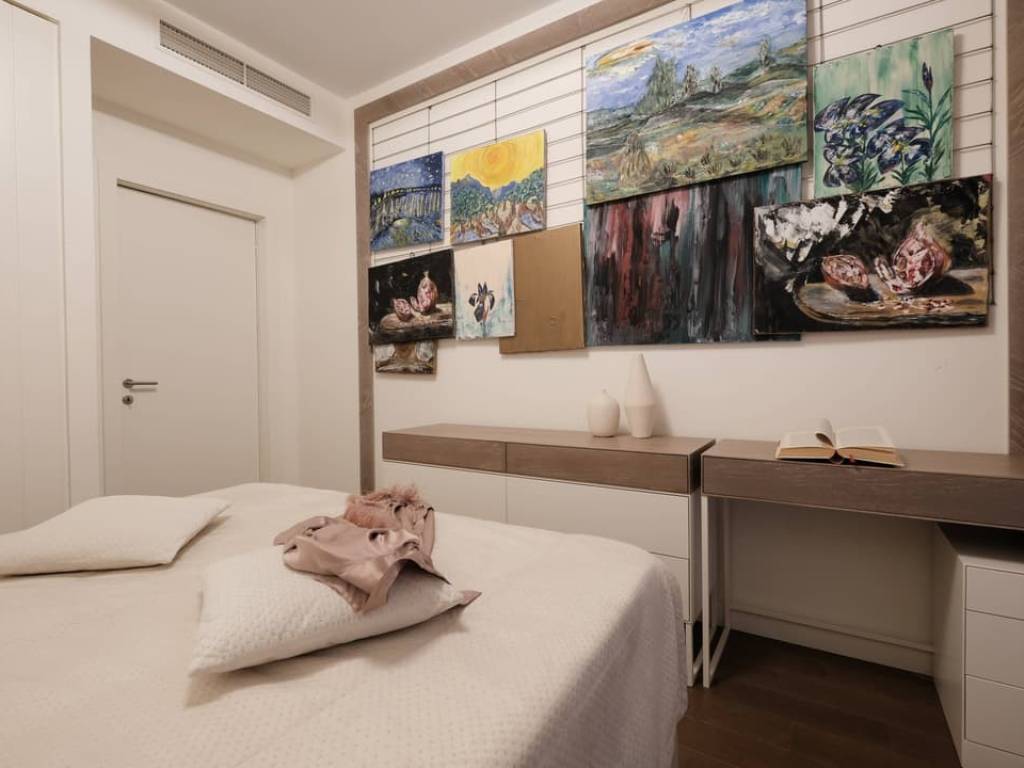
The second bedroom introduces a lighter expression of the interior. A calmer palette and restrained forms create space for different lifestyles and purposes, without losing the identity that defines the rest of the apartment.
And then comes the view.
The river is not a feature mentioned in a listing. It is part of everyday life. Constantly changing, alive, and present enough to remind you how rare it is to find tranquility in the heart of the city.
Two garage spaces are also available.
This one uses it as an idea.
From the very first step, it becomes clear that this space is not defined by walls, but by lines. They climb along vertical surfaces, stretch across the ceiling, bend around corners, and connect rooms into a single uninterrupted composition. As if the entire apartment had been drawn in one continuous gesture that never wanted to end.
The living room and kitchen do not function as two separate spaces. They function as a single scene.
Dark walnut, black accents, and carefully concealed lighting create an atmosphere that shifts with the daylight and, by evening, acquires an almost hotel-like precision. The kitchen is not placed within the space. It is embedded into its architecture. Every element feels like a continuation of the one before it — without interruption, without excess, without the need for explanation.
In an era of open-plan living, something more difficult has been achieved here: the space is open, yet never diffuse.
Lines guide the eye. Light sets the rhythm. Materials carry the weight of the entire story.
The bedrooms change the tone, but never the character.
The primary suite chooses serenity. Upholstered textures, natural tones, and soft lighting create a feeling of retreat from the outside world. There is no need for spectacle. Everything that matters is already present.
The second bedroom introduces a lighter expression of the interior. A calmer palette and restrained forms create space for different lifestyles and purposes, without losing the identity that defines the rest of the apartment.
And then comes the view.
The river is not a feature mentioned in a listing. It is part of everyday life. Constantly changing, alive, and present enough to remind you how rare it is to find tranquility in the heart of the city.
Two garage spaces are also available.

Wenn Sie mehr wissen möchten, können Sie mit Marko Petrovic. sprechen
Merkmale
- Art
- Vierzimmerwohnung | Gesamtes eigentum | Luxusimmobilienklasse
- Vertrag
- Miete, frei
- Etage
- 7
- Stockwerke im Gebäude
- 20
- Aufzug
- Ja
- Fläche
- 138 m²
- Zimmer
- 4
- Schlafzimmer
- 3
- Küche
- Wohnküche
- Badezimmer
- 3
- Möbliert
- Ja
- Balkon
- Ja
- Terrasse
- Ja
- Garage, parkplätze (auto)
- 2 in lager/garage, 2 parkplatz(e)
- Heizung
- Zentralheizung, fußbodenheizung, fernwärme betrieben
- Klimaanlage
- Zentral, kalt / warm
- Aussicht
- Fluss
Andere Merkmale
- Alarmanlage
- Fensterrahmen mit Einfachverglasung / Metall
- Ladestation für Elektroautos
- Seniorengerecht ausgestattet
- Separates WC
- Straßenseite
- Türöffner mit Videoüberwachung
- Wandschrank
Oberflächendetail
Wohnung
- Etage
- 7
- Fläche
- 138,0 m²
- Koeffizient
- 100%
- Flächenart
- Hauptsächlich
- Verkaufsfläche
- 138,0 m²
Preisinformationen
- Preis
- € 4.000/Monat
- Preis pro m²
- 29 €/m²
Kostendetails
- Kaution
- € 4.000
Energieeffizienz
Energieverbrauch
≥ 250 kWh/m² Jahr
Entdecken Sie jeden Winkel des Anwesens
+24

Zusätzliche Optionen

Marko Petrovic
