1/10
Single family villa 430 m², Savski Venac Centar, Belgrade
€ 1,200,000
Listing updated on 06/22/2026
Description
reference: 100033704
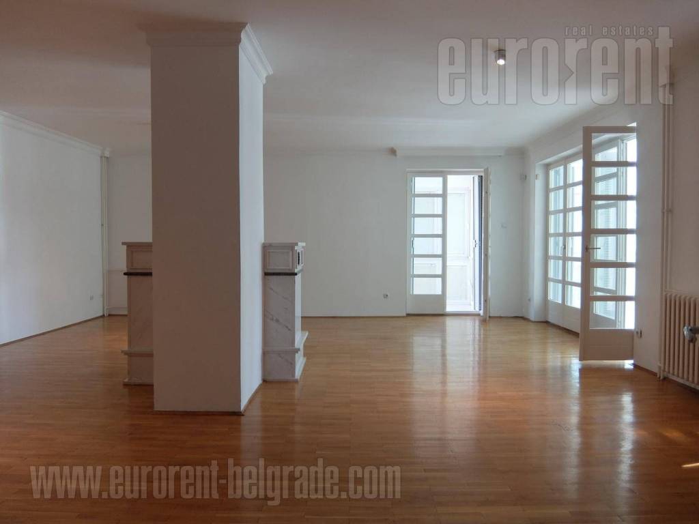
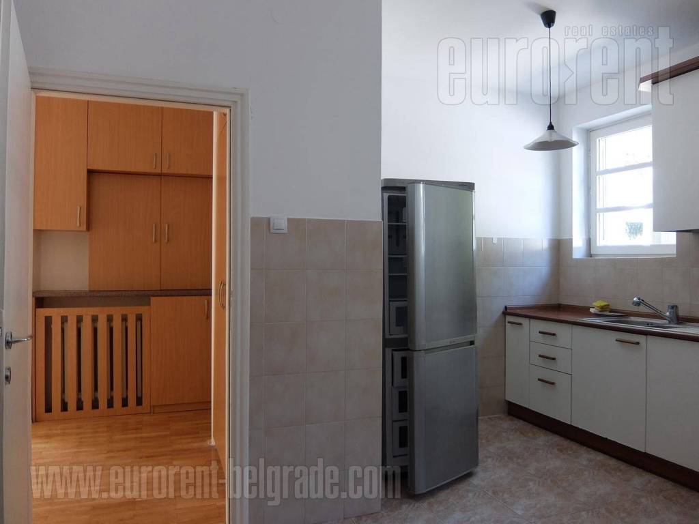
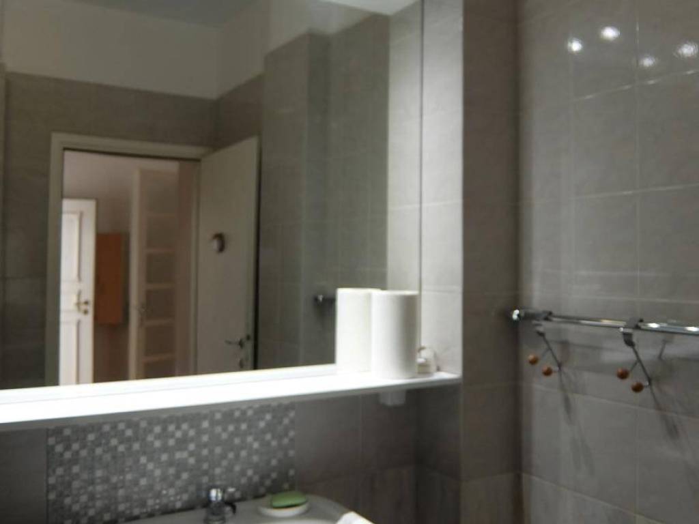
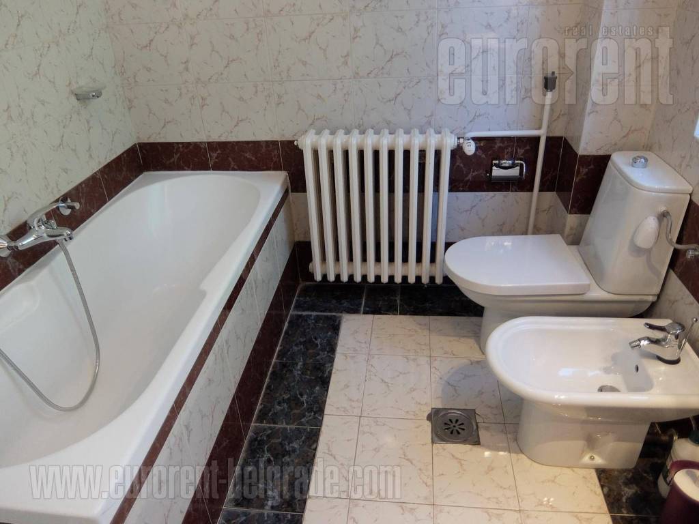
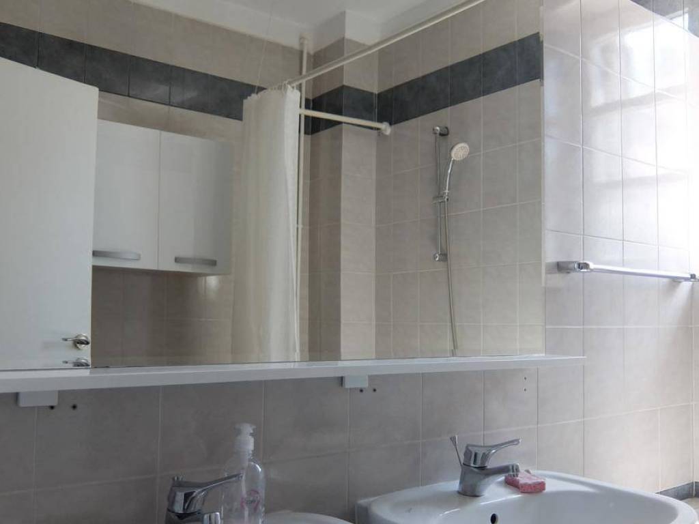
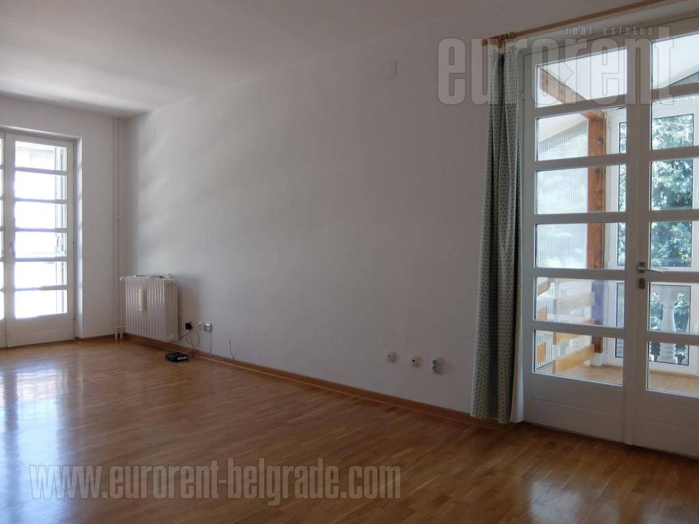
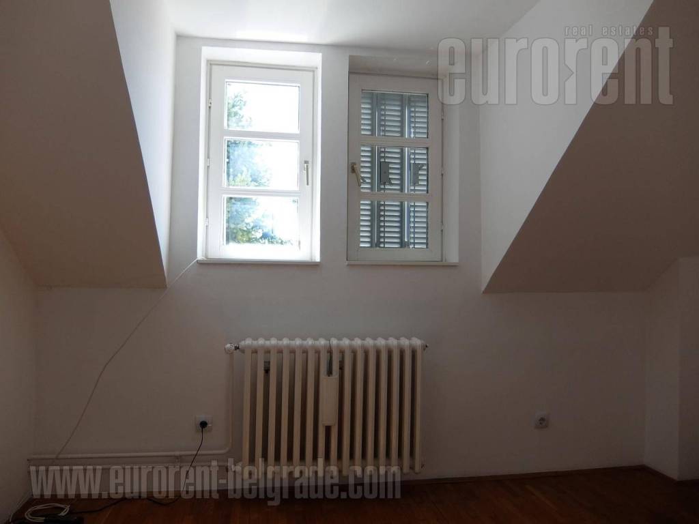
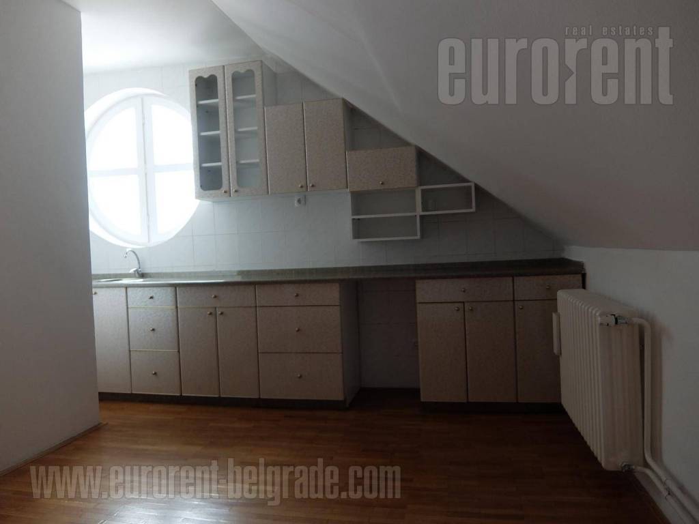
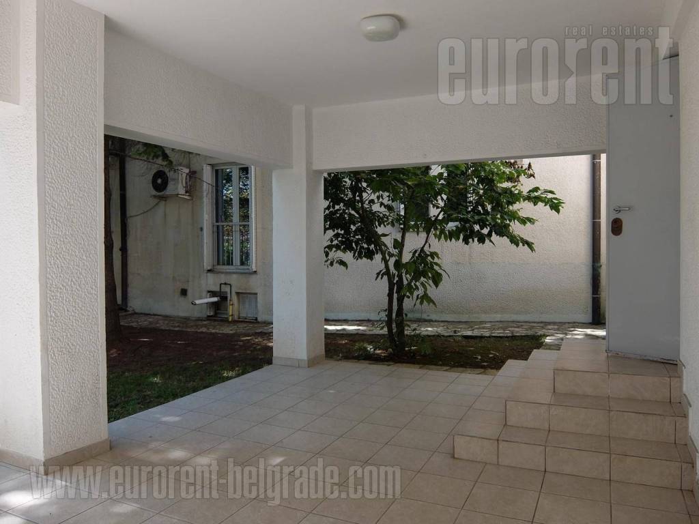
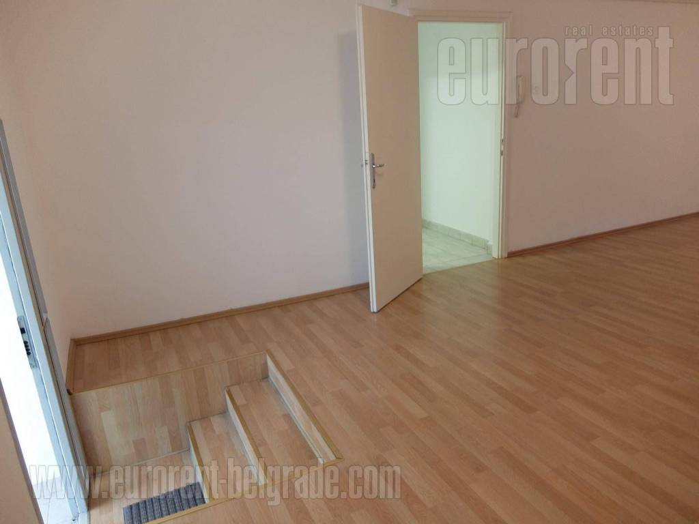
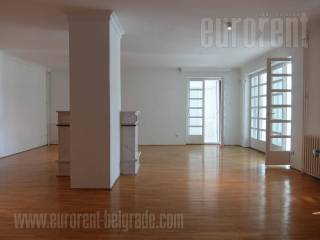
The house is located in a cascading complex of houses consisting of 4 units. The residential area of Dedinje, near international schools, with good transport connections to many parts of the city. The house has an excellent layout and spans 4 levels: a basement with access to the garden, a ground floor, a first floor, and an attic. The basement houses utility rooms, a boiler room, and one bathroom. A comfortable living room with a fireplace is located on the ground floor. It opens onto a large, glazed terrace overlooking the yard. Also, on this level, there is a spacious kitchen and a toilet. On the first floor, there are three bedrooms, a kitchenette, and a bathroom. The largest room has a large built-in wardrobe and an en-suite bathroom, while one has access to the glazed terrace. The attic contains three more bedrooms and a bathroom. The interior is excellently arranged, very bright, with plenty of glass surfaces. Behind the house is a yard of 2 ares, surrounded by tall vegetation. There is also a garage with space for two vehicles. This property is suitable for a large family as well as for conducting quieter business activities.
Features
- Type
- Single family villa
- Contract
- Sale
- Lift
- No
- Surface
- 430 m²
- Rooms
- 5+
- Bathrooms
- 3+
- Balcony
- No
- Terrace
- Yes
- Garage, car parking
- 1 in garage/box
- Air conditioning
- Independent, cold
Other features
- Video entryphone
Price information
- Price
- € 1,200,000
- Price per m²
- 2,791 €/m²
Energy efficiency
Air conditioner
Independent, coldEnergy certification
Exempt
Discover every corner of the property
+8

Additional options
