1/10
Single family villa Budva, Budva
€ 1
Listing updated on 06/10/2026
Description
reference: 51369
Area: 400 m2 gross / 250 m2 net
Land area: 711 m2
Bedrooms: 3
Bathrooms: 3 + 3 toilets
Swimming pool: 15 m x 4 m
Parking spaces: 4+
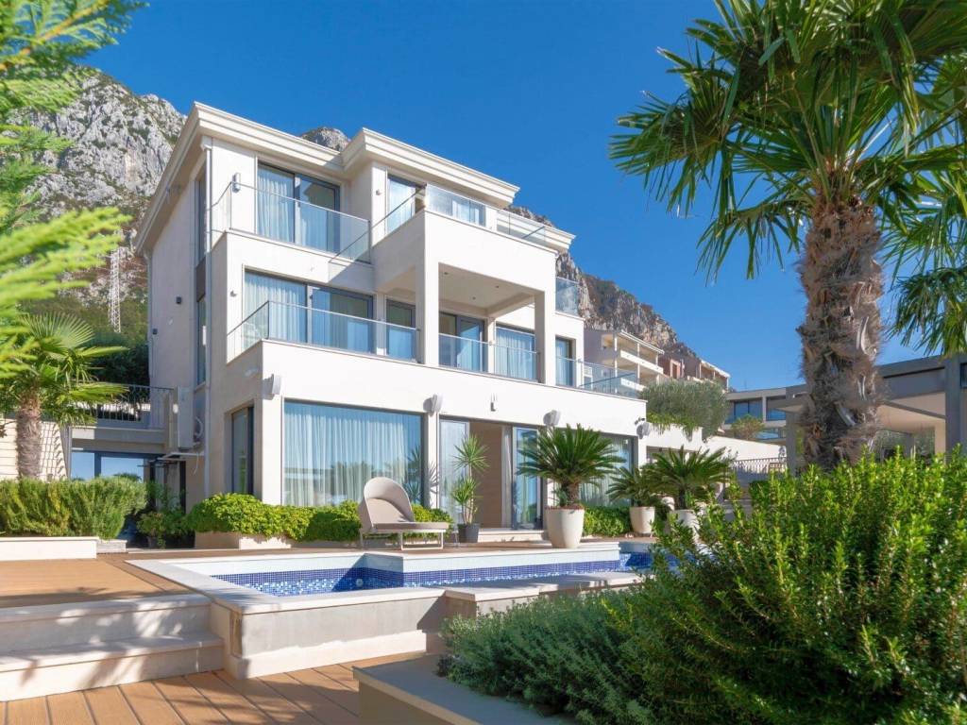
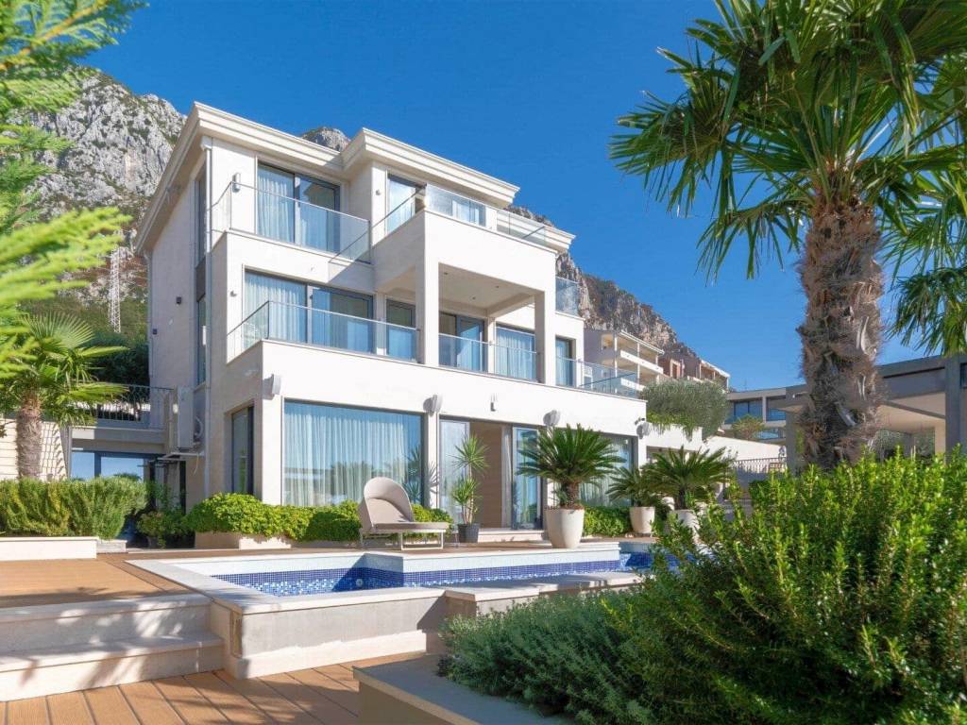
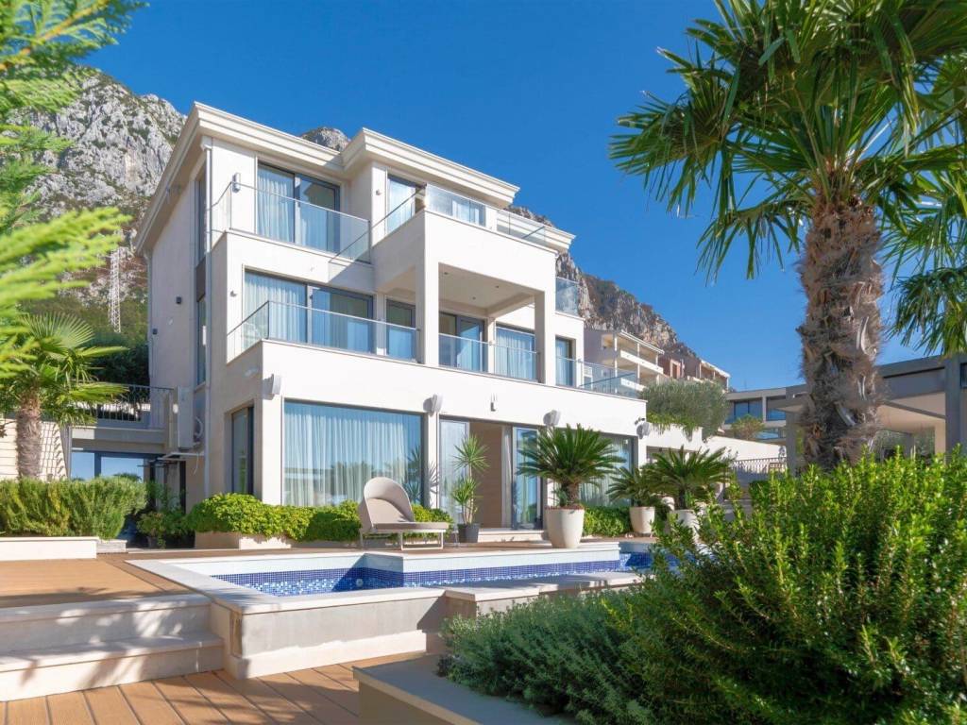
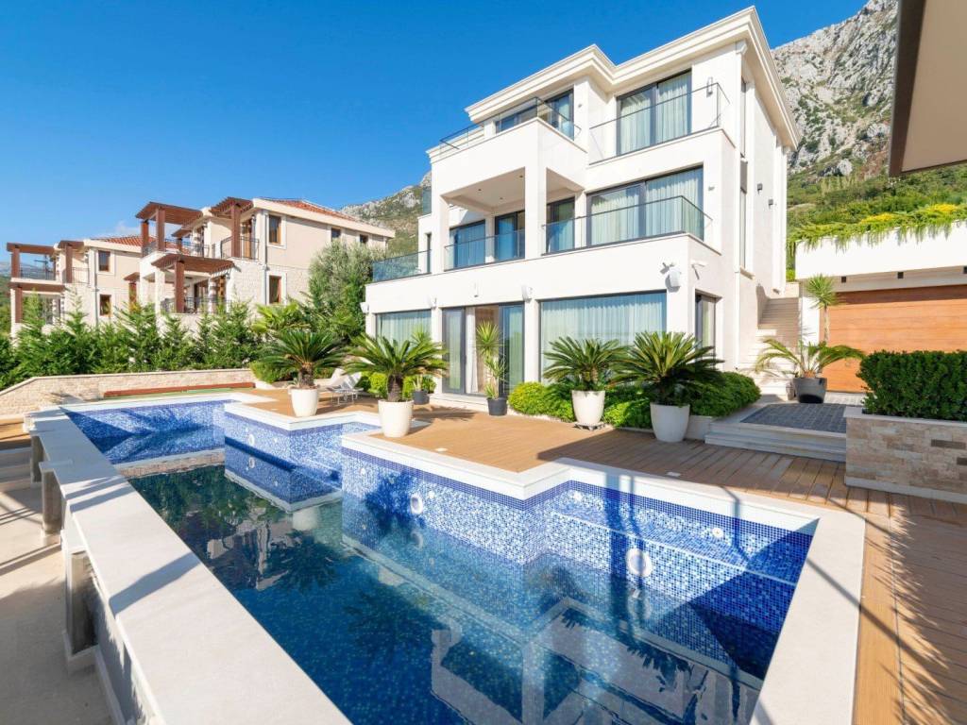
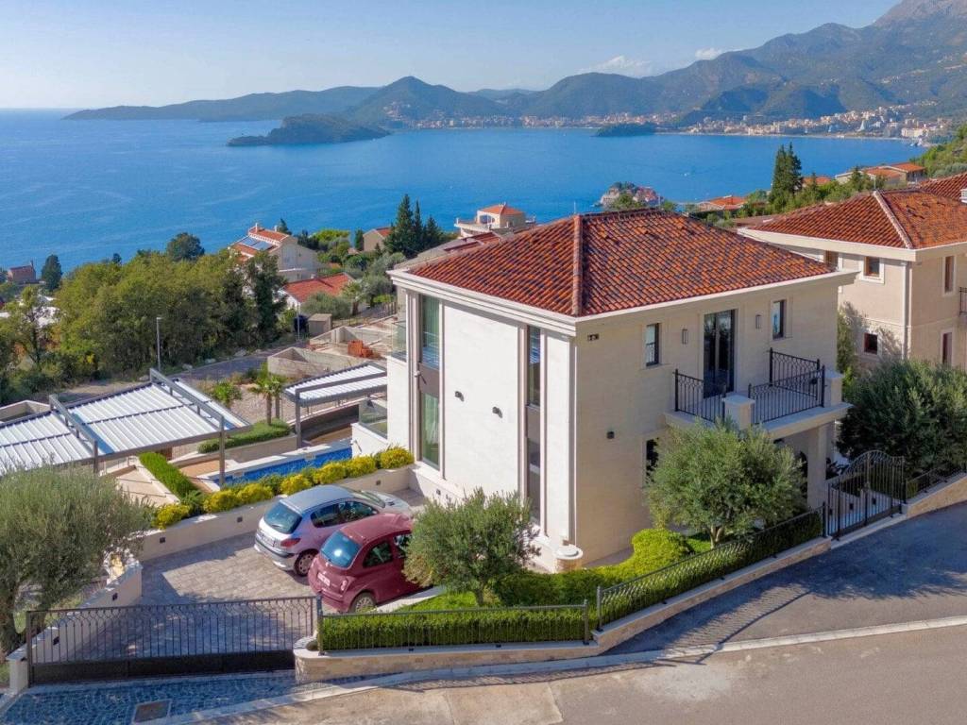
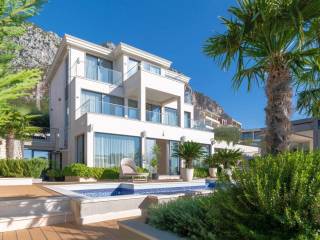
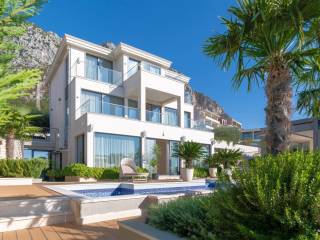
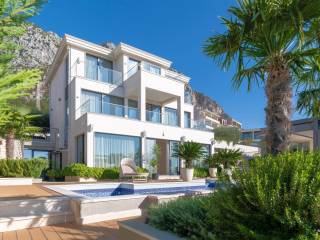
Newly built luxury villa with a gross area of 400 m2 in Blizikuce, Budva.
The villa is located on a plot of land of 711 m2, and has three levels, with the main entrance located on the middle level, i.e. the ground floor.
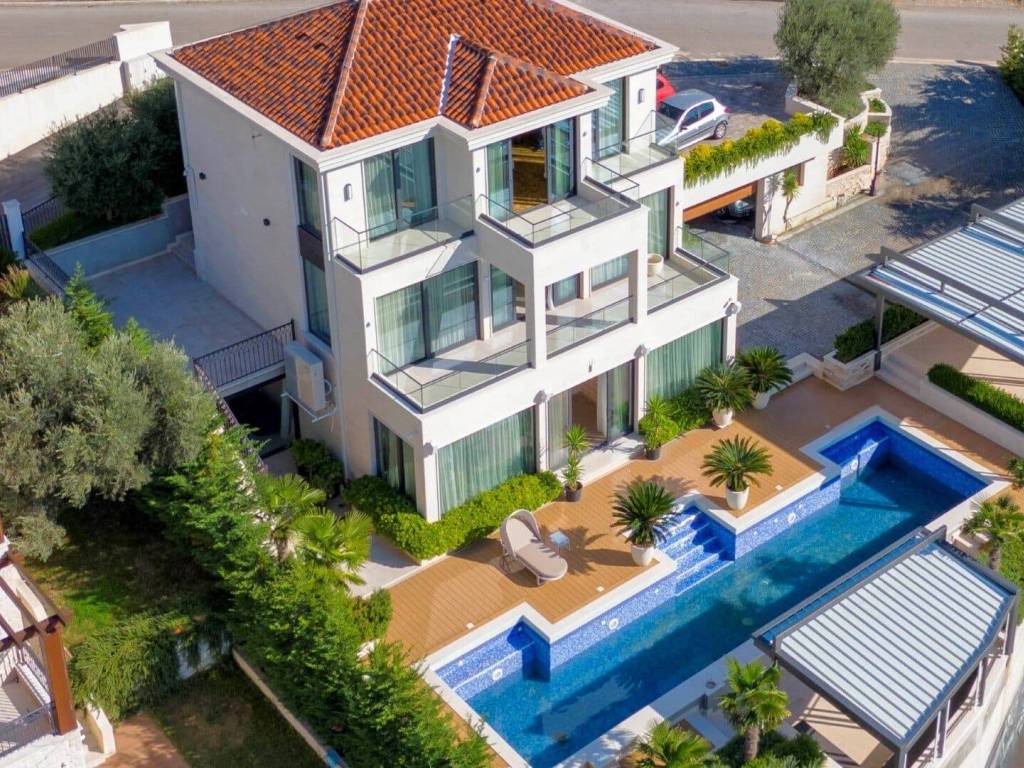
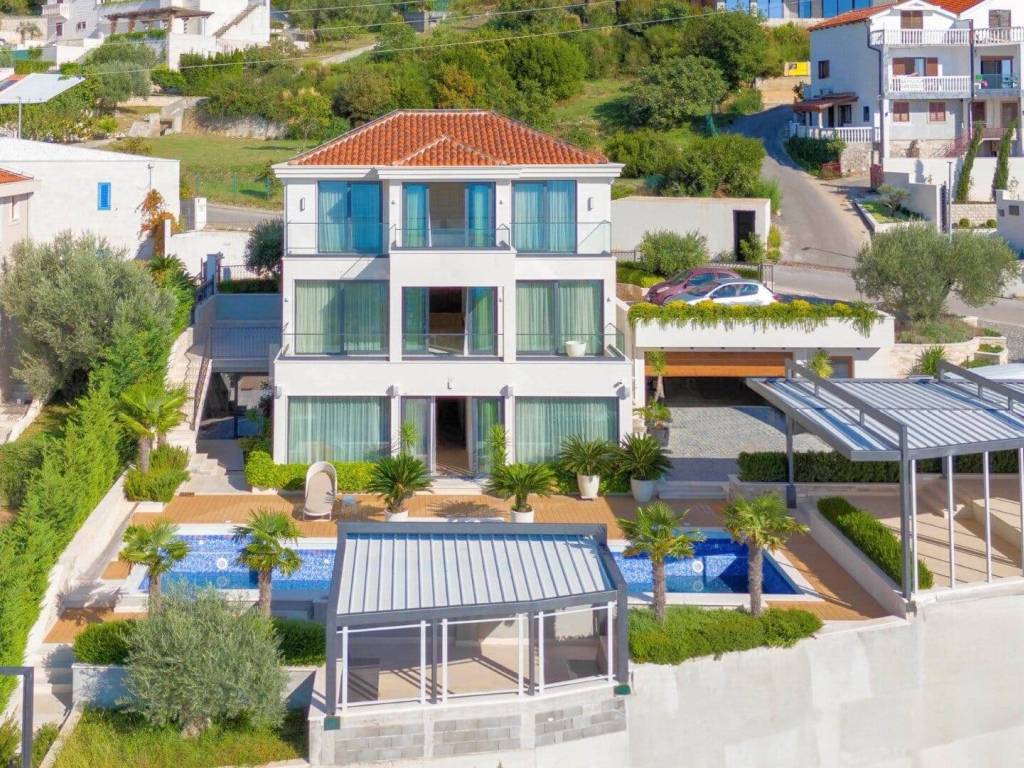
In the basement, there are two en suite bedrooms with panoramic windows, access to the swimming pool and landscaped garden, a wine cellar, as well as a connection to the garage. On the ground floor, there is a spacious open-plan living room with a kitchen and dining room, a guest toilet, and a large, partially covered terrace with a sea view. The first floor of the villa, also the last, consists of a master bedroom with an en suite bathroom, a sauna, and four terraces with a view of the sea and the mountains.
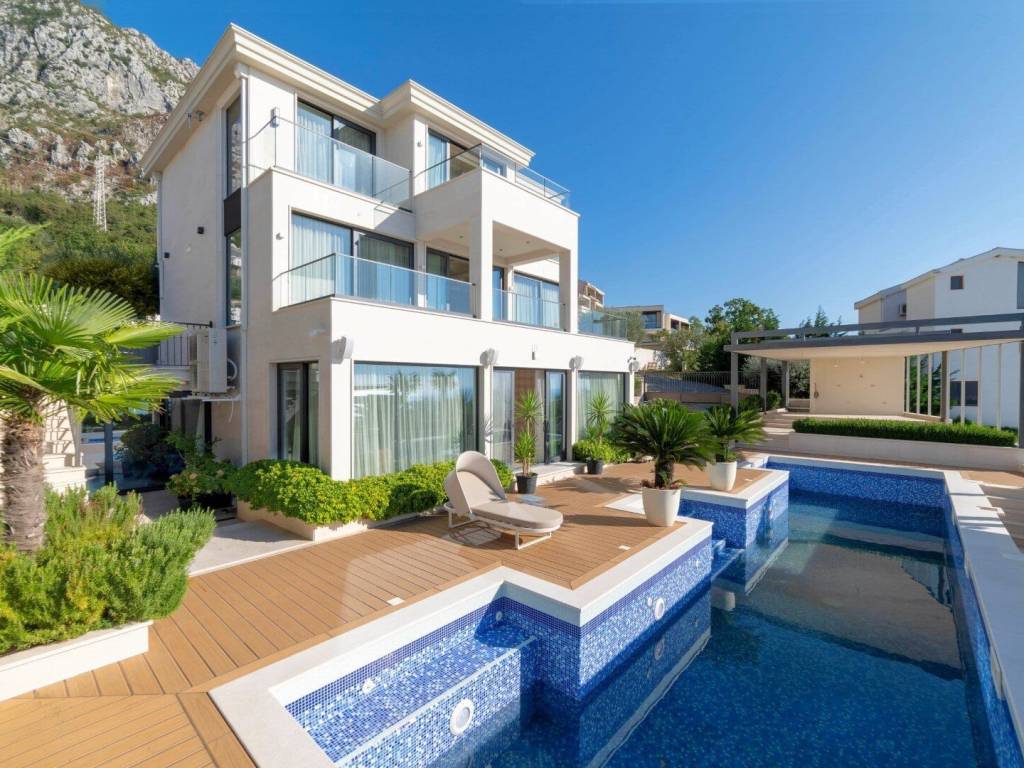
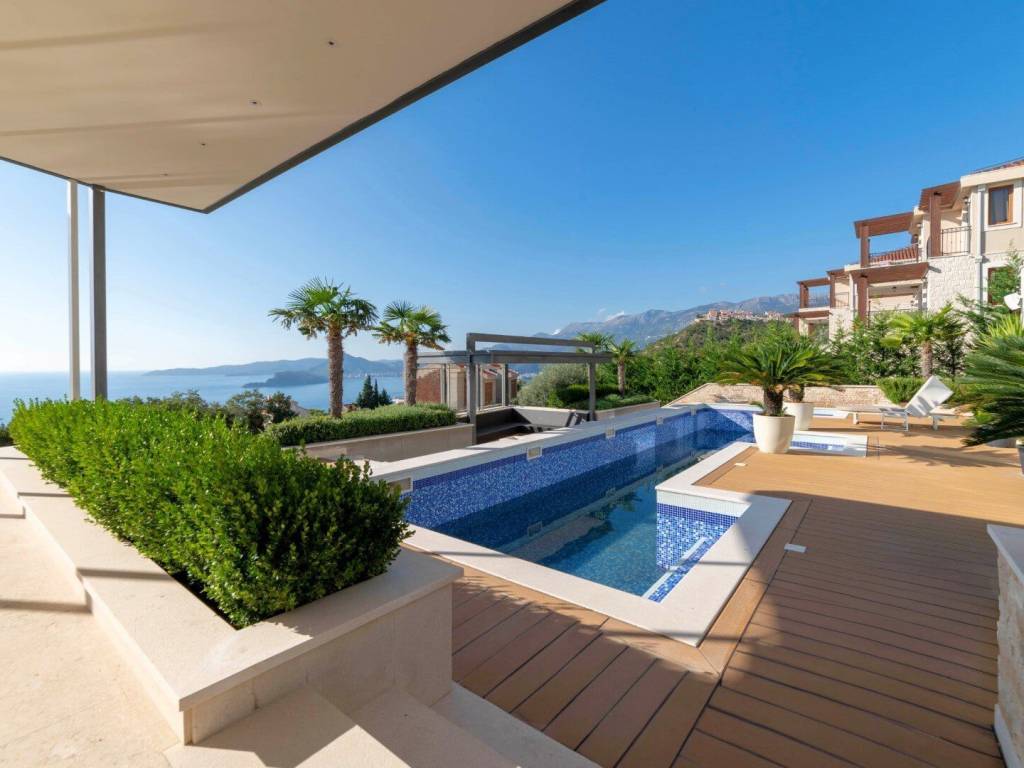
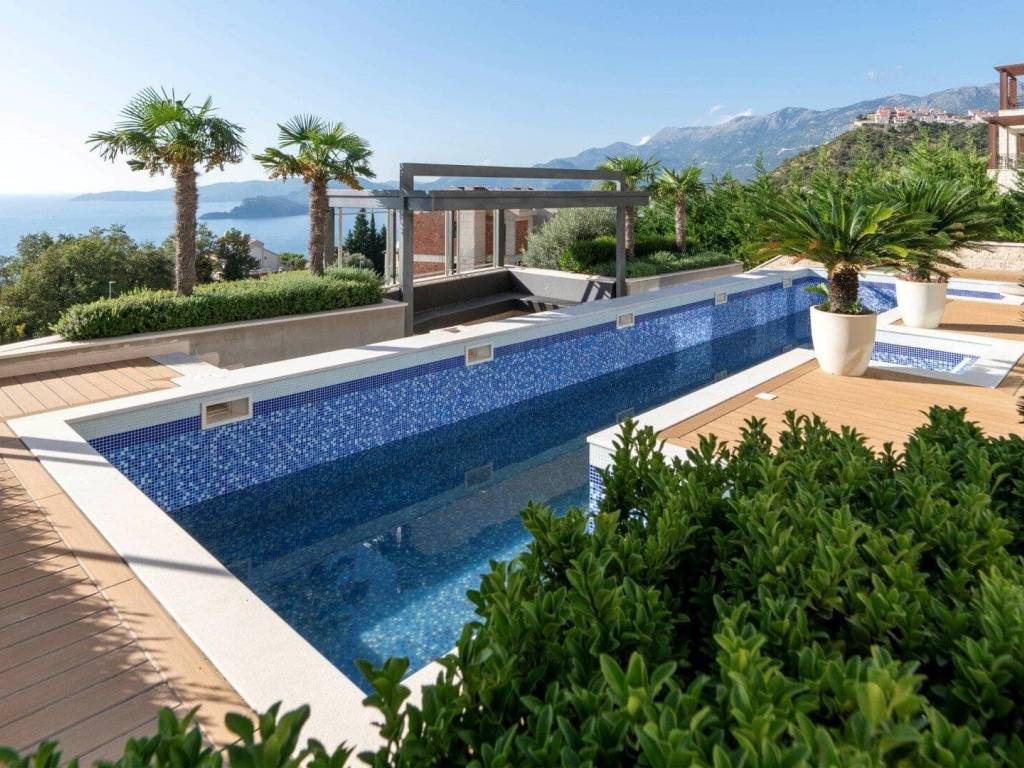
In front of the villa, there is a swimming pool measuring 15 m x 4 m, surrounded by decking and ornamental plants. Below the swimming pool, there is a relaxation zone with a bar.
Next to the villa is a garage for 2-3 vehicles. In the passage from the garage to the villa is a laundry room and a toilet. There are 2 outdoor parking spaces above the garage.
In the auxiliary building, there is a gym with a technical room, while under the pool there is a machine room for the pool with a warehouse and a large toilet.
Technical specification:
Facade: Brac stone d=3 cm with full stone profiles around the windows
FEAL External aluminum locks, balcony doors with lifting and sliding system (FEAL 120+) and windows (FEAL Termo 65), low-emission glass CLIMA GUARD Solar
Ceramics: ROBERTO CAVALLI, PORCELANOSA, FLORIM, MARAZZI, RICCHETTI
Sanitary ware and taps: VILLEROY & BOCH, CATALANO, GESSI, HANS GROHE, GROHE
Air conditioning with underfloor heating and central boiler:
Heat pump system MITSUBISHI ELECTRIC CLIMAVENETA
BOSE Outdoor Speakers
Audio MATRIX system with Digital Room Control AUDAC Professional
Video intercoms and alarm system
CCTV video surveillance with 7 cameras and a recorder in the technical room
Garage: HORMANN door, ceramic floor d=20m
Stone and granite cobblestones on the ground floor
The villa is for sale fully furnished.
The villa is located 500 m from the main road Budva-Petrovac, 1.5 km from Sveti Stefan, and 9 km from Budva.
Land area: 711 m2
Bedrooms: 3
Bathrooms: 3 + 3 toilets
Swimming pool: 15 m x 4 m
Parking spaces: 4+
Newly built luxury villa with a gross area of 400 m2 in Blizikuce, Budva.
The villa is located on a plot of land of 711 m2, and has three levels, with the main entrance located on the middle level, i.e. the ground floor.
In the basement, there are two en suite bedrooms with panoramic windows, access to the swimming pool and landscaped garden, a wine cellar, as well as a connection to the garage. On the ground floor, there is a spacious open-plan living room with a kitchen and dining room, a guest toilet, and a large, partially covered terrace with a sea view. The first floor of the villa, also the last, consists of a master bedroom with an en suite bathroom, a sauna, and four terraces with a view of the sea and the mountains.
In front of the villa, there is a swimming pool measuring 15 m x 4 m, surrounded by decking and ornamental plants. Below the swimming pool, there is a relaxation zone with a bar.
Next to the villa is a garage for 2-3 vehicles. In the passage from the garage to the villa is a laundry room and a toilet. There are 2 outdoor parking spaces above the garage.
In the auxiliary building, there is a gym with a technical room, while under the pool there is a machine room for the pool with a warehouse and a large toilet.
Technical specification:
Facade: Brac stone d=3 cm with full stone profiles around the windows
FEAL External aluminum locks, balcony doors with lifting and sliding system (FEAL 120+) and windows (FEAL Termo 65), low-emission glass CLIMA GUARD Solar
Ceramics: ROBERTO CAVALLI, PORCELANOSA, FLORIM, MARAZZI, RICCHETTI
Sanitary ware and taps: VILLEROY & BOCH, CATALANO, GESSI, HANS GROHE, GROHE
Air conditioning with underfloor heating and central boiler:
Heat pump system MITSUBISHI ELECTRIC CLIMAVENETA
BOSE Outdoor Speakers
Audio MATRIX system with Digital Room Control AUDAC Professional
Video intercoms and alarm system
CCTV video surveillance with 7 cameras and a recorder in the technical room
Garage: HORMANN door, ceramic floor d=20m
Stone and granite cobblestones on the ground floor
The villa is for sale fully furnished.
The villa is located 500 m from the main road Budva-Petrovac, 1.5 km from Sveti Stefan, and 9 km from Budva.
Features
- Type
- Single family villa
- Contract
- Sale
- Lift
- No
- Surface
- 400 m²
- Rooms
- 3
- Bathrooms
- 3
- Balcony
- Yes
- Terrace
- Yes
- Air conditioning
- Independent, cold
Price information
- Price
- € 1
- Price per m²
- 0 €/m²
Energy efficiency
Air conditioner
Independent, coldEnergy certification
Exempt
Discover every corner of the property
+8
Additional options
