1/10

Single family villa Ružina, Belgrade
BelgradeRužina€ 240,000
Listing updated on 06/29/2026
Description
reference: 1509
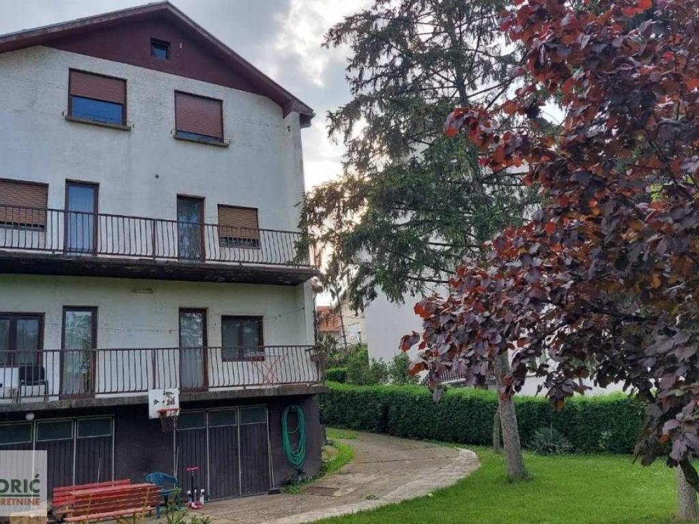
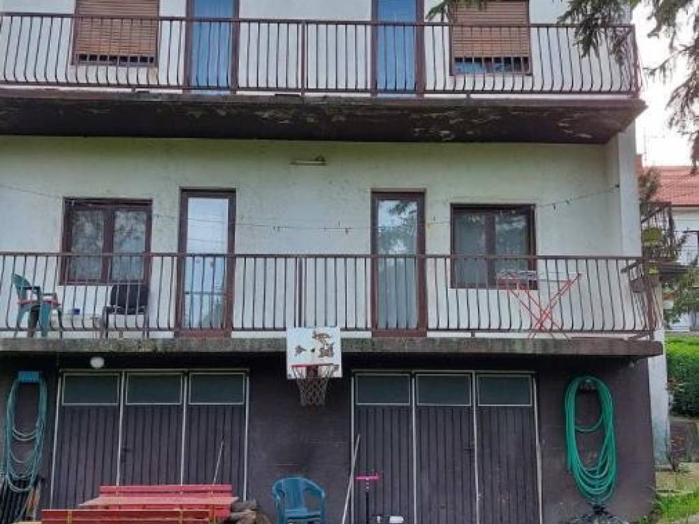
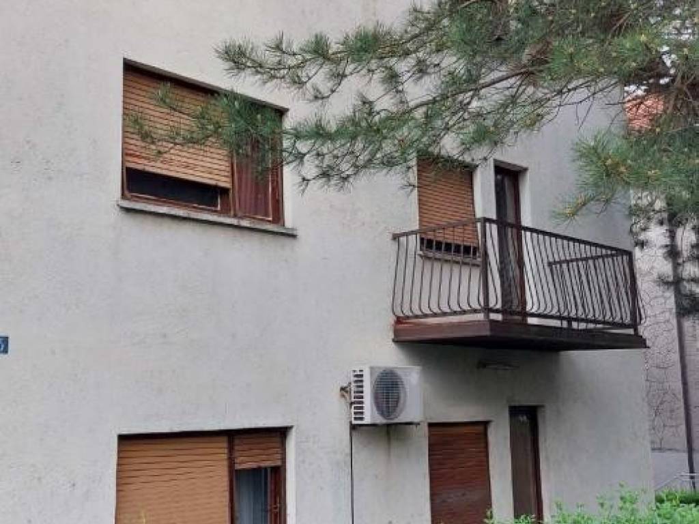
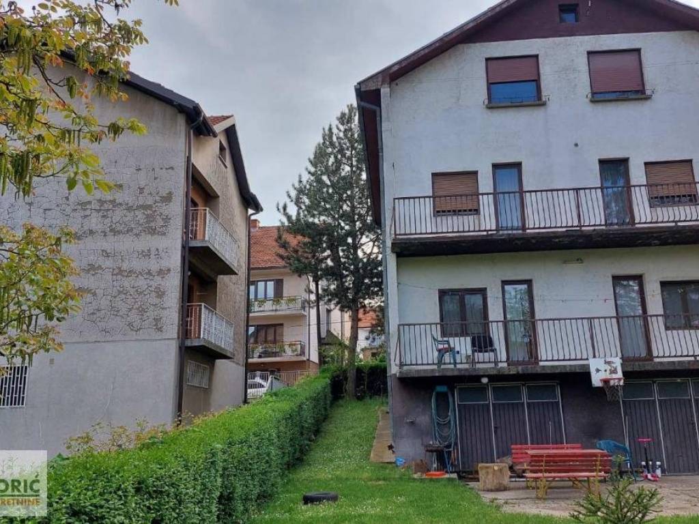
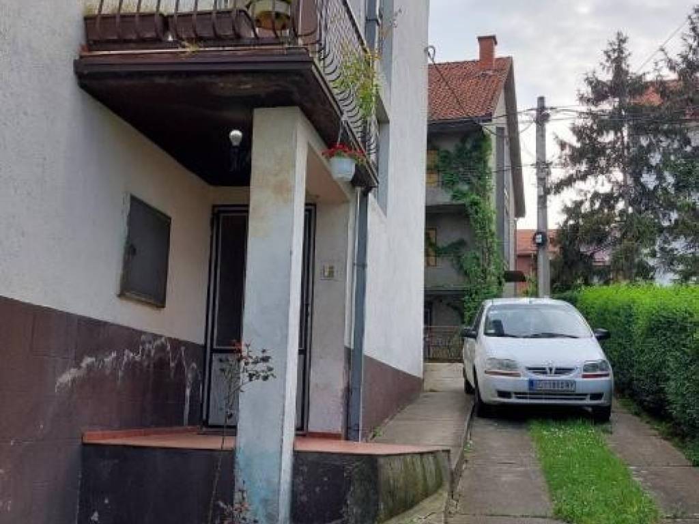
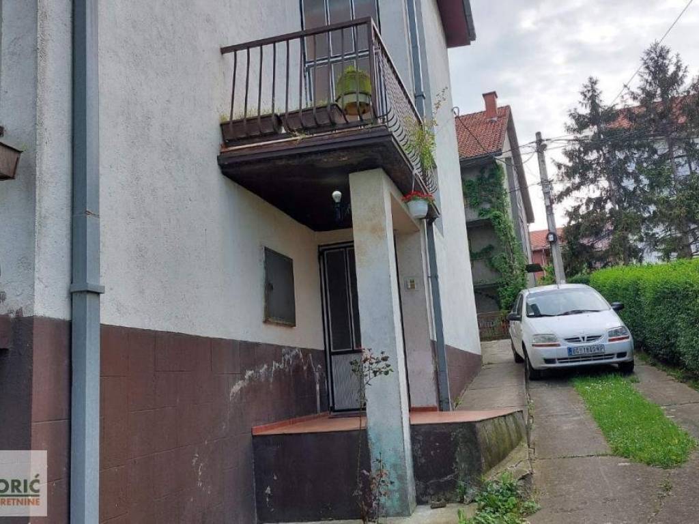
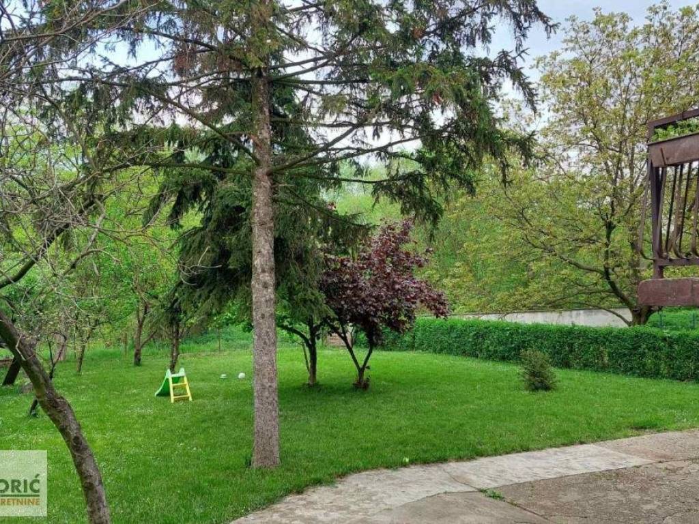
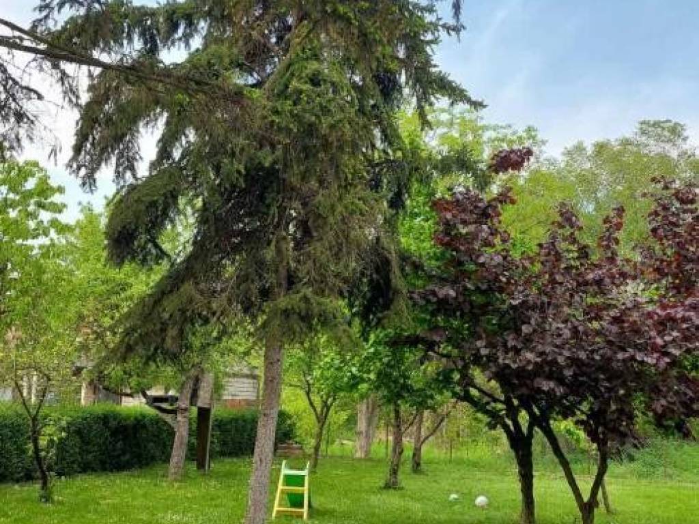
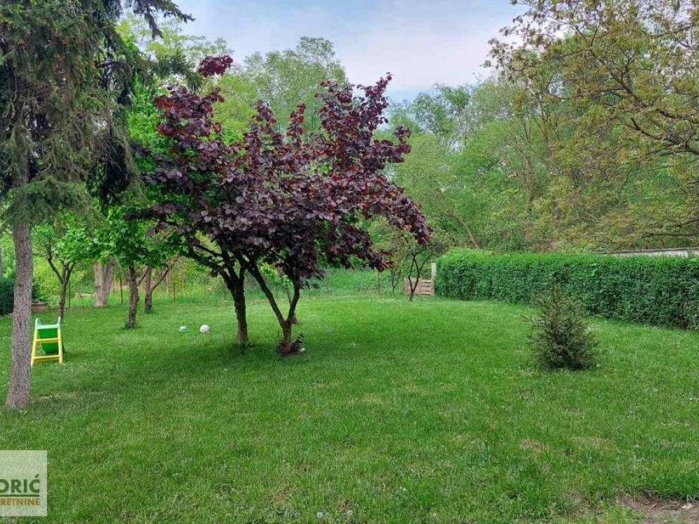
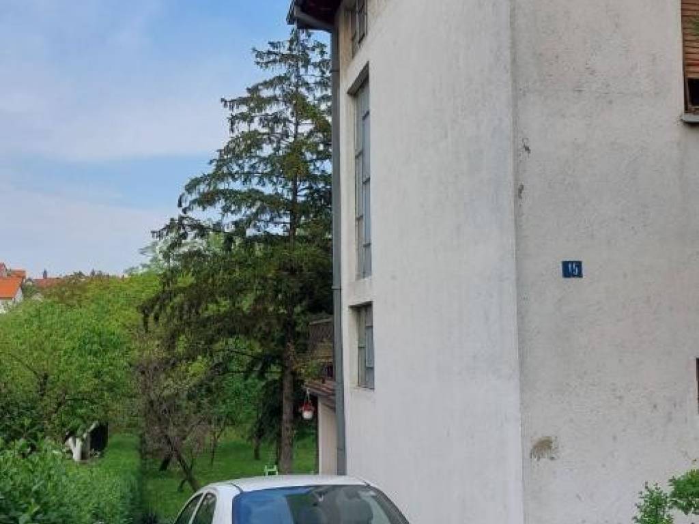
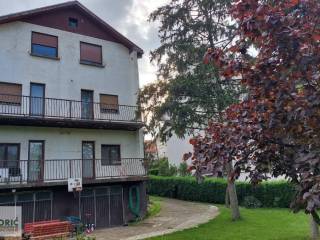
Family house in a quiet part of the Kaluđerica settlement. We are pleased to offer you a family house with a total of four levels: basement + ground floor + first floor + attic. The semi-basement contains 2 spacious garages, a boiler room, and a storage room for fuel, while the ground floor, first floor, and attic have separate residential units. Each residential unit consists of an entrance hall, a living room, two bedrooms, a kitchen, a dining room, a storage room, a bathroom, and a terrace. The entrance to the residential units is from the hallway, or from the internal staircase. Heating is central from its own solid fuel boiler, and there is also a tank for alternative liquid fuel in the yard. The total registered construction area of the building is 397 m2, while the usable area is 316 m2. The house is located on a plot of 685 m2. The yard is fenced, landscaped, maintained, and has plenty of greenery. The location has all urban infrastructure such as electricity, city water supply, sewage, and asphalt road. Nearby is a GSP bus stop, a church, and TC Point. In addition to the possibility for peaceful family living away from city crowds and noise, the property is also suitable for various activities such as a nursing home, kindergarten, or rental. Agency commission is 2%. For more information, contact agent: Nataša 064 8780 053 R-ID: #1509.
Features
- Type
- Single family villa
- Contract
- Sale
- Building floors
- 2
- Lift
- No
- Surface
- 397 m²
- Rooms
- 5+
- Balcony
- No
- Terrace
- Yes
- Heating
- Independent, floor heating, power supply
- Air conditioning
- Independent, cold
Price information
- Price
- € 240,000
- Price per m²
- 605 €/m²
Energy efficiency
Heating
Independent, floor heating, power supplyAir conditioner
Independent, coldEnergy certification
Exempt
Discover every corner of the property
+8

Additional options
