1/11
Single-family detached house Durmitorska, Staro groblje - Bulevar zona I - Kalač brdo, Niš
€ 255,000
Listing updated on 06/12/2026
Description
reference: EK-1047153
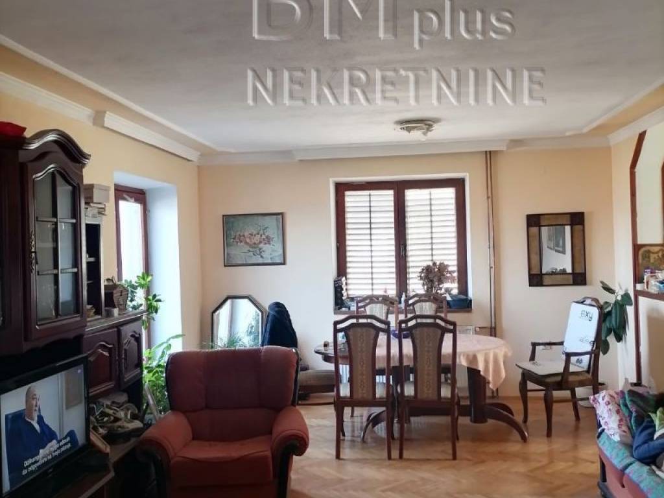
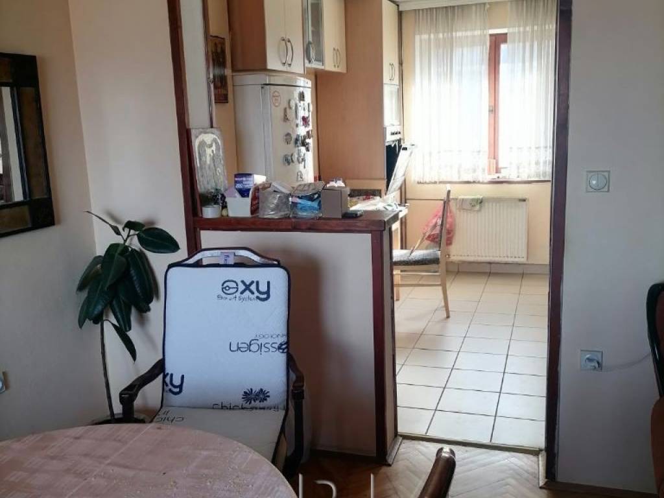
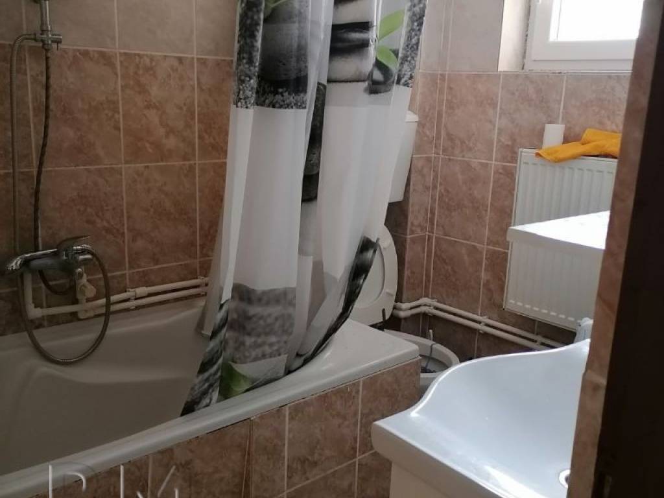
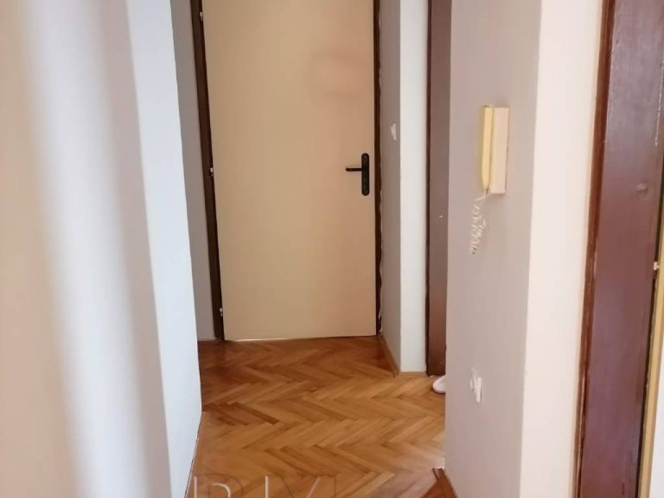
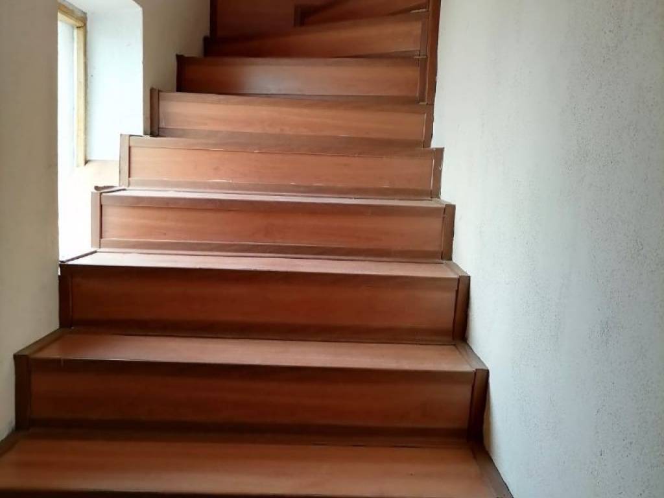
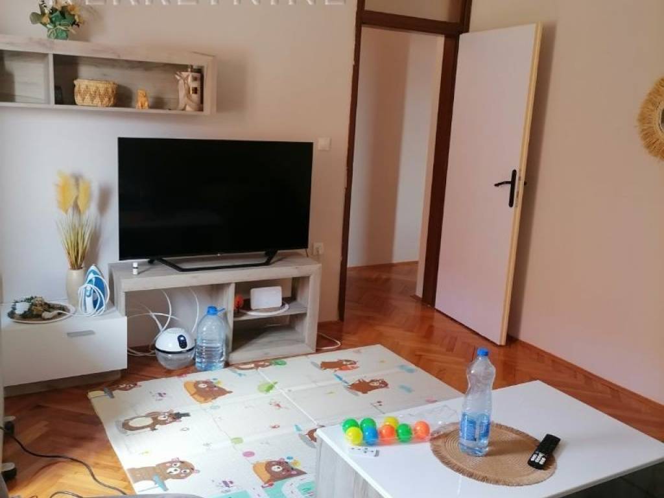
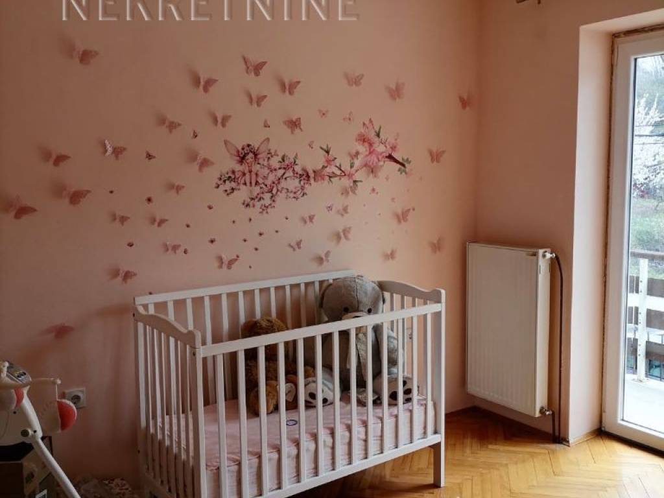
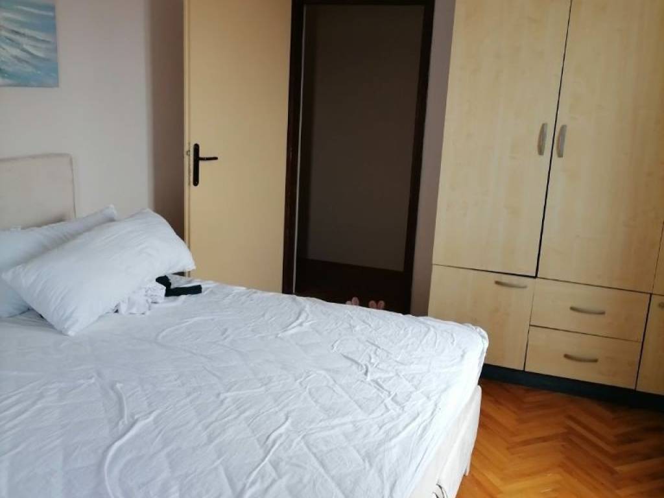
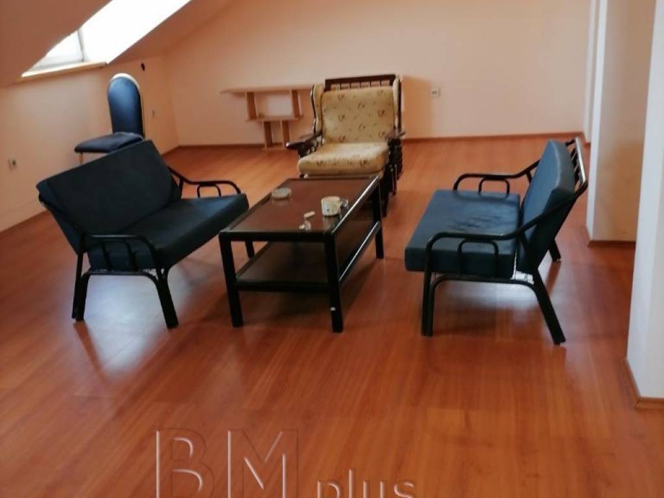
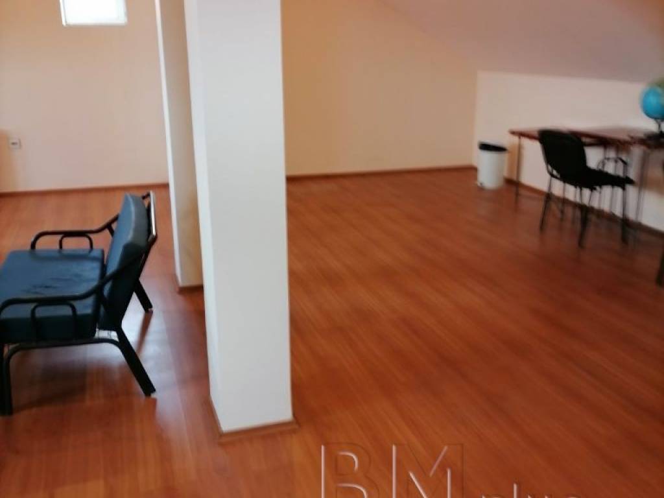
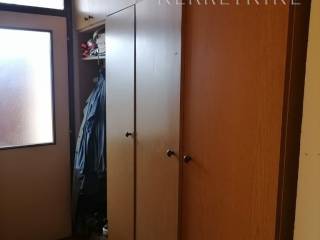
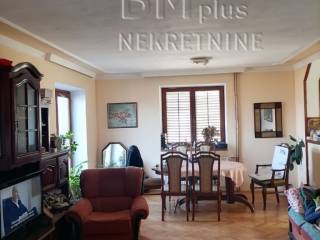
For sale: a 4-story house near the Tami Residence hotel. The house consists of four levels: basement, ground floor, first floor, and attic. On the ground floor, there is a large living room with a kitchen, dining area, and bathroom, as well as a large terrace of 26 sqm with a beautiful view of the city. On the first floor, there is a living room, 2 bedrooms, and a bathroom. All rooms have access to the terrace. The attic is connected to the first floor, but there is a possibility of converting it into a separate living area. The basement consists of: a living room, a bedroom, a kitchen, a pantry, and a boiler room with a small bathroom. There is an exit from the basement to the yard. In the yard, there is a brick garage of 24 sqm. The staircase is covered with high-quality wood. The exterior joinery is PVC and wood. Heating is central with pellets, and there is also an electric boiler. The house is insulated - sandwich wall. The price of the house is 255,000 EUR. Registered as ownership 1/1. For additional information and advice, as well as for viewing the property, you can call us at: 060 / 5035392. Agency BM PLUS real estate is registered in the broker registry under number 1621.
Features
- Type
- Single-family detached house | Full ownership
- Contract
- Sale
- Floor
- Ground floor
- Surface
- 275 m²
Surface detail
Other
- Floor
- Ground floor
- Surface
- 275.0 m²
- Coefficient
- 100%
- Surface type
- Main
- Commercial area
- 275.0 m²
Price information
- Price
- € 255,000
- Price per m²
- 927 €/m²
Energy efficiency
Condition
Good condition / LiveableEnergy certification
Exempt
Discover every corner of the property
+9

Additional options
