1/13
2-room flat Dragoljuba Milovanovića Bene 16 i 18, Stara Varoš, Kragujevac
€ 87,935
Listing updated on 05/28/2026
Description
reference: EK-1058693
DIRECT SALE OF APARTMENTS
PROJECT B16 CENTRAL RESIDENCE
In the process of constructing a residential building at Dragoljuba Milovanovića Bene St. No. 16 and 18 (project B16 CENTRAL RESIDENCE), we offer apartments of various structures, namely:
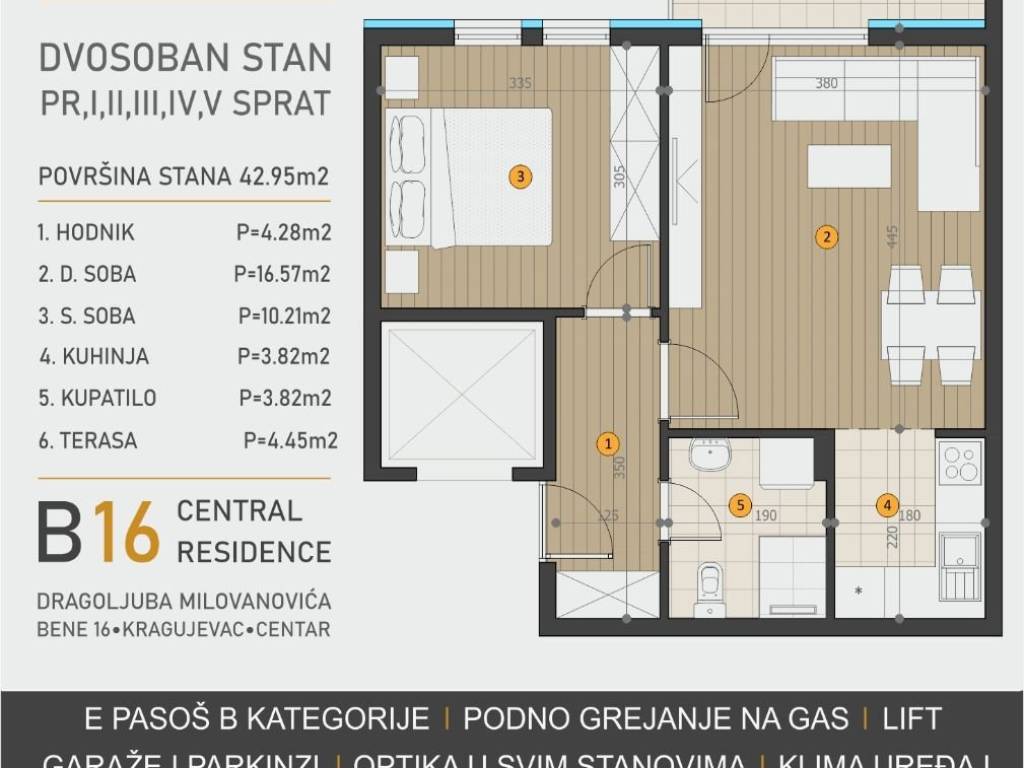
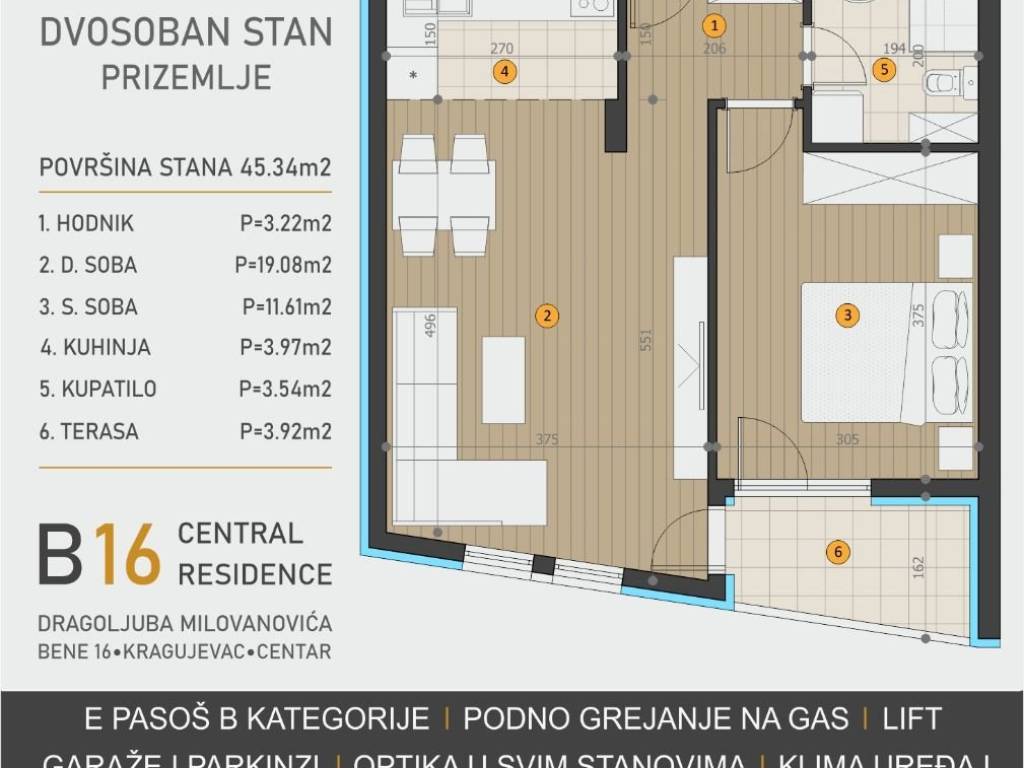
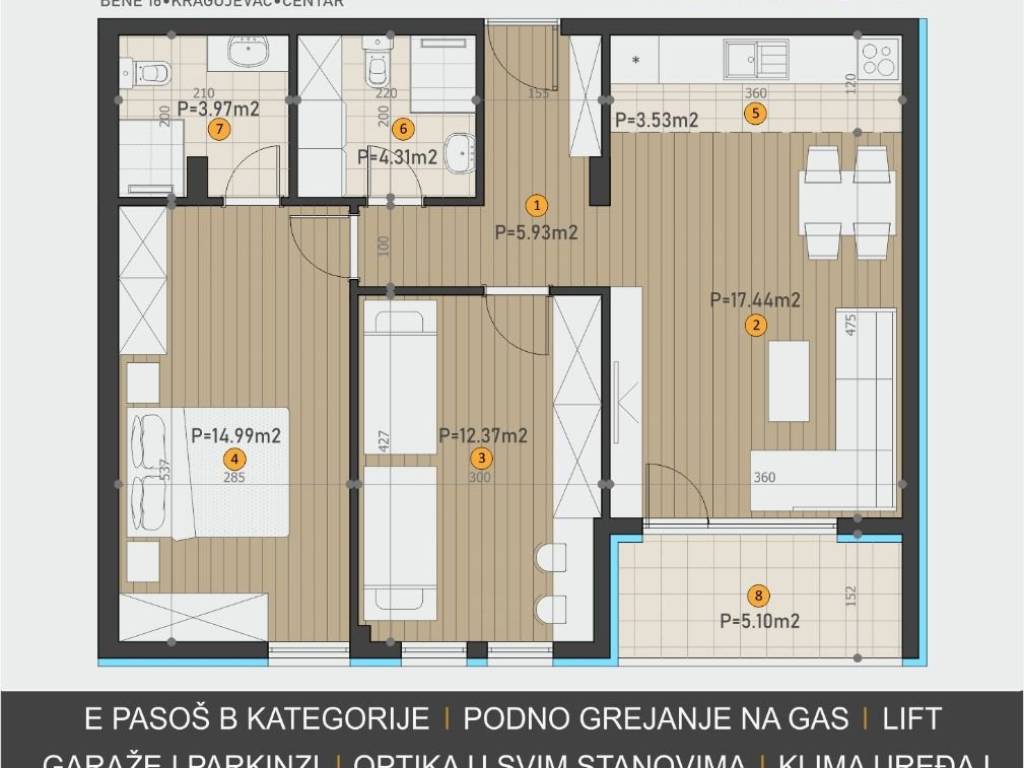
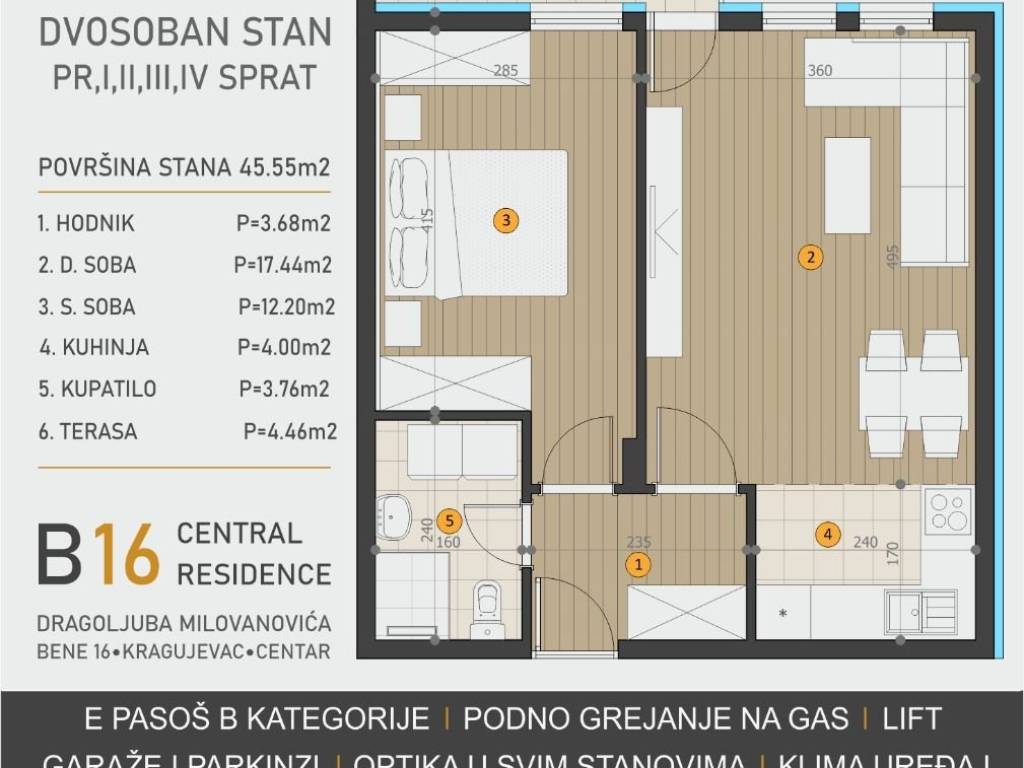
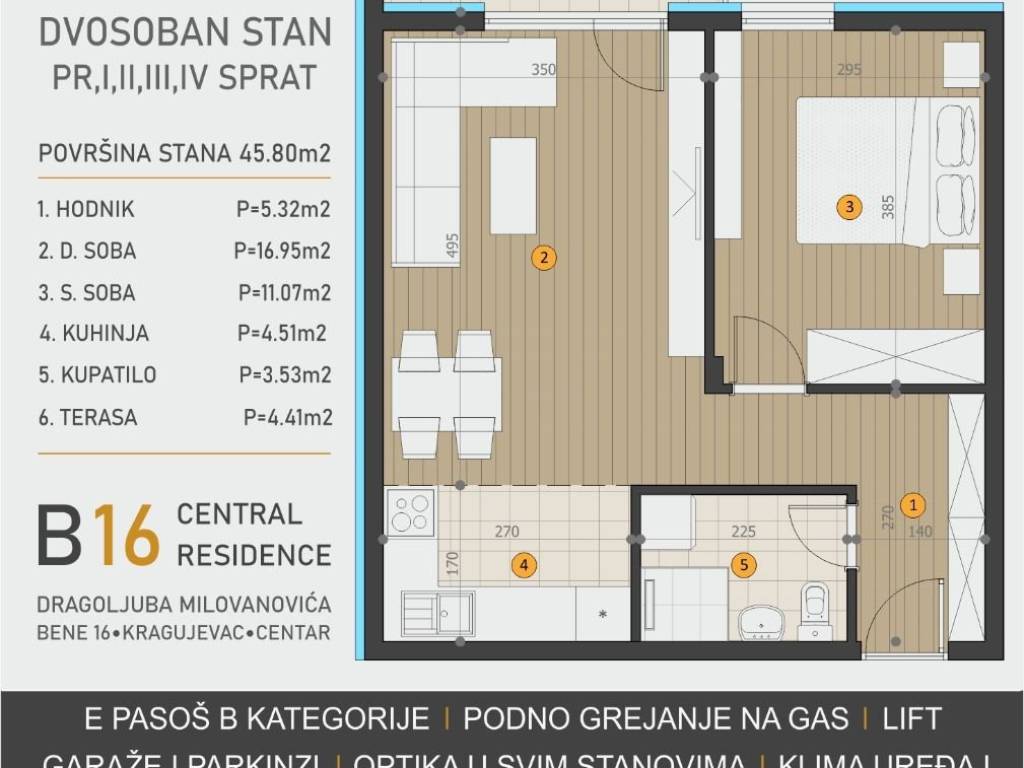
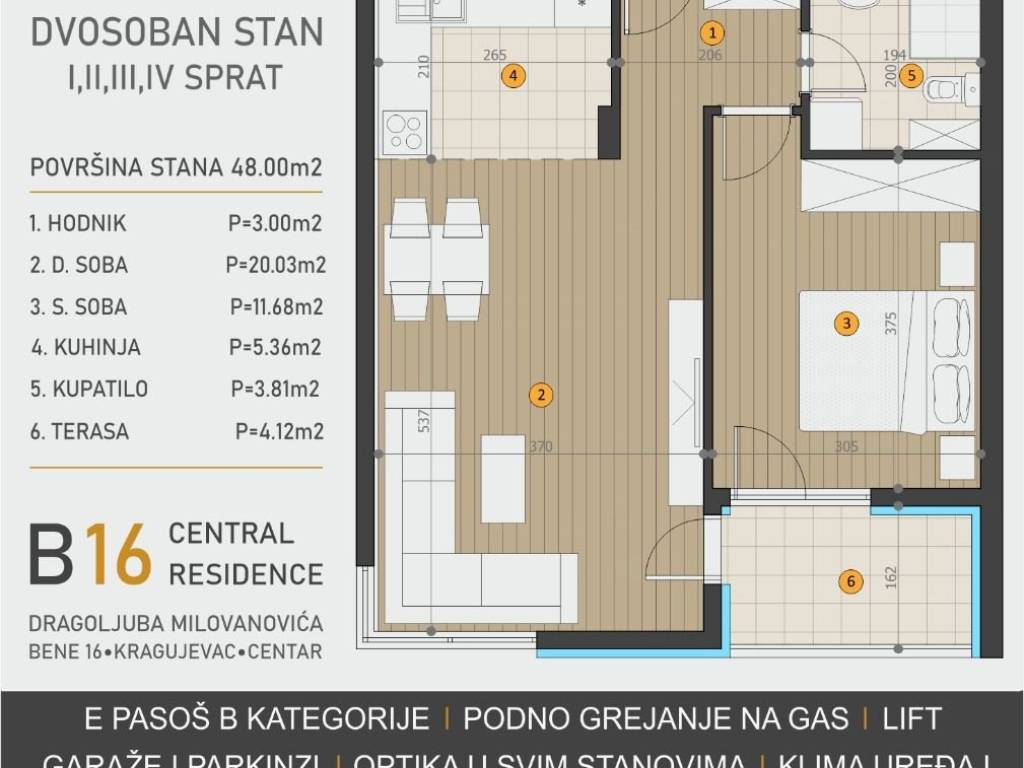
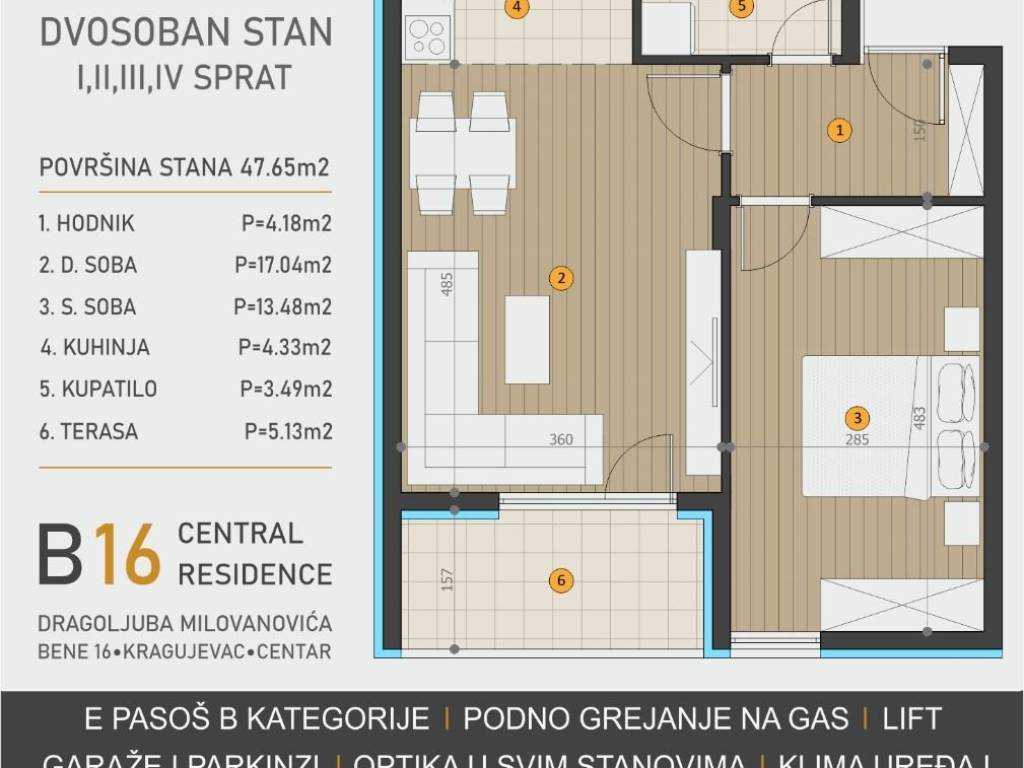
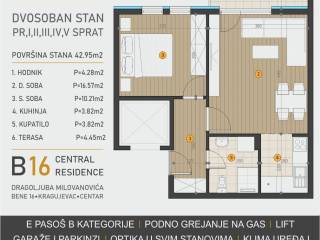
- Two-bedroom apartments P=42.95, 45.55, 45.80, 47.65, and 48.00 m2 on all floors
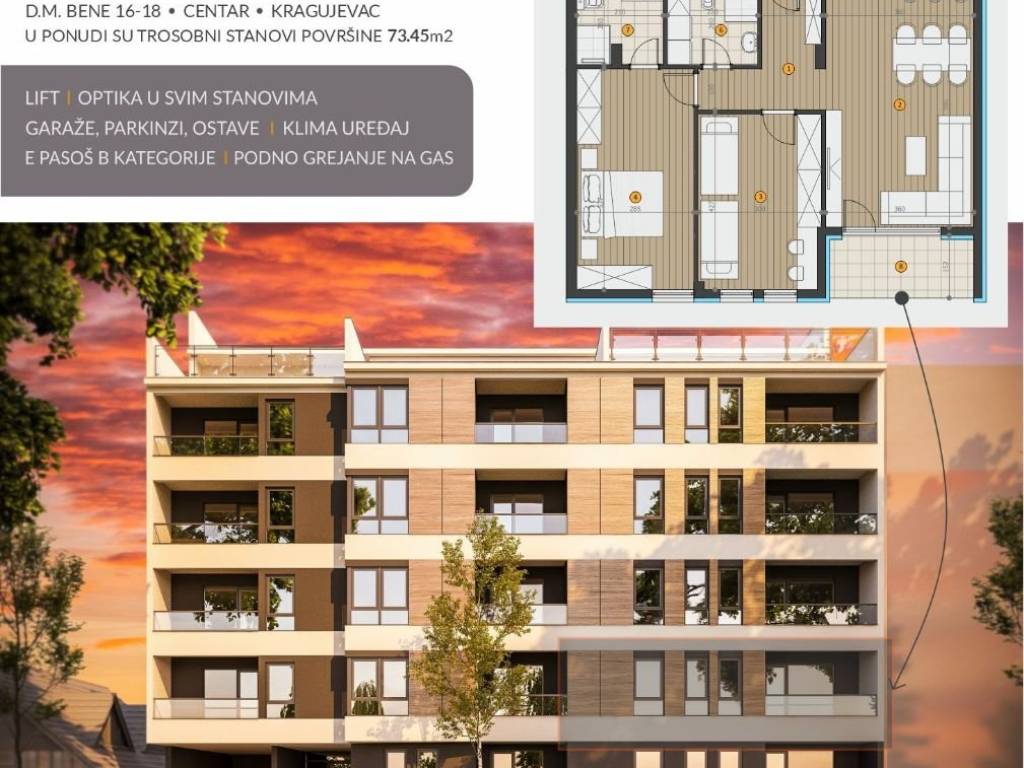
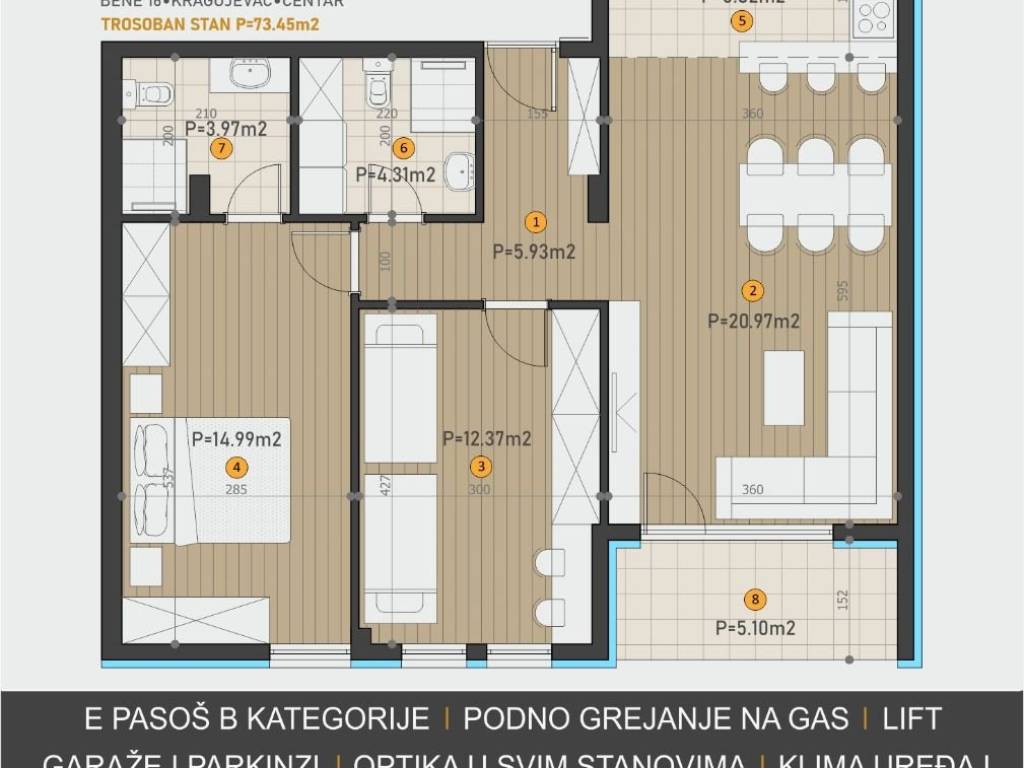
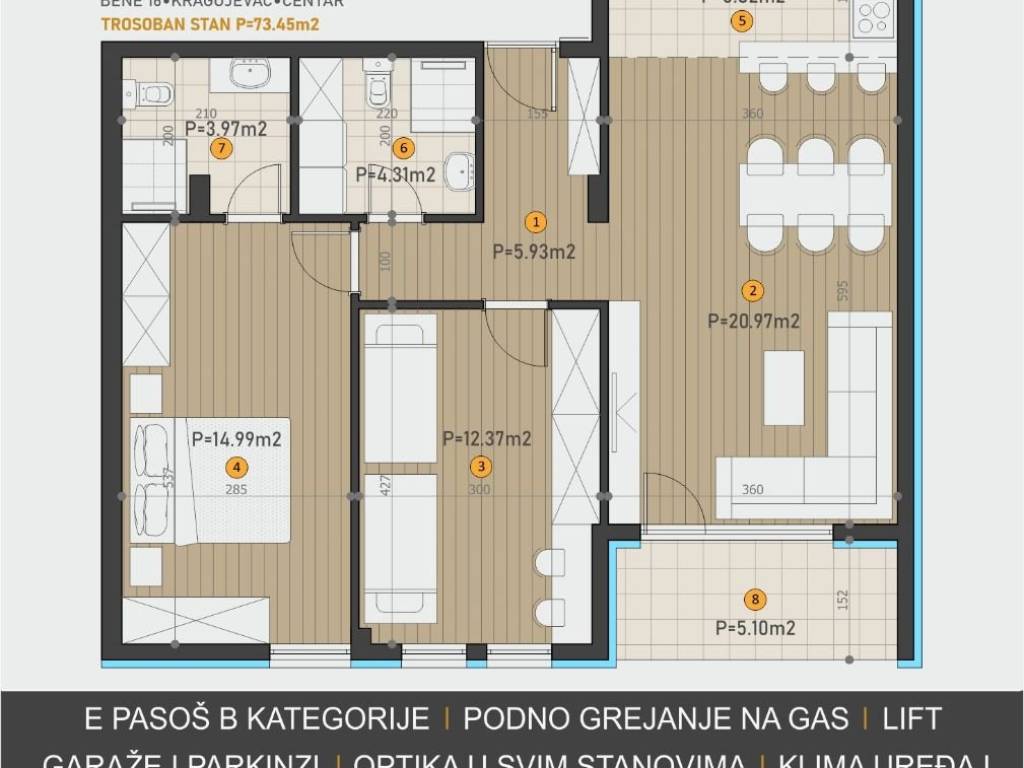
- Three-bedroom apartments P=67.64m2 and 73.46m2 on the ground floor and the first floor
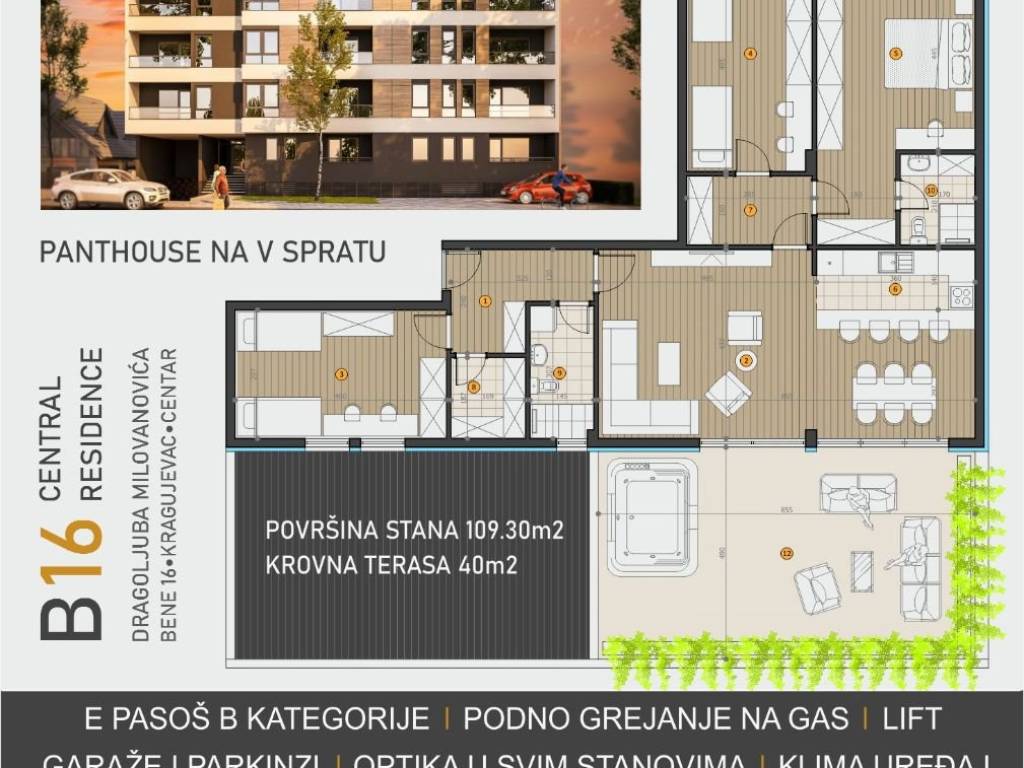
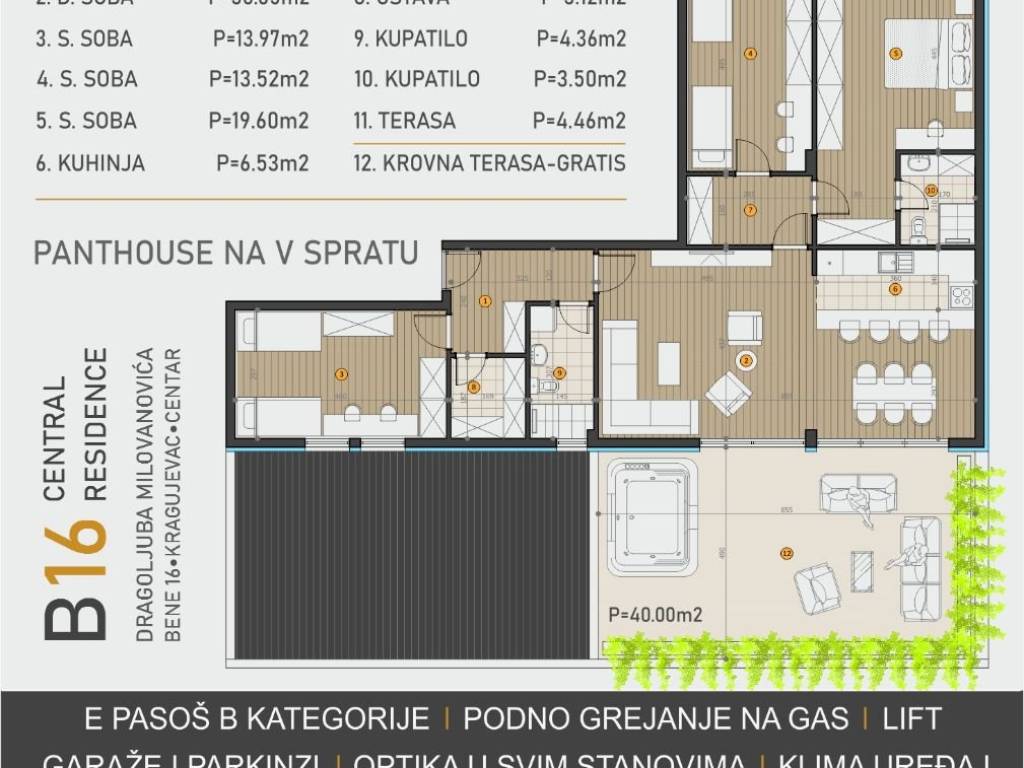
- Penthouse P=109.30m2 with a rooftop terrace P=40m2 (free)
The price is quoted without VAT (10%). There is a possibility of VAT refund as well as purchasing through bank housing loans.
The planned start of construction works for the residential building is April 2026.
The planned completion of works is 22 months from the start of construction.
The base price of apartments is €2150.00 - €2250.00/m2 including VAT.
The price of a parking space in the building's basement is €12,000.00 - €15,000.00 including VAT, and the price of a parking spot is €6,000.00 including VAT.
The location of the new residential building is in a quiet part of the center of Kragujevac at Dragoljuba Milovanovića Bene St. No. 16 and 18. The location is near the Main Church, the First Kragujevac Gymnasium, the Great Park, and the city market.
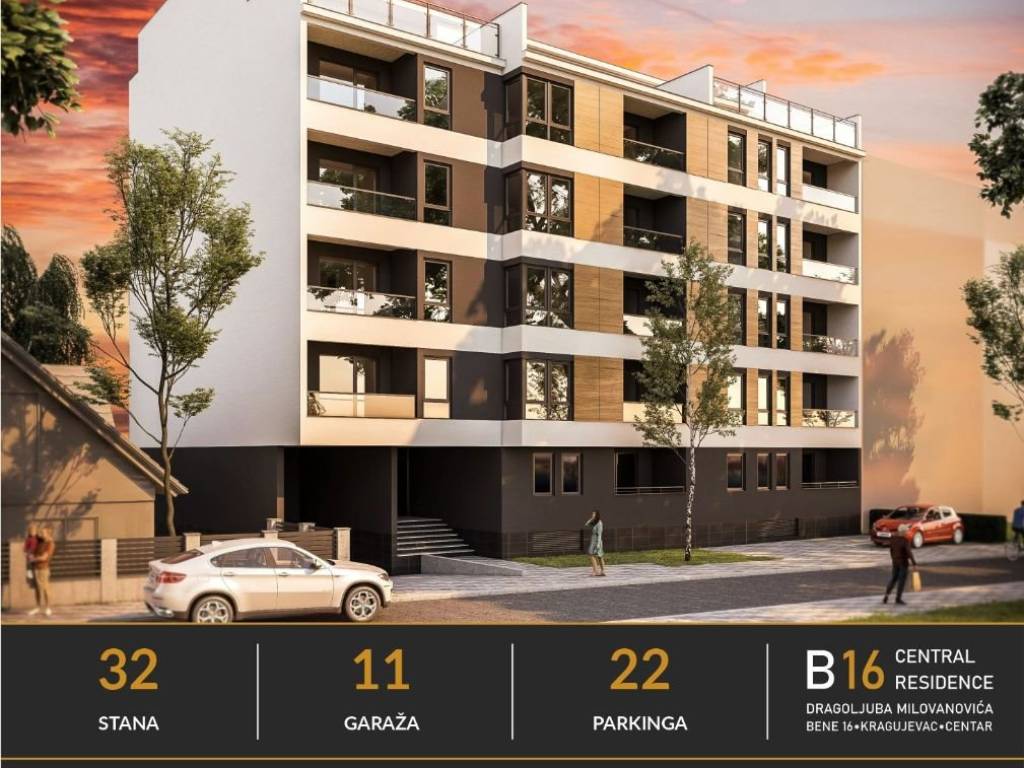
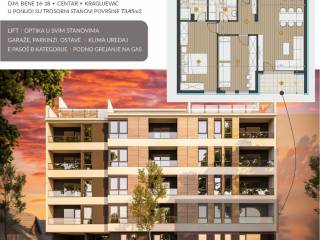
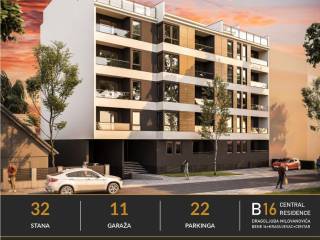
The building is designed as an energy-efficient facility, category B, with floors Po+Gr+4+5 set back, containing 32 apartments. The architecture of the buildings is modern, using high-quality materials: facade panels in wood decor, aluminum brise-soleils, glass terrace railings, etc. The building includes: an underground garage with 11 parking spaces, storage rooms, and an elevator for 8 persons. The plot includes green areas with low and high vegetation. The area of greenery is approximately 110m2. In front and behind the building (in the yard), parking spaces are planned, made of raster cubes (22 pieces). The residential building will have video surveillance with 5 cameras and an NVR device, as well as a separate intercom system.
The apartments are designed and equipped in accordance with the comfort of modern living. The facade joinery is made of PVC seven-chamber profiles from a German manufacturer with aluminum blinds and double-layer low-emission thermal glass filled with argon. The floors throughout the apartment are made of granite ceramics chosen by the buyers. Spacious balconies are framed by large glass surfaces for plenty of natural light and fresh air. Each room features the latest architectural solutions, and the feeling of comfort is enhanced by ceilings that are 2.66 m high in all apartments.
Each apartment will have Telekom and SBB optical cables with possible internet speeds over 100 GB/sec. An FTP network cable of category 6 with an RJ45 socket will be installed in each room. Heating of the apartments and preparation of sanitary water is provided by combined condensing gas boilers. Each apartment is equipped with an air conditioner. Bathrooms will be finished with first-class granite ceramics with glass shower screens, linear drains in the floor, and built-in toilets.
Welcome to B16 CENTRAL RESIDENCE where you can find your new modern home.
For more information, contact us at the following numbers: ***/*******,br>
PROJECT B16 CENTRAL RESIDENCE
In the process of constructing a residential building at Dragoljuba Milovanovića Bene St. No. 16 and 18 (project B16 CENTRAL RESIDENCE), we offer apartments of various structures, namely:
- Two-bedroom apartments P=42.95, 45.55, 45.80, 47.65, and 48.00 m2 on all floors
- Three-bedroom apartments P=67.64m2 and 73.46m2 on the ground floor and the first floor
- Penthouse P=109.30m2 with a rooftop terrace P=40m2 (free)
The price is quoted without VAT (10%). There is a possibility of VAT refund as well as purchasing through bank housing loans.
The planned start of construction works for the residential building is April 2026.
The planned completion of works is 22 months from the start of construction.
The base price of apartments is €2150.00 - €2250.00/m2 including VAT.
The price of a parking space in the building's basement is €12,000.00 - €15,000.00 including VAT, and the price of a parking spot is €6,000.00 including VAT.
The location of the new residential building is in a quiet part of the center of Kragujevac at Dragoljuba Milovanovića Bene St. No. 16 and 18. The location is near the Main Church, the First Kragujevac Gymnasium, the Great Park, and the city market.
The building is designed as an energy-efficient facility, category B, with floors Po+Gr+4+5 set back, containing 32 apartments. The architecture of the buildings is modern, using high-quality materials: facade panels in wood decor, aluminum brise-soleils, glass terrace railings, etc. The building includes: an underground garage with 11 parking spaces, storage rooms, and an elevator for 8 persons. The plot includes green areas with low and high vegetation. The area of greenery is approximately 110m2. In front and behind the building (in the yard), parking spaces are planned, made of raster cubes (22 pieces). The residential building will have video surveillance with 5 cameras and an NVR device, as well as a separate intercom system.
The apartments are designed and equipped in accordance with the comfort of modern living. The facade joinery is made of PVC seven-chamber profiles from a German manufacturer with aluminum blinds and double-layer low-emission thermal glass filled with argon. The floors throughout the apartment are made of granite ceramics chosen by the buyers. Spacious balconies are framed by large glass surfaces for plenty of natural light and fresh air. Each room features the latest architectural solutions, and the feeling of comfort is enhanced by ceilings that are 2.66 m high in all apartments.
Each apartment will have Telekom and SBB optical cables with possible internet speeds over 100 GB/sec. An FTP network cable of category 6 with an RJ45 socket will be installed in each room. Heating of the apartments and preparation of sanitary water is provided by combined condensing gas boilers. Each apartment is equipped with an air conditioner. Bathrooms will be finished with first-class granite ceramics with glass shower screens, linear drains in the floor, and built-in toilets.
Welcome to B16 CENTRAL RESIDENCE where you can find your new modern home.
For more information, contact us at the following numbers: ***/*******,br>
Features
- Type
- Apartment
- Contract
- Sale
- Floor
- 5 floor
- Building floors
- 5
- Surface
- 43 m²
- Rooms
- 2
- Bedrooms
- 2
- Bathrooms
- 1
- Terrace
- Yes
- Heating
- Central
Price information
- Price
- € 87,935
- Price per m²
- 2,045 €/m²
Energy efficiency
Condition
New / Under constructionHeating
Central
Discover every corner of the property
+11
Advertiser

Private person

Additional options
Private person
