1/11
Single family villa Bilećka 51, Kumodraž, Belgrade
Listing updated on 05/28/2026
Description
reference: EK-1058947
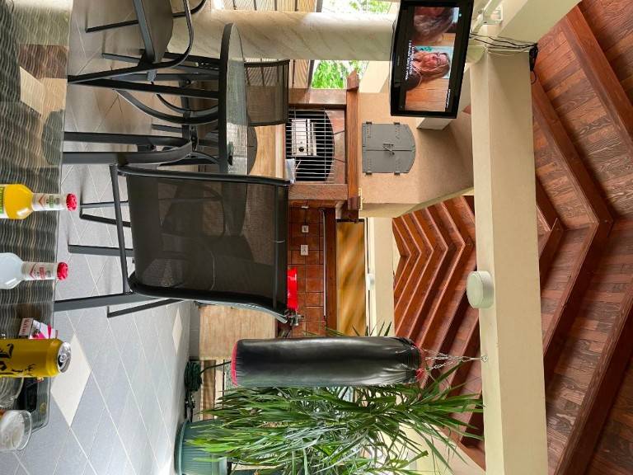
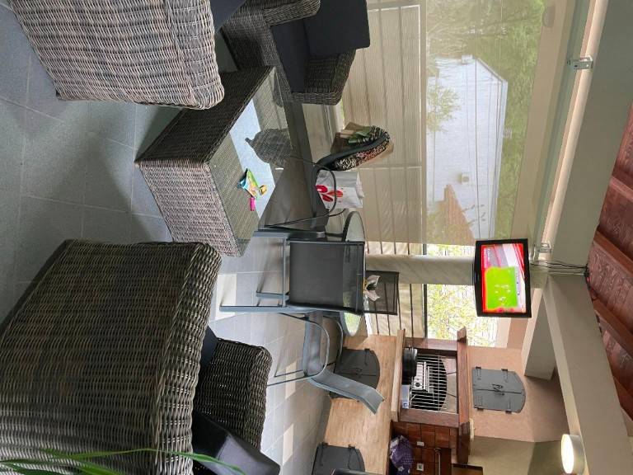
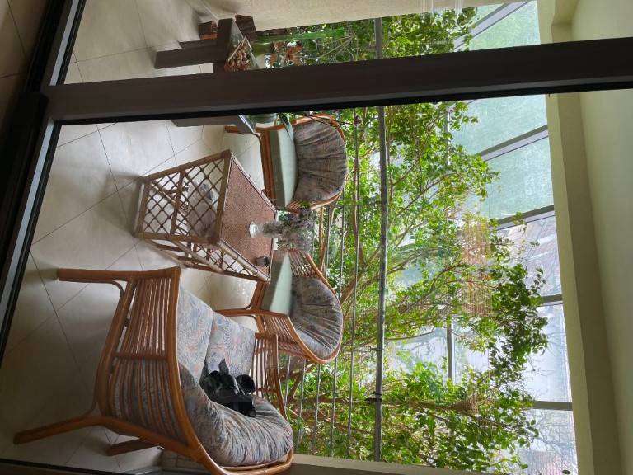
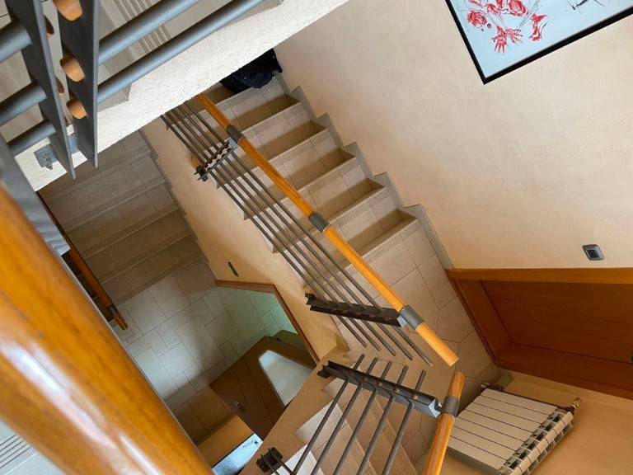
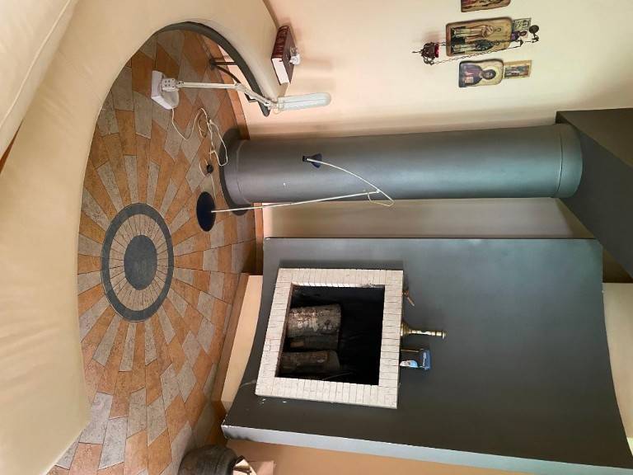
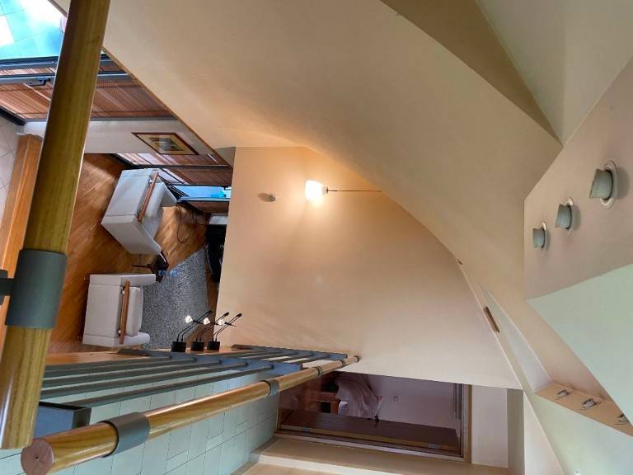
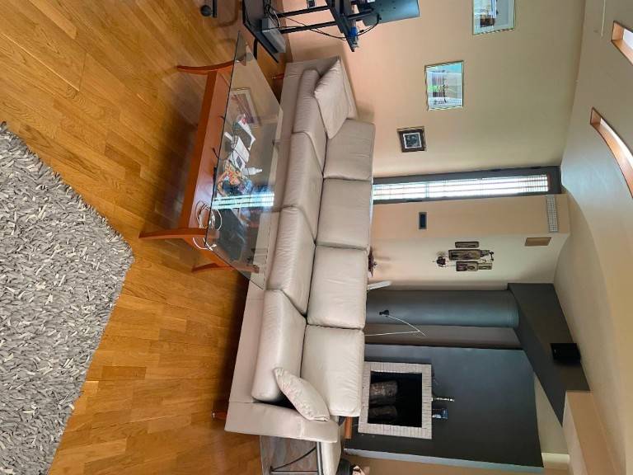
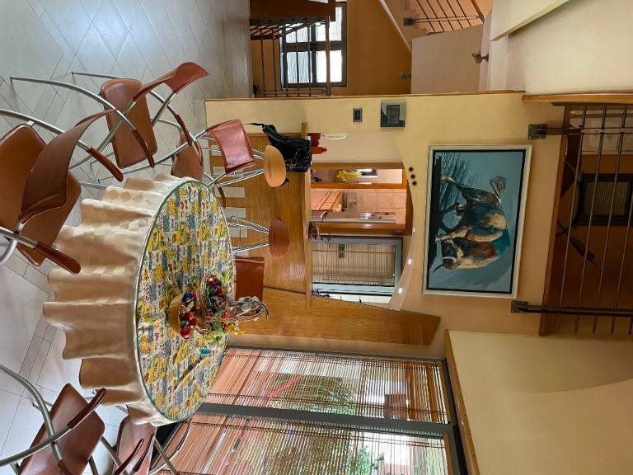
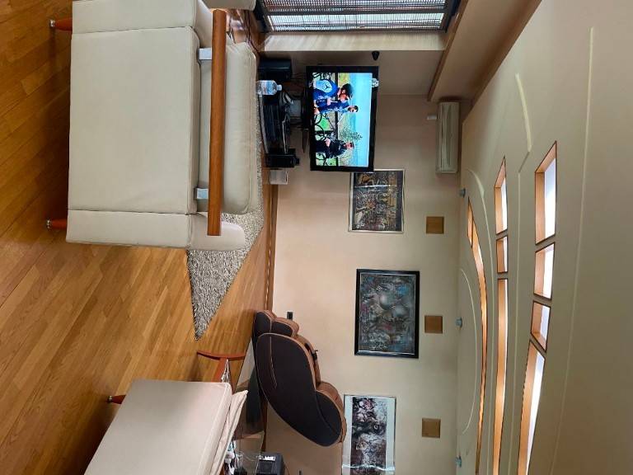
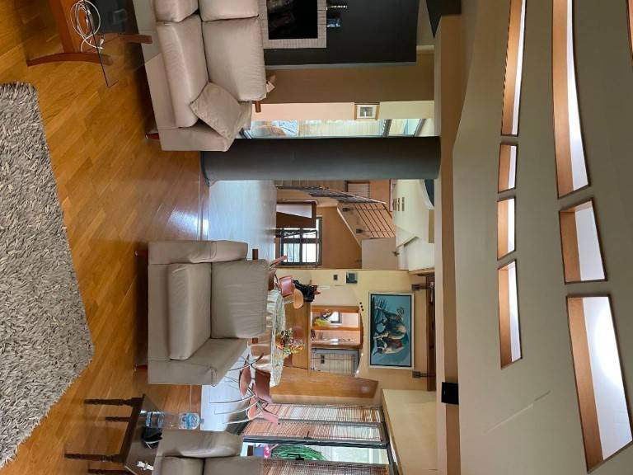
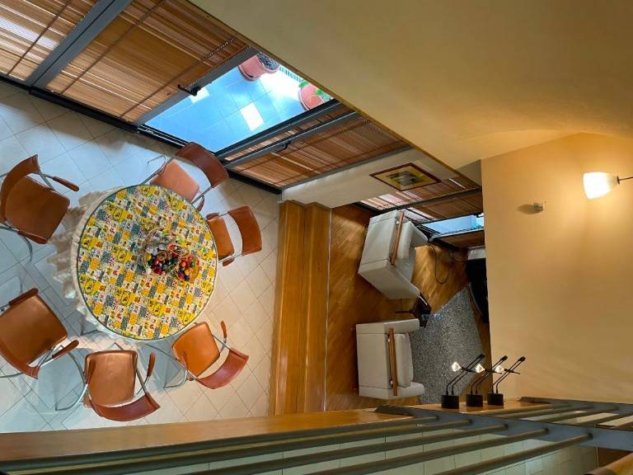
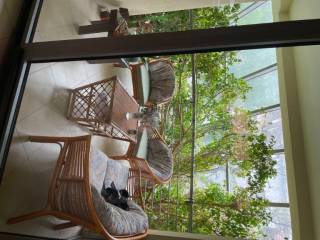
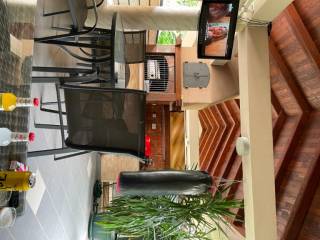
Beautiful house, modern and quality built, sandwich walls and aluminum joinery (tilting sliding). The house has 2 bedrooms, 2 apartments, a study room, a living room with a fireplace and dining room, a kitchen, a laundry room, two wardrobes (rooms), a storage room, a boiler room, a garage, and a recreation area with a swimming pool. Heating is provided in multiple ways: heat pump, electric boiler, or district heating (city heating plant) with a heating mode of 70% underfloor heating and 30% radiator heating. It features large porches with a barbecue and drying oven, and it has a glass winter garden. There are two green areas.
Features
- Type
- Single family villa
- Contract
- Sale
- Building floors
- 1
- Surface
- 400 m²
- Rooms
- 5+
- Bedrooms
- 6
- Bathrooms
- 3+
- Balcony
- Yes
- Terrace
- Yes
- Heating
- Central
Energy efficiency
Condition
New / Under constructionHeating
Central
Discover every corner of the property
+9
Advertiser

Private person

Additional options
Private person
