1/7
Single family villa Milovana Todorovića 7, Dorćol, Belgrade
€ 90,000
Listing updated on 05/28/2026
Description
reference: EK-1059529
For sale: Well-maintained family house with a spacious yard in Meljak
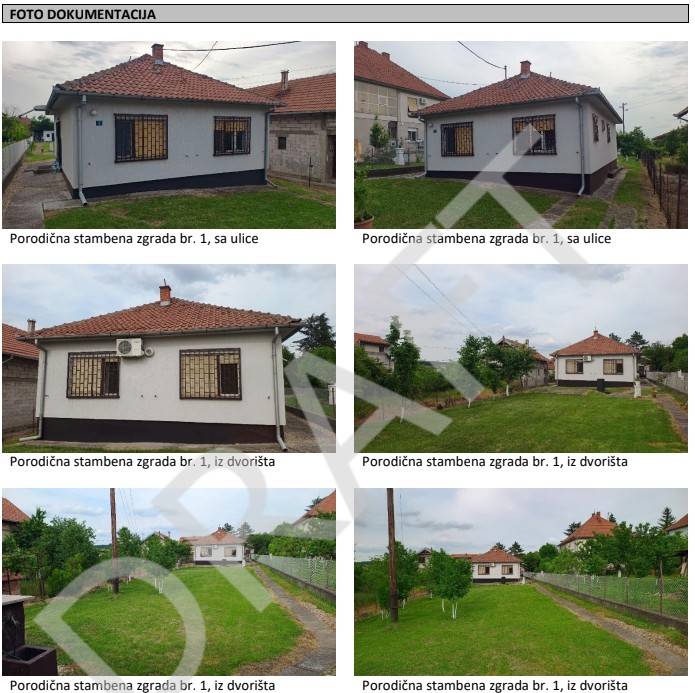
Are you looking for peace, nature, and comfort near Belgrade? We present to you an excellently maintained family house in a quiet part of Meljak, ideal for everyday living or as a perfect weekend oasis away from the city hustle.
Basic information about the location and plot
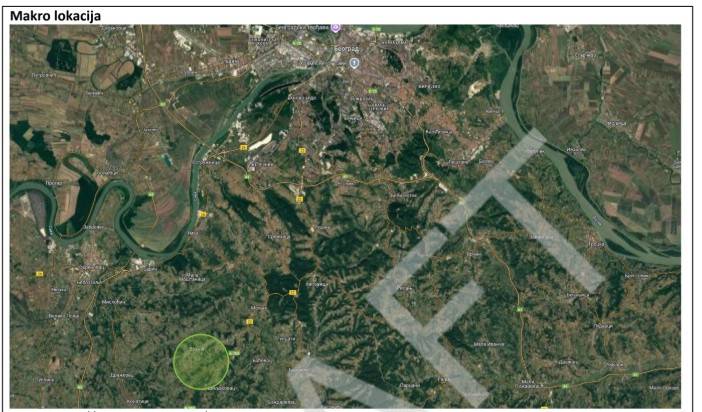
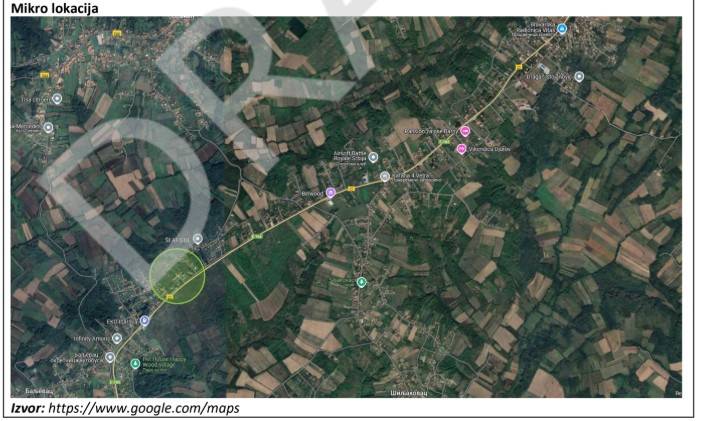
Address: Milovana Todorovića Street 7, Meljak, Barajevo (Belgrade)
Exact location (Google Maps): http://****.**
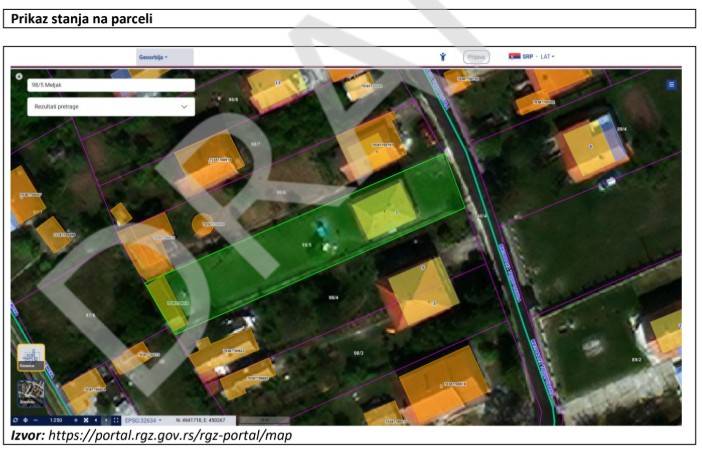
Cadastral parcel: KP 98/5, KO Meljak
Plot area: 7.61 ares (761 m²)
Registered property (house): 84 m² in the base
Surrounding infrastructure: Paved access directly to the plot, quiet and low-traffic street.
Microlocation and connectivity: The house is positioned to provide a perfect balance – located in a quiet street isolated from noise, yet very close (easily accessible) to the Ibarska highway. Bus stops with regular transport lines (excellent connection to Belgrade), as well as markets for everyday needs, are nearby. Everything you need is at your fingertips!
Description of the main house (Ready to live in!)
The house was built in 1975, characterized by quality, solid construction (massive system with reinforced concrete beams) and is in very good, maintained condition – immediately habitable.
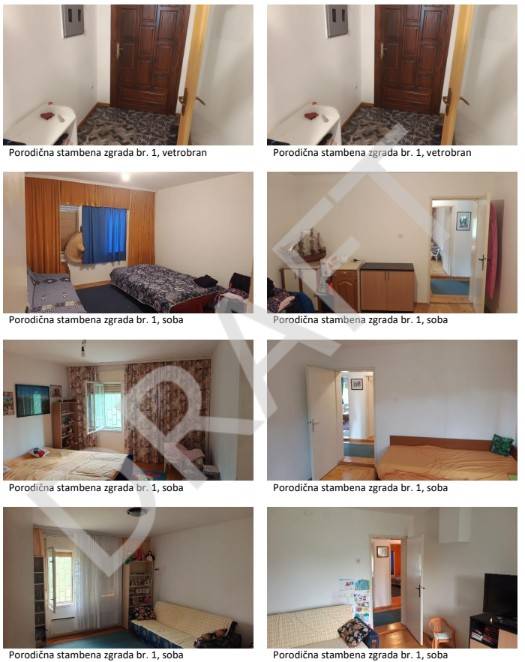
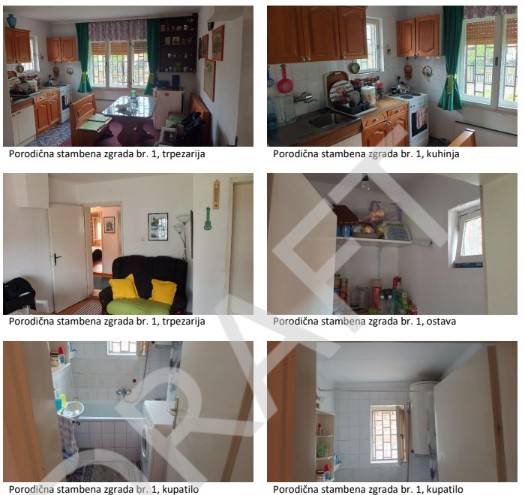
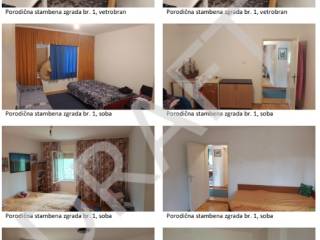
Square footage and structure: It is a single-story house that offers an excellent layout: entrance porch (vestibule), central hallway, bright kitchen with dining area, spacious bathroom, and even three bedrooms.
Furnishings: The rooms have quality wooden flooring that contributes to the warmth of the home, while the kitchen, bathroom, and hallway have practical ceramic tiles. The external (double wooden) and internal carpentry is well-preserved.
Heating and insulation: A thermal insulation facade has been done, and heating is electric (economical Norwegian radiators), ensuring warmth in winter with minimal costs.
Connections: City water supply, three-phase electricity, and a well-maintained septic tank.
Plot and auxiliary buildings
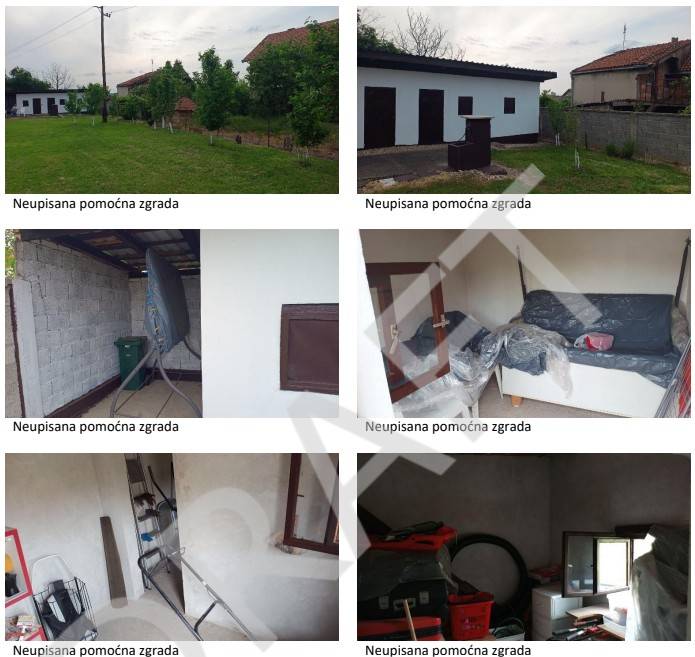
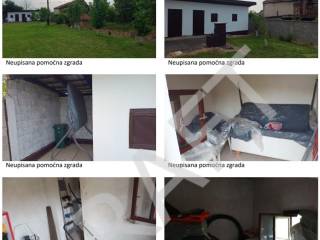
The house is situated on a beautiful, flat, and completely fenced plot. In the yard, there is also a brick, multifunctional auxiliary building (about 25 m² of usable area, under a roof). It is ideal for a summer kitchen, workshop, or tool storage, as it has multiple entrances and several separate rooms.
Legal status (Safe and transparent purchase)
Ownership: Private property, clear ownership 1/1 (without any encumbrances). The seller is the sole owner.
Legality: The main house is registered in the cadastre at 84 m² (it has construction approval, which is common for that period of construction without a usage permit). The auxiliary building is not registered but is recorded and drawn in the cadastral plans (RGZ GeoSrbija).
Sales conditions
This property offers a perfect ratio of construction quality, plot size, and location.
You get a solid, insulated house with three bedrooms, clear papers, and all necessary infrastructure, in a beautiful environment.
Price: €90,000 (Net)
Contact Information:
For more information, arrangements, and scheduling a visit, feel free to contact us!
Contact: Neda / +381.64.***/*******
Are you looking for peace, nature, and comfort near Belgrade? We present to you an excellently maintained family house in a quiet part of Meljak, ideal for everyday living or as a perfect weekend oasis away from the city hustle.
Basic information about the location and plot
Address: Milovana Todorovića Street 7, Meljak, Barajevo (Belgrade)
Exact location (Google Maps): http://****.**
Cadastral parcel: KP 98/5, KO Meljak
Plot area: 7.61 ares (761 m²)
Registered property (house): 84 m² in the base
Surrounding infrastructure: Paved access directly to the plot, quiet and low-traffic street.
Microlocation and connectivity: The house is positioned to provide a perfect balance – located in a quiet street isolated from noise, yet very close (easily accessible) to the Ibarska highway. Bus stops with regular transport lines (excellent connection to Belgrade), as well as markets for everyday needs, are nearby. Everything you need is at your fingertips!
Description of the main house (Ready to live in!)
The house was built in 1975, characterized by quality, solid construction (massive system with reinforced concrete beams) and is in very good, maintained condition – immediately habitable.
Square footage and structure: It is a single-story house that offers an excellent layout: entrance porch (vestibule), central hallway, bright kitchen with dining area, spacious bathroom, and even three bedrooms.
Furnishings: The rooms have quality wooden flooring that contributes to the warmth of the home, while the kitchen, bathroom, and hallway have practical ceramic tiles. The external (double wooden) and internal carpentry is well-preserved.
Heating and insulation: A thermal insulation facade has been done, and heating is electric (economical Norwegian radiators), ensuring warmth in winter with minimal costs.
Connections: City water supply, three-phase electricity, and a well-maintained septic tank.
Plot and auxiliary buildings
The house is situated on a beautiful, flat, and completely fenced plot. In the yard, there is also a brick, multifunctional auxiliary building (about 25 m² of usable area, under a roof). It is ideal for a summer kitchen, workshop, or tool storage, as it has multiple entrances and several separate rooms.
Legal status (Safe and transparent purchase)
Ownership: Private property, clear ownership 1/1 (without any encumbrances). The seller is the sole owner.
Legality: The main house is registered in the cadastre at 84 m² (it has construction approval, which is common for that period of construction without a usage permit). The auxiliary building is not registered but is recorded and drawn in the cadastral plans (RGZ GeoSrbija).
Sales conditions
This property offers a perfect ratio of construction quality, plot size, and location.
You get a solid, insulated house with three bedrooms, clear papers, and all necessary infrastructure, in a beautiful environment.
Price: €90,000 (Net)
Contact Information:
For more information, arrangements, and scheduling a visit, feel free to contact us!
Contact: Neda / +381.64.***/*******
Features
- Type
- Single family villa
- Contract
- Sale
- Surface
- 84 m²
- Rooms
- 3
- Bedrooms
- 3
- Bathrooms
- 1
- Heating
- Independent
Price information
- Price
- € 90,000
- Price per m²
- 1,071 €/m²
Energy efficiency
Condition
Good condition / LiveableHeating
Independent
Discover every corner of the property

+5
Advertiser

Private person

Additional options
Private person
