







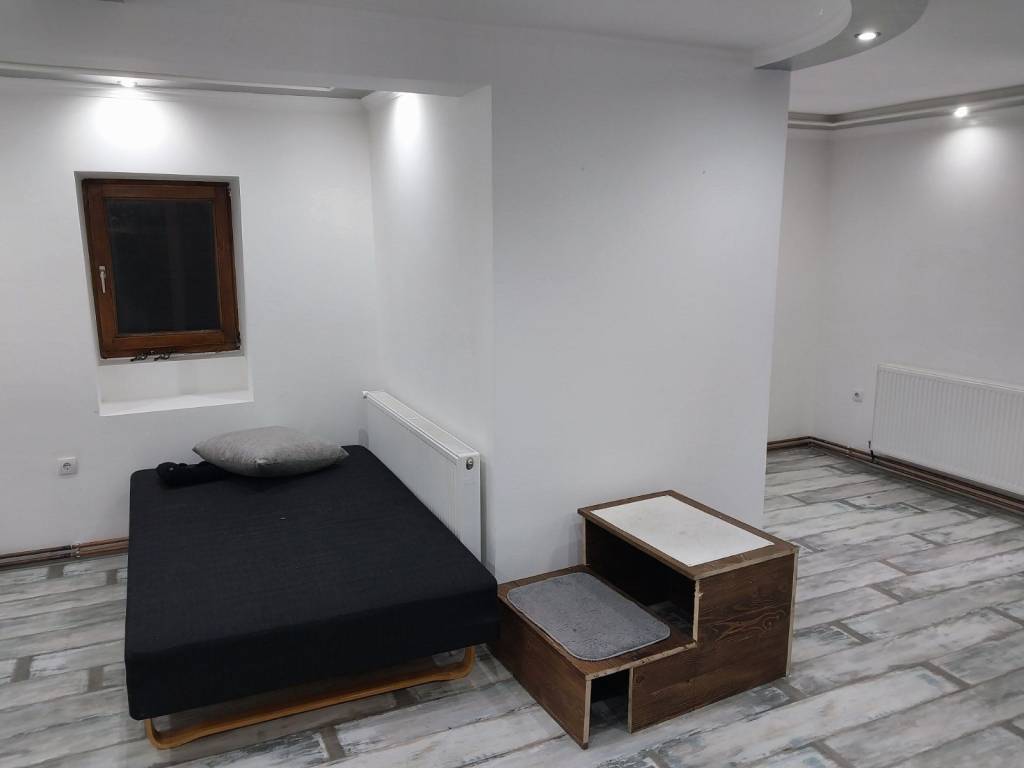


1/24
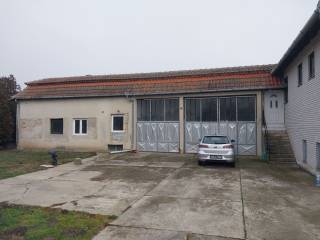


Single-family detached house 860 m², Centar 1, Subotica
Subotica€ 159,000
Listing updated on 05/28/2026
Description
reference: 25-8
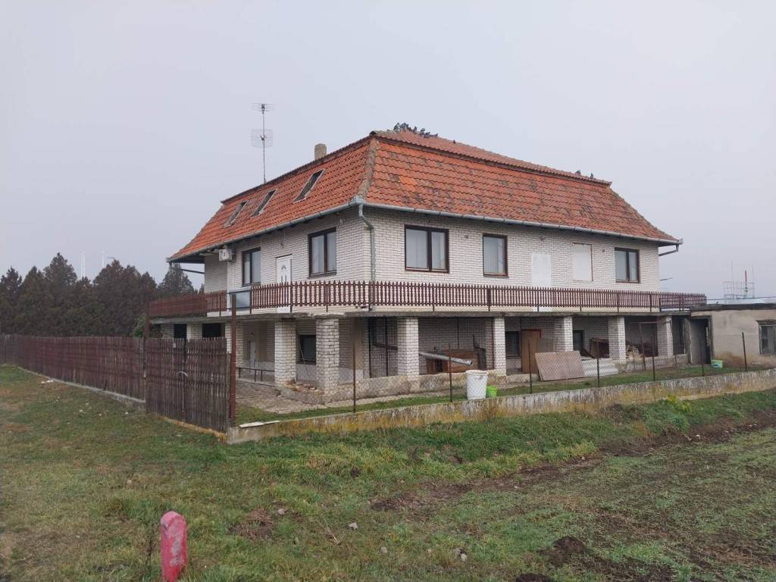
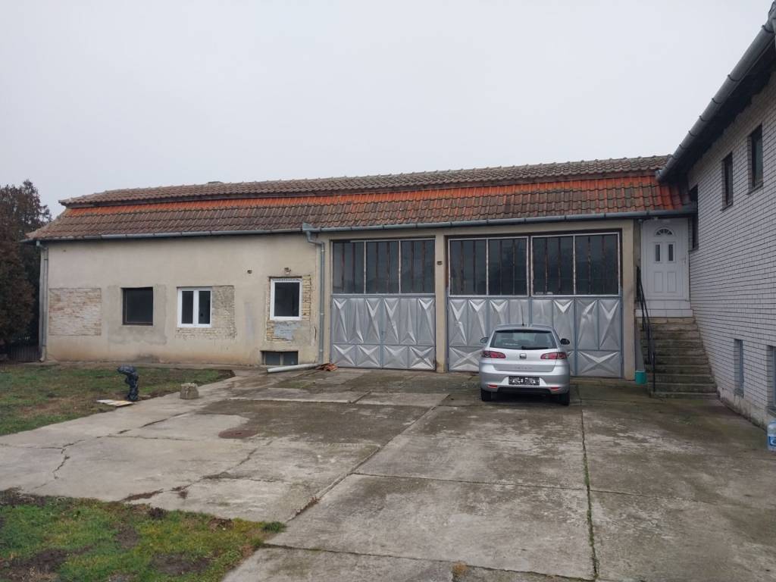
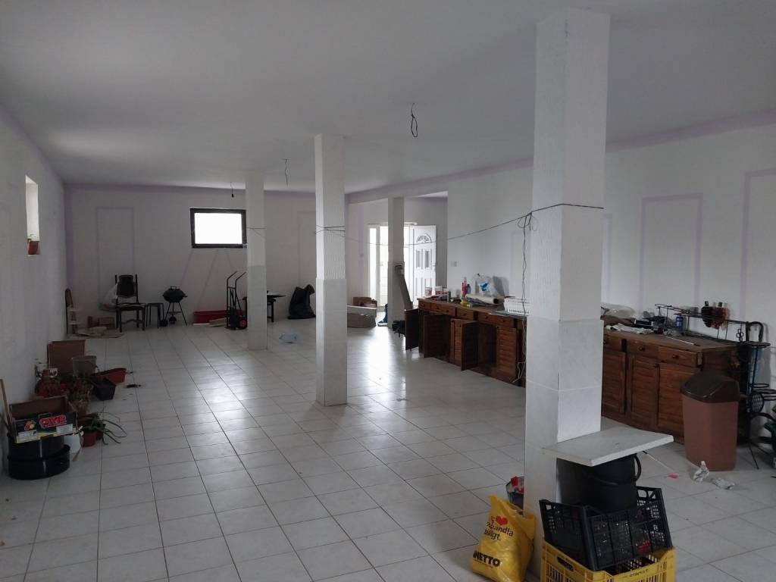
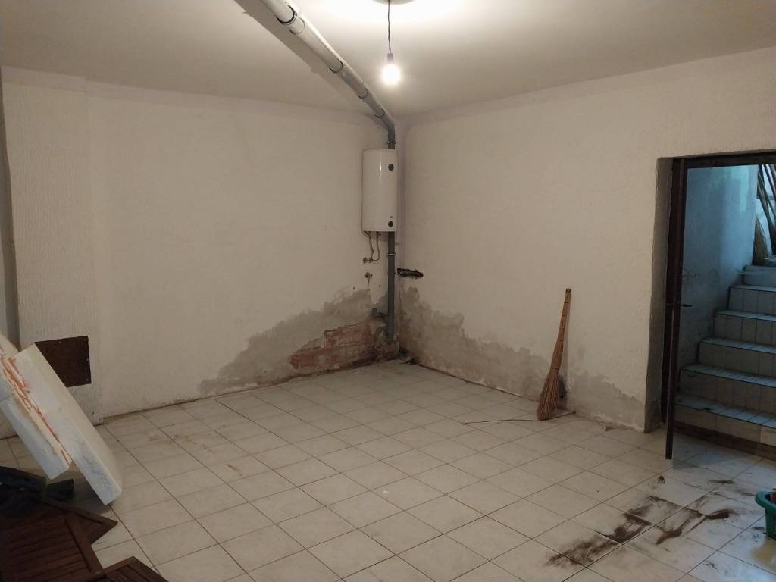
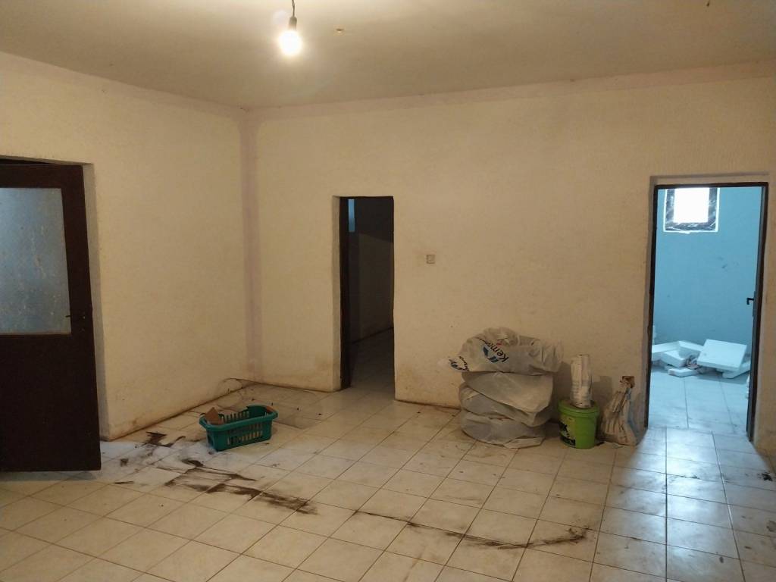
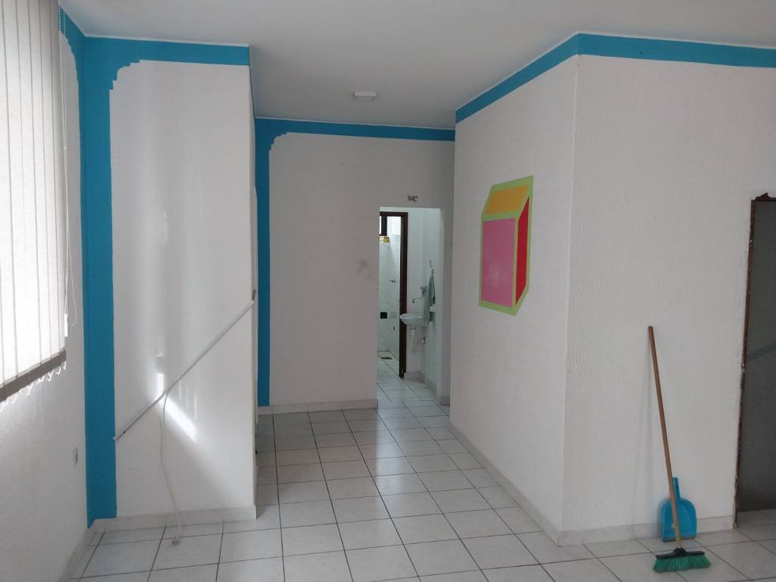
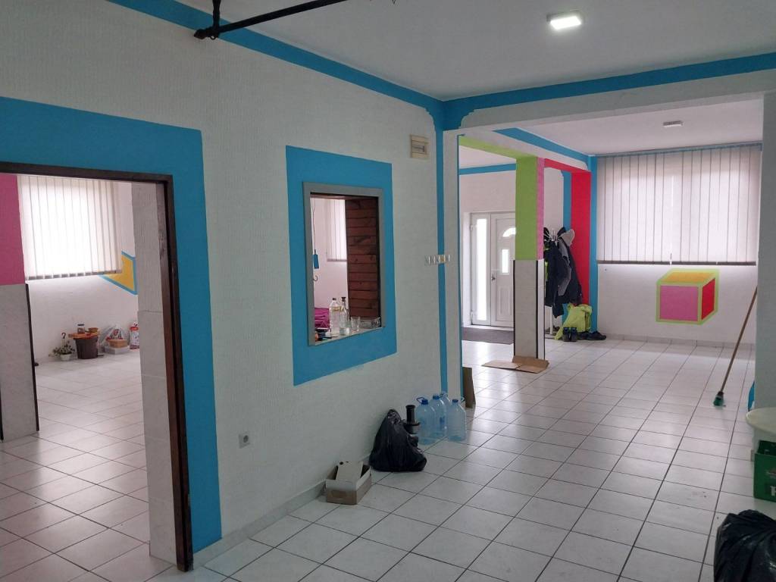
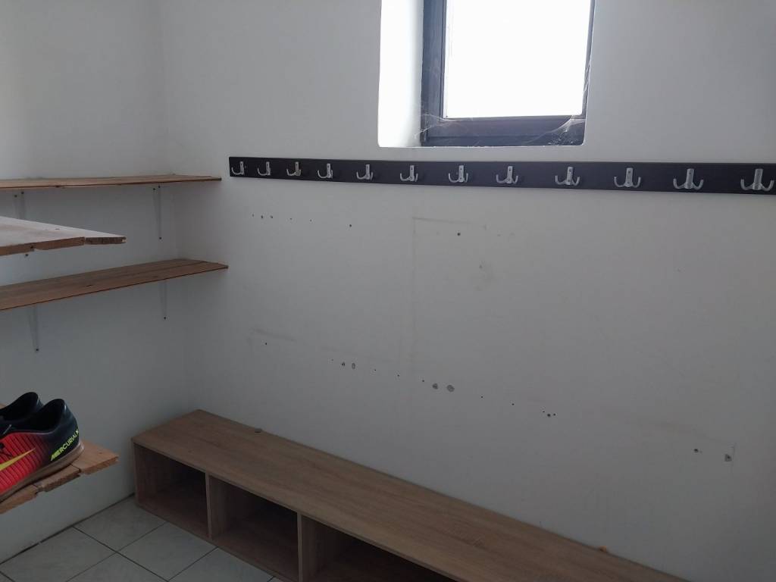
Subotica – Peščara, several residential units are for sale in two buildings with a total area of 860 sqm on a plot of 957 sqm. The smaller residential unit in the yard next to the garage has two rooms, a kitchen, and a bathroom. The larger building has a ground floor, an upper floor, and an attic. The ground floor consists of: a large living room with an additional room, a kitchen with two rooms, a hallway, a bathroom, a toilet, and an exit to the garage. The upper floor consists of: a large living room, a dining room, a kitchen, two bathrooms, an additional room, a dressing room, a hallway, and stairs to the attic. The attic features a spacious hallway with six rooms, a kitchen, and a bathroom. The residential buildings are constructed of solid brick, heating is individual, with a pellet or electric stove, there are air conditioners in the attic and upper floor, the doors are PVC and wooden, the windows are wooden and PVC in the smaller house, facade brick, the floors are ceramic while the attic has laminate, there is a drilled well, a septic tank with a possible connection to the city, three-phase electricity with two meters, a possible gas connection, and two garages within the house. Good location, on the main road to Kelebija, suitable for investment types such as accommodation, restaurant, etc. All documents are in order, all buildings are legalized. Reg. No. 25-8
Features
- Type
- Single-family detached house
- Contract
- Sale | Income property
- Surface
- 860 m²
- Rooms
- 5+
- Bedrooms
- 10
- Kitchen
- Kitchen diner
- Bathrooms
- 3+
- Terrace
- Yes
- Garage, car parking
- 2 in garage/box, 6 parking space
- Heating
- Independent, powered by pellets
Other features
- External exposure
- Window frames in double glass / wood
Price information
- Price
- € 159,000
- Price per m²
- 185 €/m²
Energy efficiency
Heating
Independent, powered by pelletsEnergy certification
Exempt
Discover every corner of the property
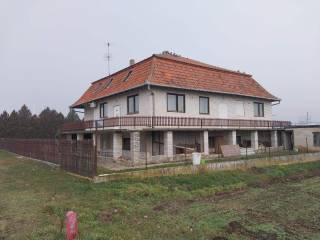
+22

Additional options
