1/29
Single family villa 110 m², to be refurbished, Obrenovac Centar, Belgrade
€ 70,000
Listing updated on 05/25/2026
Description
reference: EK-62697
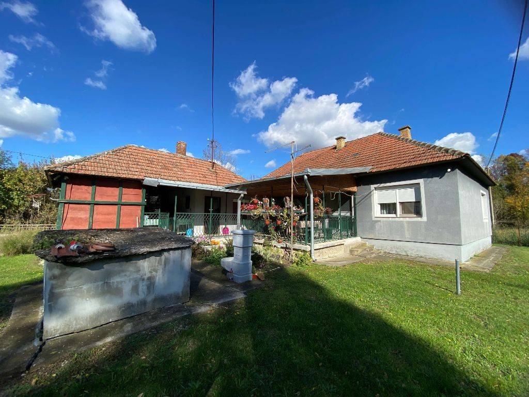
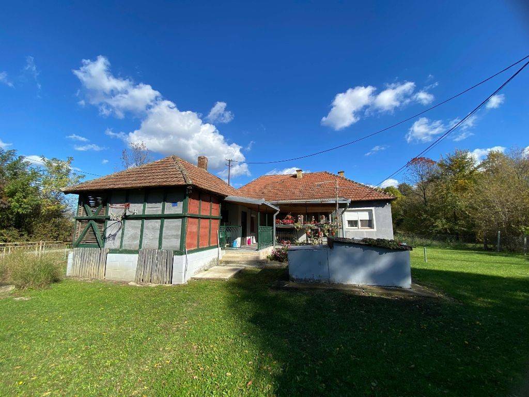
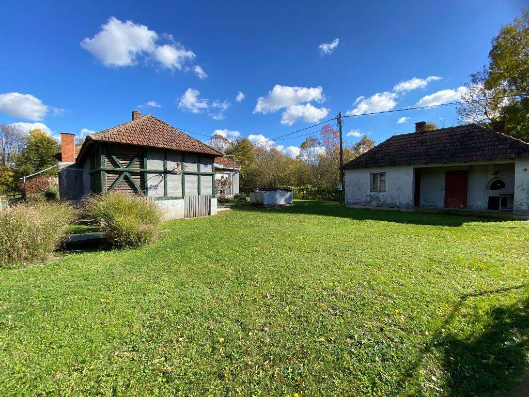
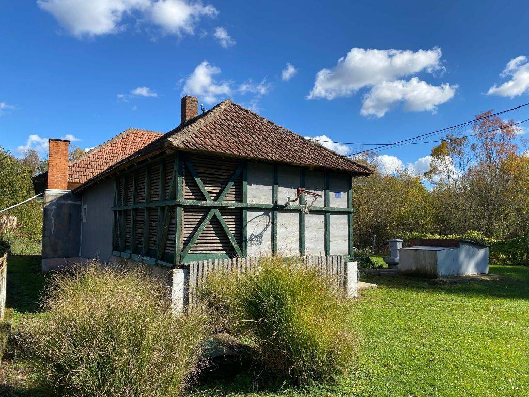
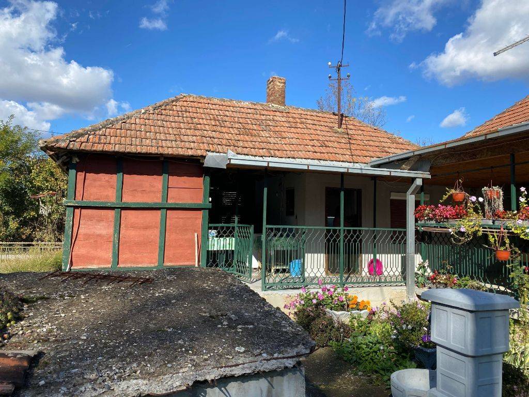
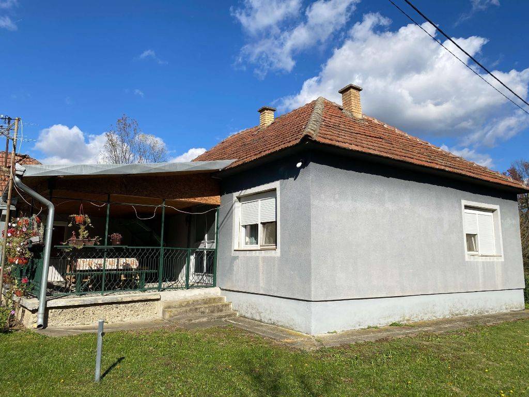
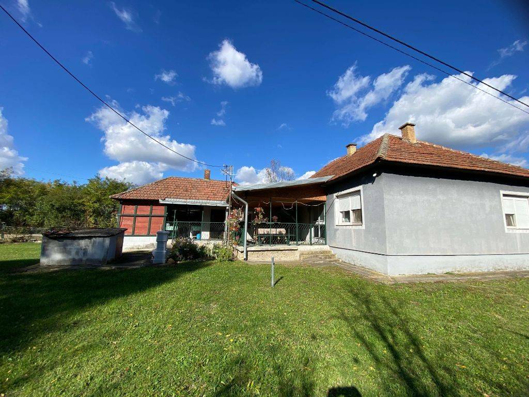
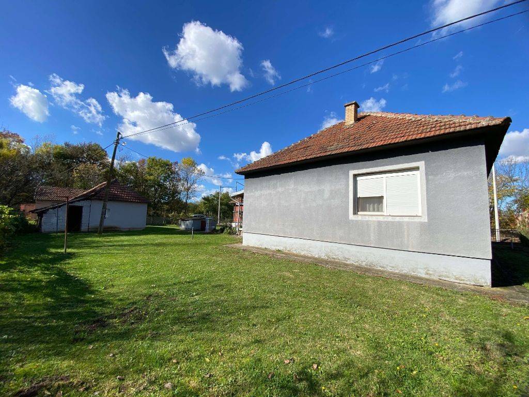
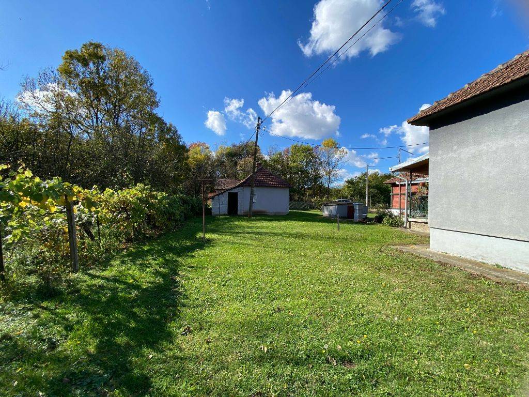
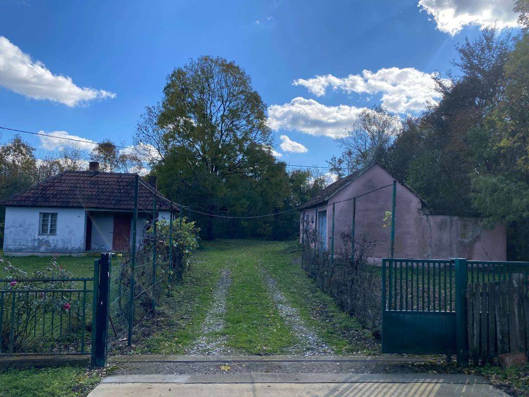
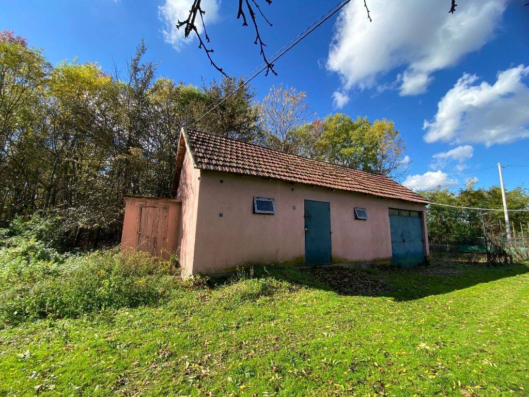
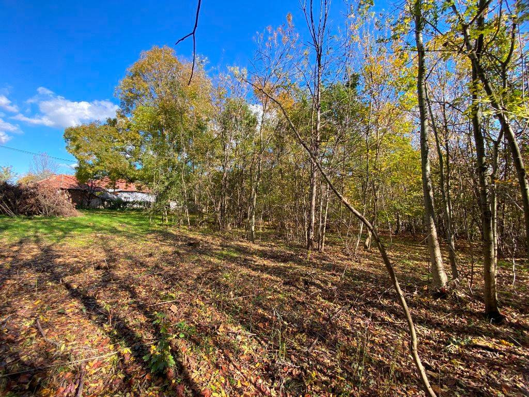
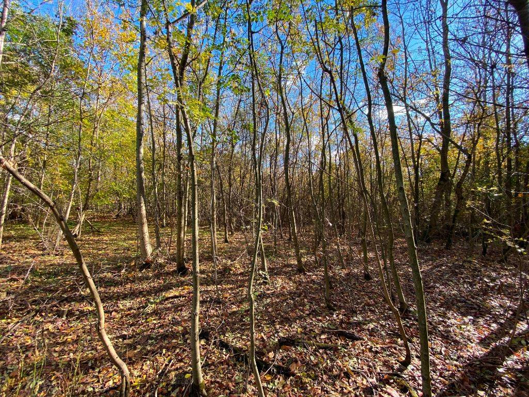
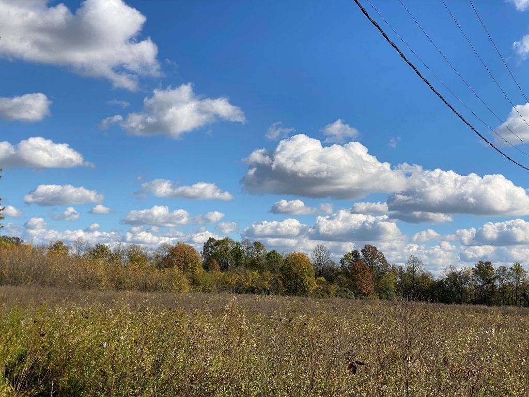
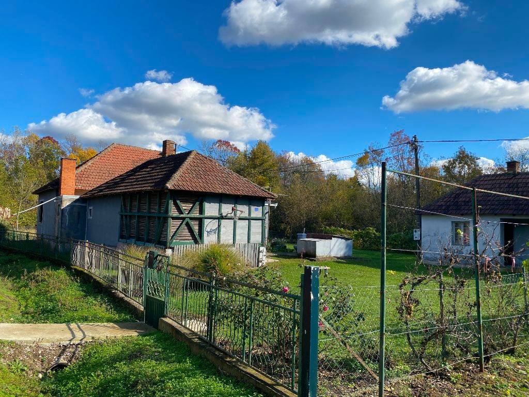
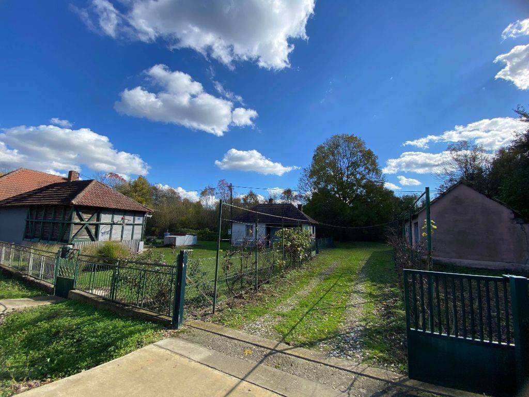
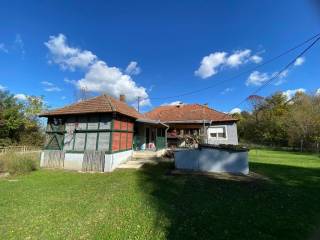
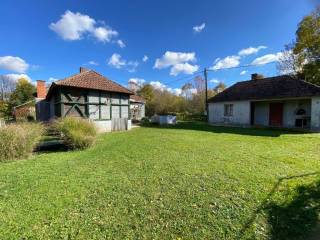
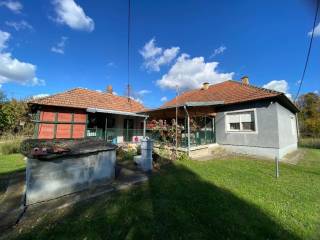
We are selling a family homestead located in Poljane, Obrenovac municipality. The area of 1.8ha includes a yard with the house, an orchard, a forest, and a field. On the property, there is a residential house and two auxiliary buildings, one of which is a summer kitchen and a storage room, while the other is a garage and a barn.
Structure
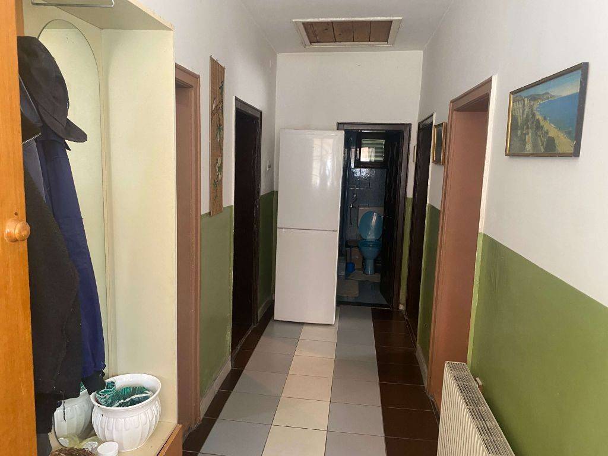
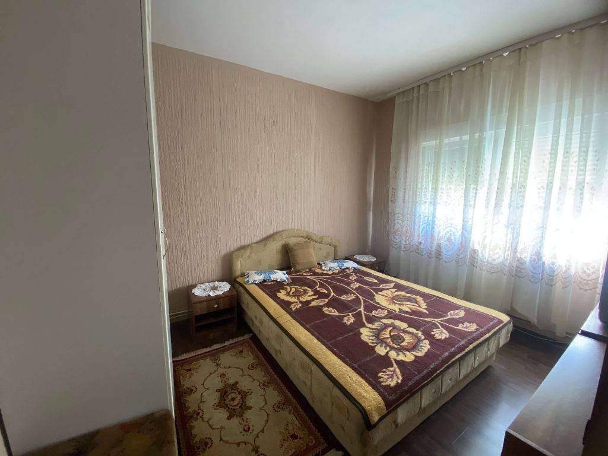
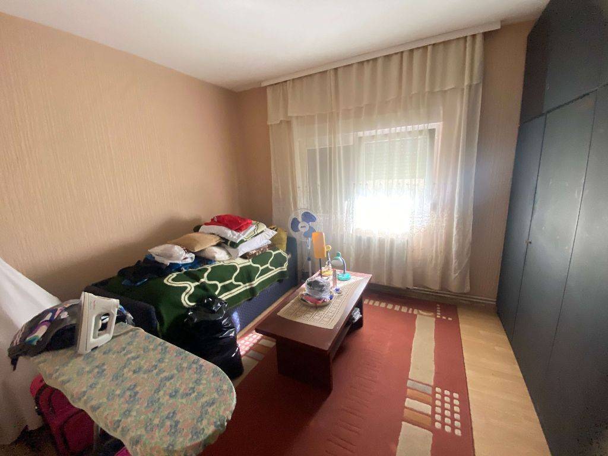
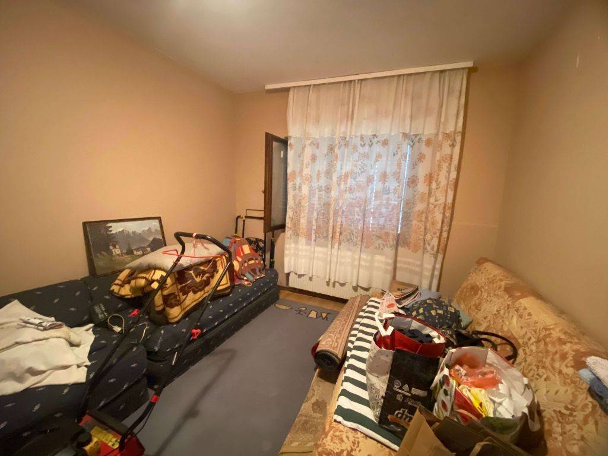
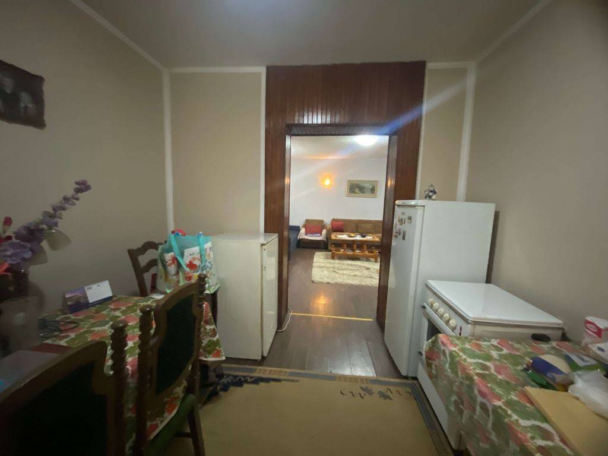
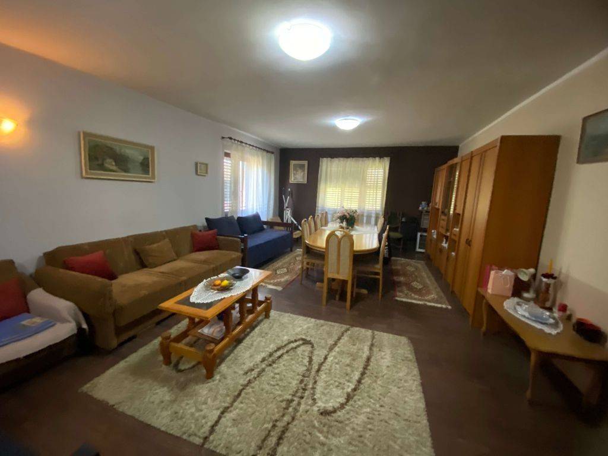
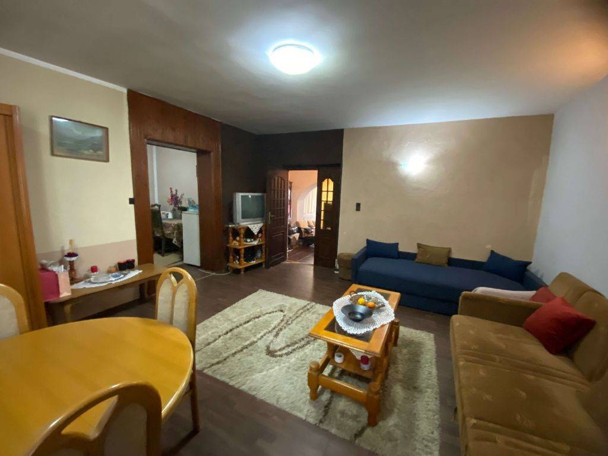
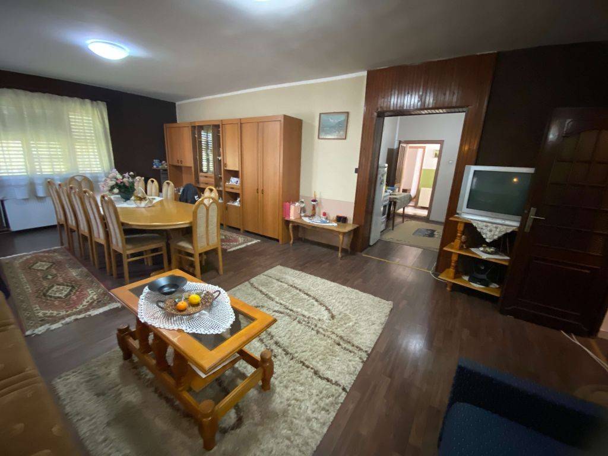
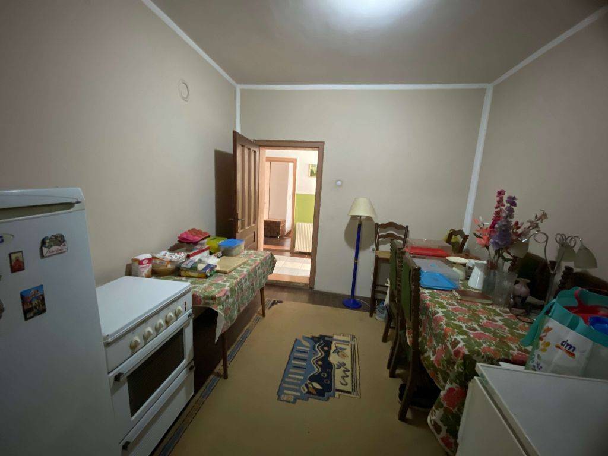
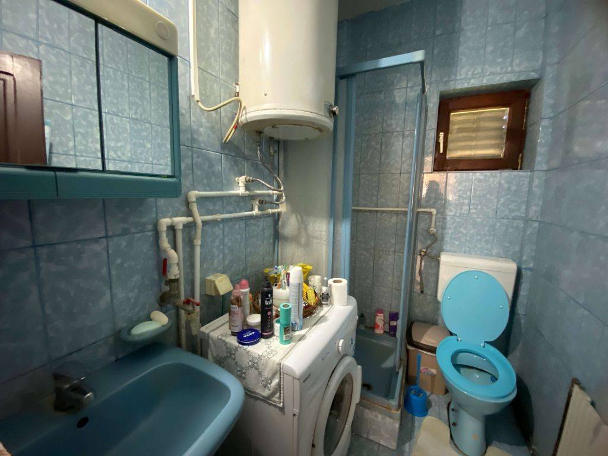
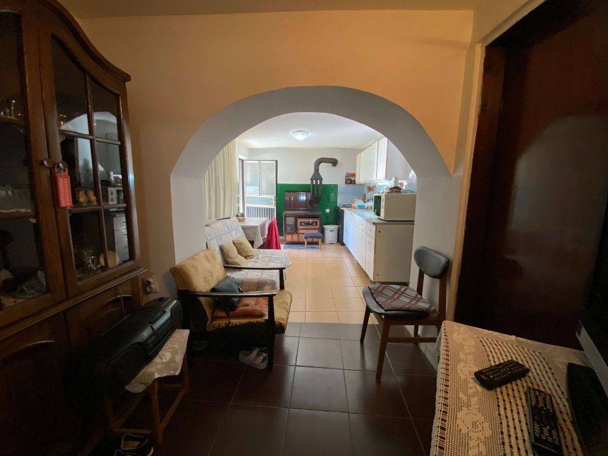
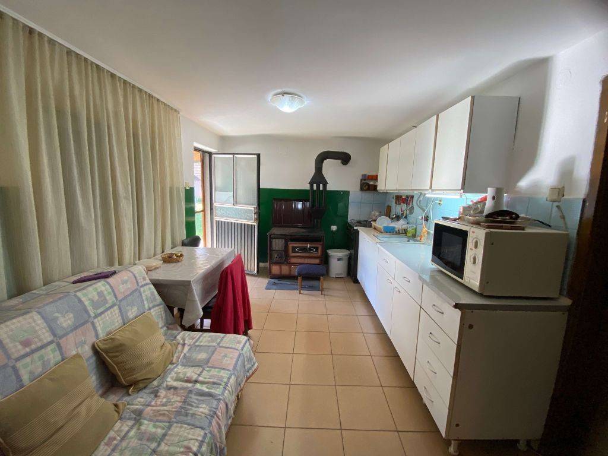
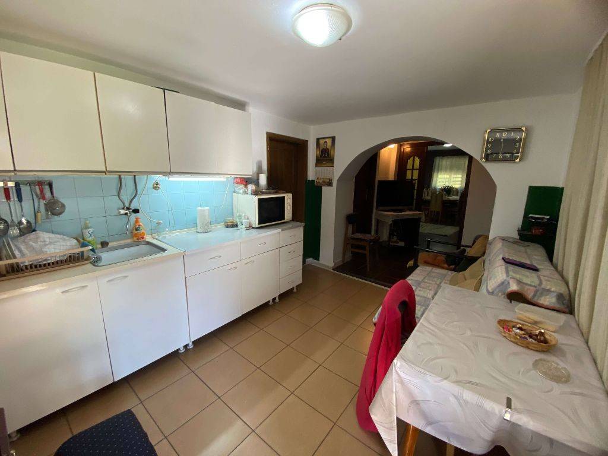
A single-story house of about 110m² consists of an entrance hallway, 3 bedrooms, a spacious living room, a dining room, a kitchen, a room with a boiler, and a pantry. The house has two separate entrances. In front of the house, there is a large porch, and next to the house, there is a storage room and a gazebo.
Equipment
The house has city water, a septic tank, three-phase electricity, and central heating with a solid fuel boiler. The house has a concrete slab, with laminate and ceramic flooring, wooden joinery with blinds, and PVC in the rooms with shutters.
Access to the house is from an asphalt road with street lighting, and just 200m from the house, there is a bus turnaround for Lasta buses that run 6-7 times a day. The village primary school is located 1.5km from the house.
Location
It is located in Poljane, 18km from Obrenovac, and 10km from Stubline.
Structure
A single-story house of about 110m² consists of an entrance hallway, 3 bedrooms, a spacious living room, a dining room, a kitchen, a room with a boiler, and a pantry. The house has two separate entrances. In front of the house, there is a large porch, and next to the house, there is a storage room and a gazebo.
Equipment
The house has city water, a septic tank, three-phase electricity, and central heating with a solid fuel boiler. The house has a concrete slab, with laminate and ceramic flooring, wooden joinery with blinds, and PVC in the rooms with shutters.
Access to the house is from an asphalt road with street lighting, and just 200m from the house, there is a bus turnaround for Lasta buses that run 6-7 times a day. The village primary school is located 1.5km from the house.
Location
It is located in Poljane, 18km from Obrenovac, and 10km from Stubline.
Features
- Type
- Single family villa
- Contract
- Sale
- Surface
- 110 m²
- Rooms
- 3
- Bedrooms
- 3
- Bathrooms
- 1
- Terrace
- Yes
- Garage, car parking
- 1 in garage/box
- Heating
- Central
Price information
- Price
- € 70,000
- Price per m²
- 636 €/m²
Energy efficiency
Condition
To be refurbishedHeating
CentralEnergy certification
Exempt
Discover every corner of the property
+27

Additional options
