1/10
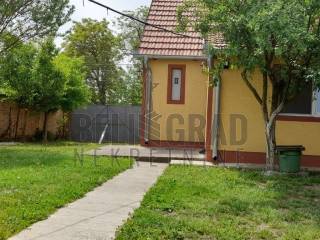
Single family villa Mike Antića, Zrenjanin
€ 90,000
Listing updated on 06/23/2026
Description
reference: 10194
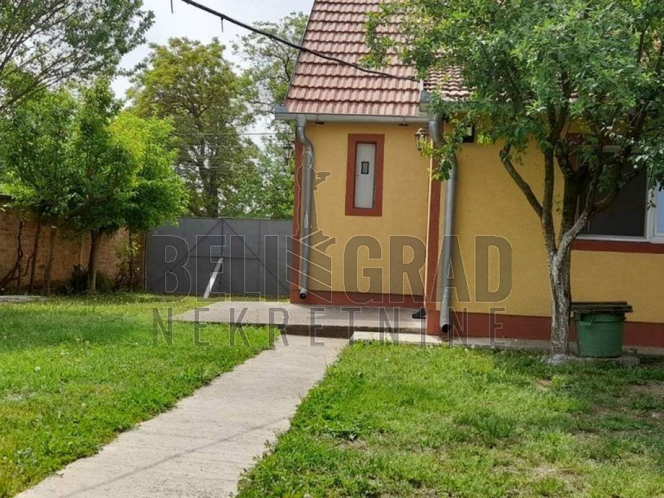
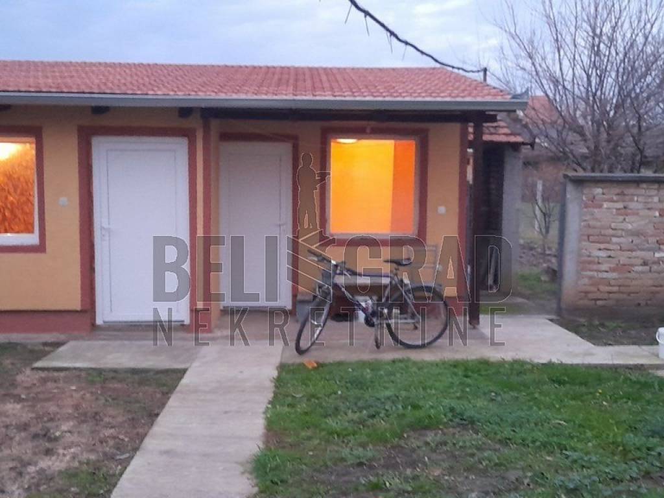
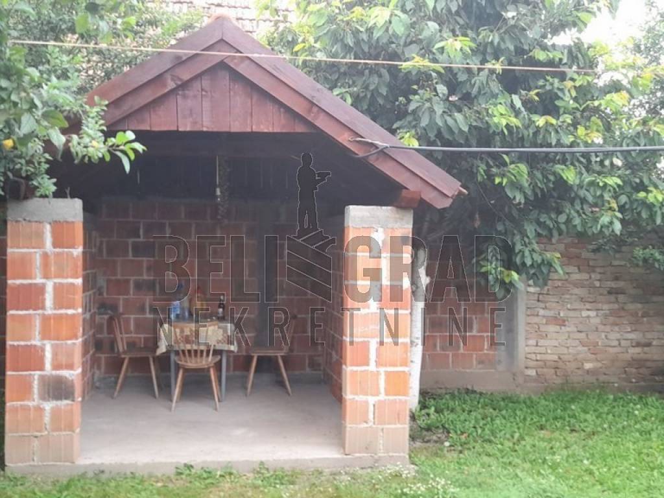
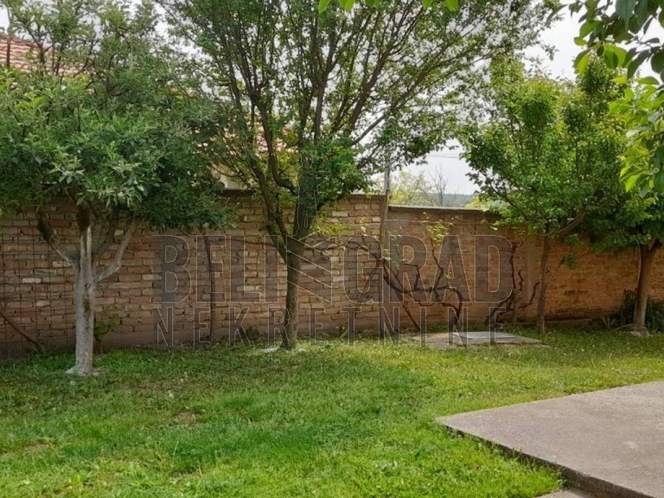
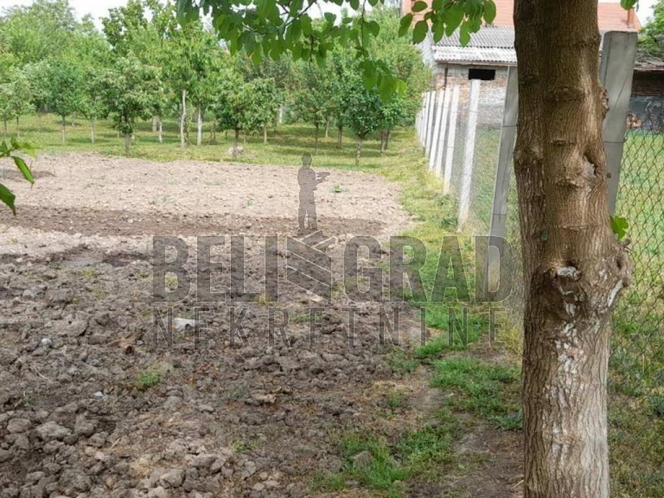
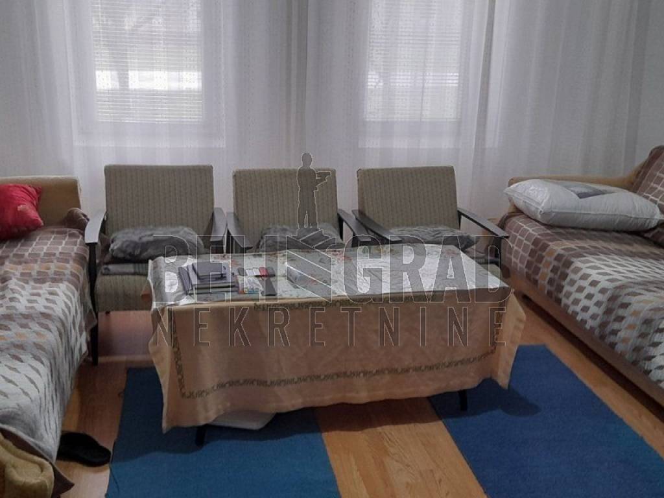
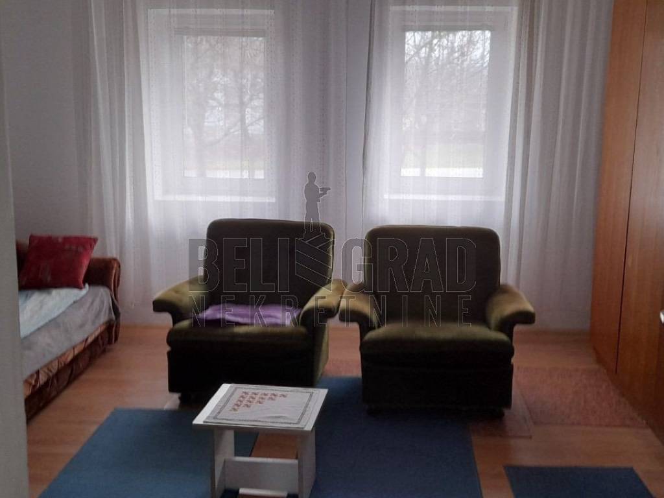
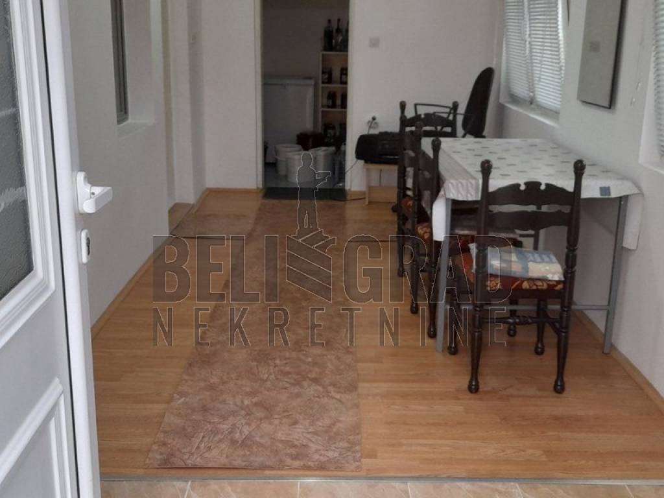
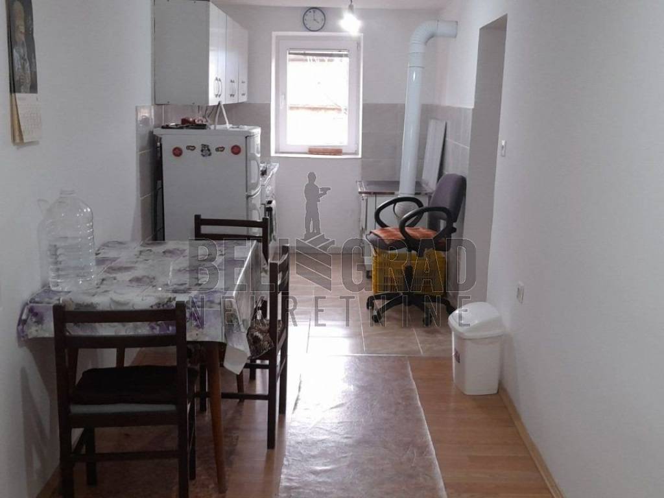
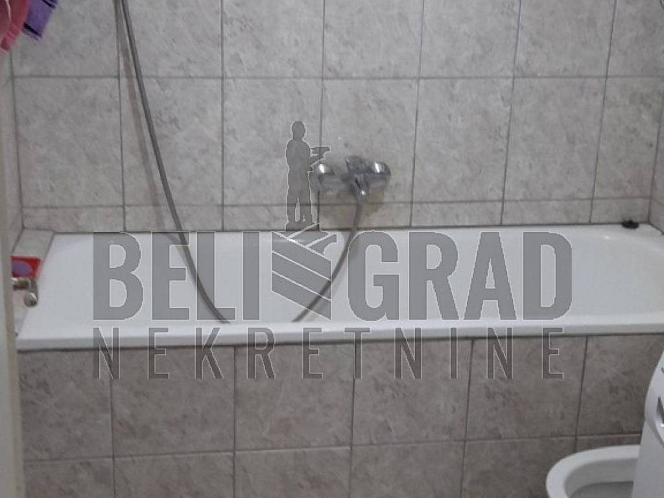
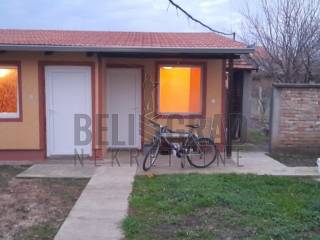
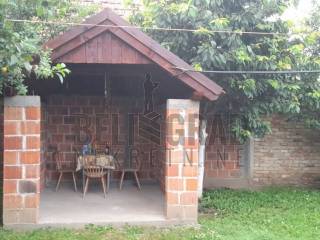
Completely renovated house on a plot in Čenta. It consists of a spacious hallway with a storage room at the end, a kitchen with a dining area, two rooms, and a bathroom, with a total area of 90 m2. During the renovation, the roof structure and tiles were replaced, a 10cm thermal facade was installed, new electrical and plumbing installations were added, PVC exterior joinery was installed, walls were re-plastered, and laminate flooring was laid. The interior joinery is wooden, with single-phase electricity, a usable attic, and a septic tank. Heating is provided by electricity or solid fuel. In the yard, there is an unregistered auxiliary building made of solid material, 30 m2, consisting of 2 rooms. The plot on which the house is located is 6 ares, and extending from the plot is an orchard, with a total area of 11 ares. The yard is fenced, with over 70 fruit trees. It is located 700m from the village center and 300m to the nearest store. Čenta is 45km away from Belgrade. Agency commission is 2%.
Features
- Type
- Single family villa
- Contract
- Sale
- Lift
- No
- Surface
- 90 m²
- Rooms
- 3
- Balcony
- No
Price information
- Price
- € 90,000
- Price per m²
- 1,000 €/m²
Energy efficiency
Energy certification
Exempt
Discover every corner of the property
+8

Additional options
