1/10
Casa unifamiliar Gornja Lastva, Tivat
€ 1
Anuncio actualizado el 25/05/2026
Descripción
referencia: 72334
Area: 293 m2
Land area: 1100 m2
Bedrooms: 4
Bathrooms: 3 + 3
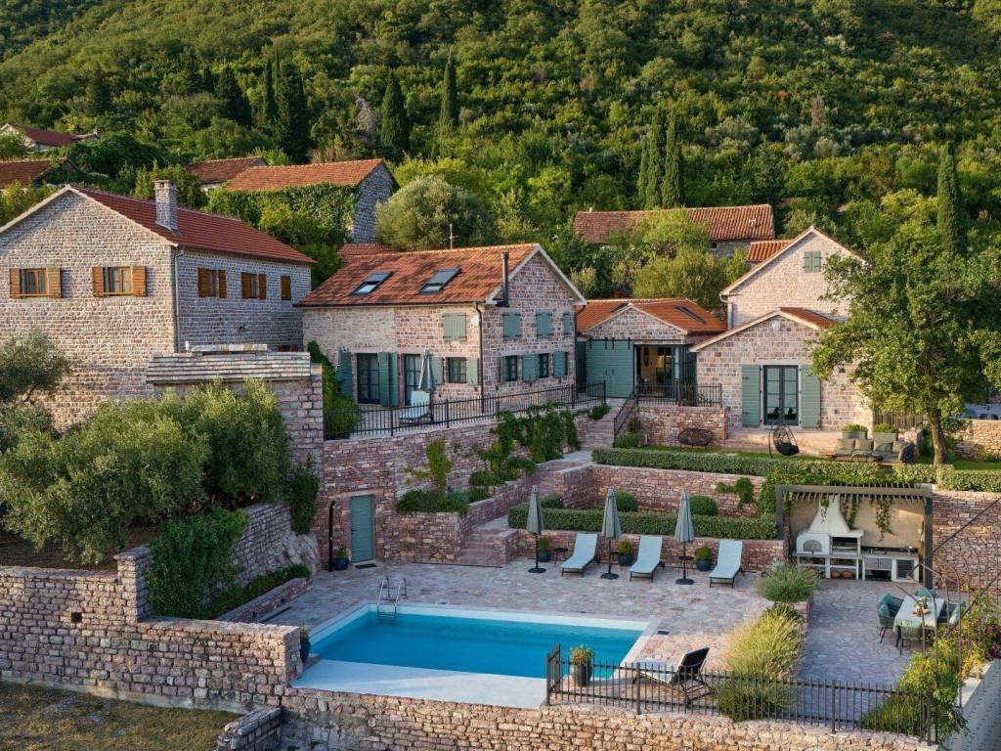
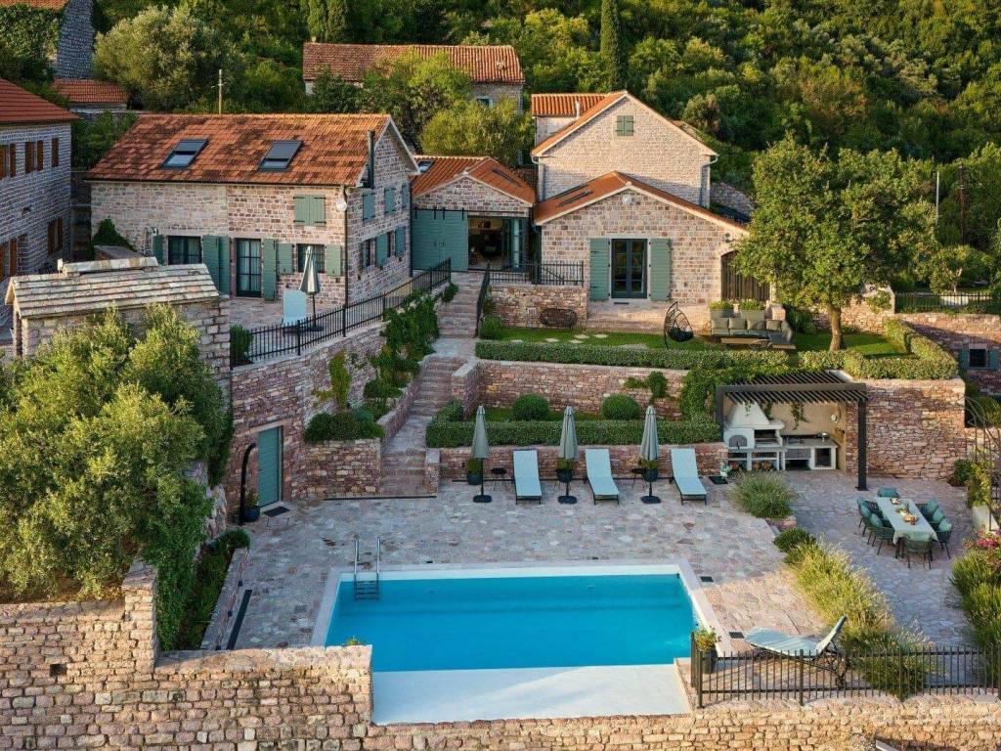
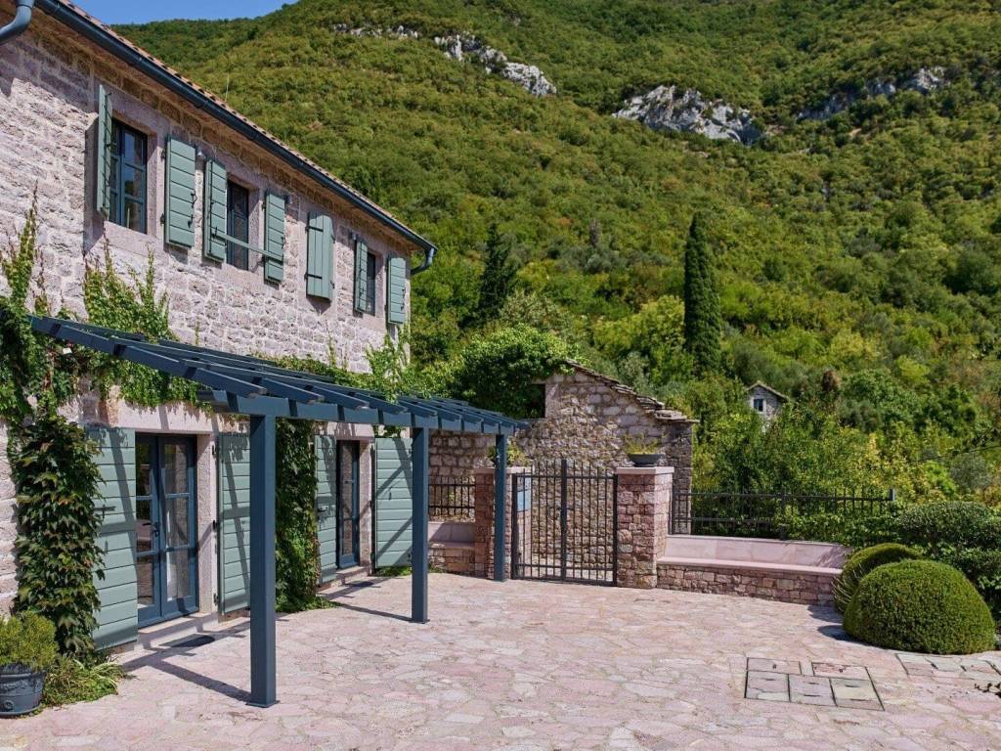
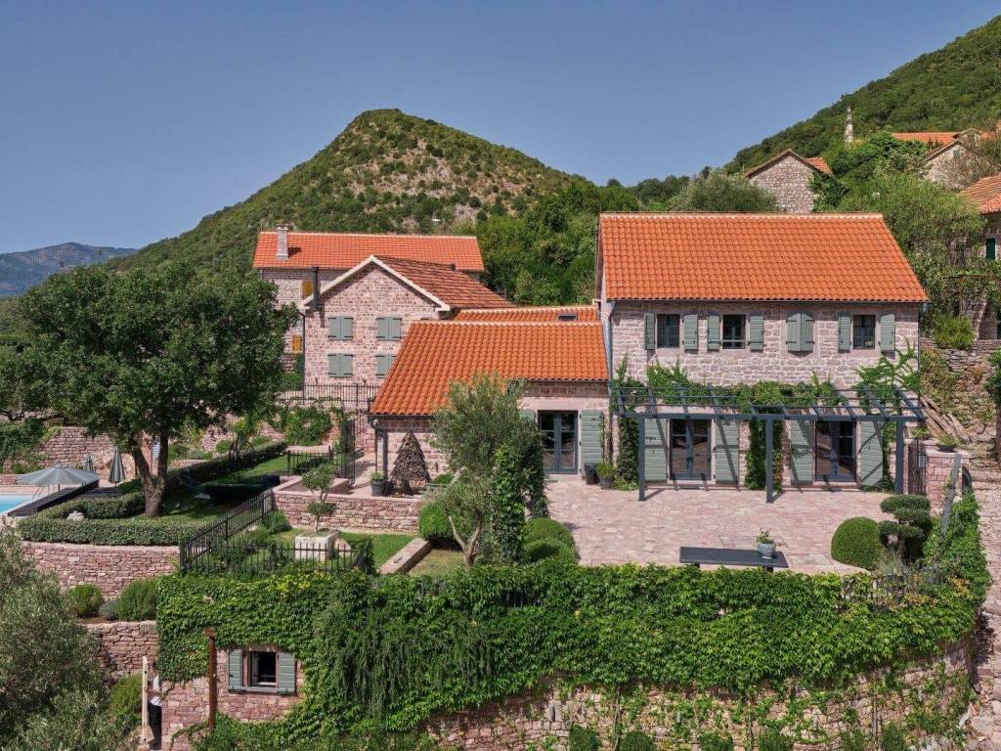
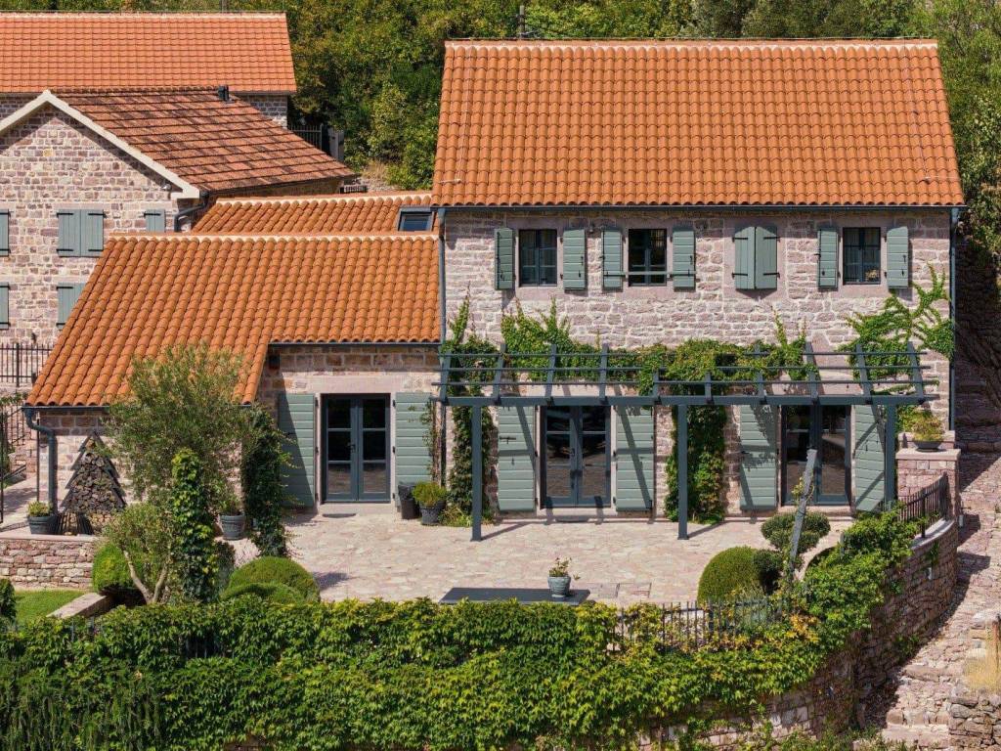
Exclusive historical estate with main, guest and staff houses, private pool and spacious yard.
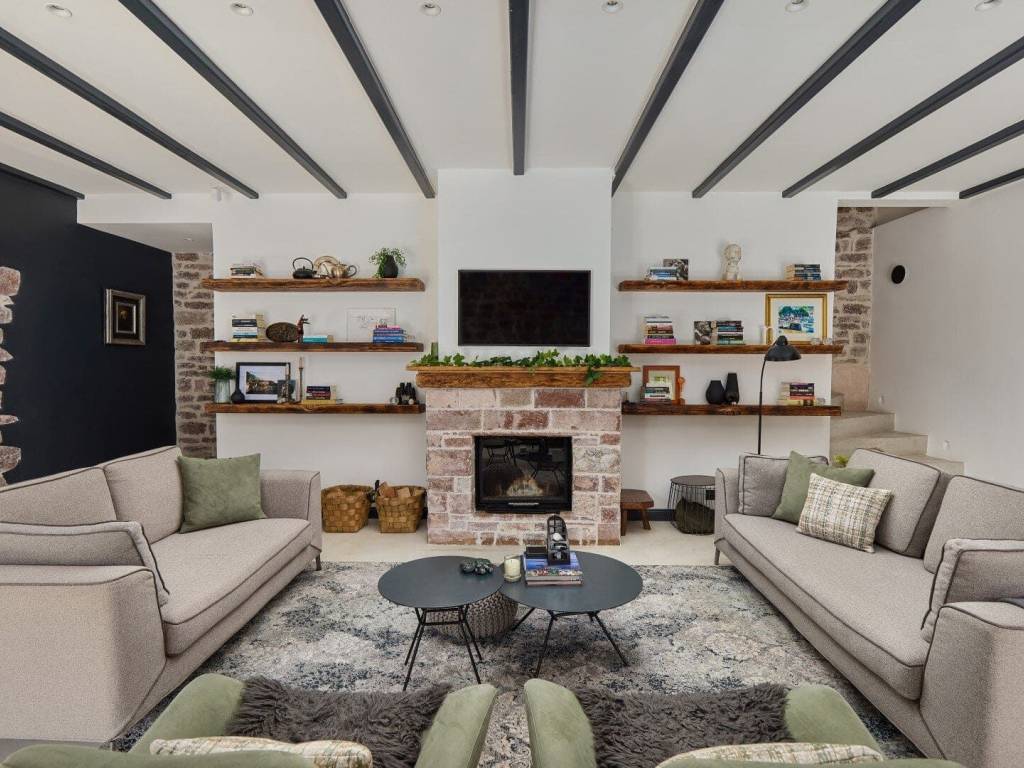
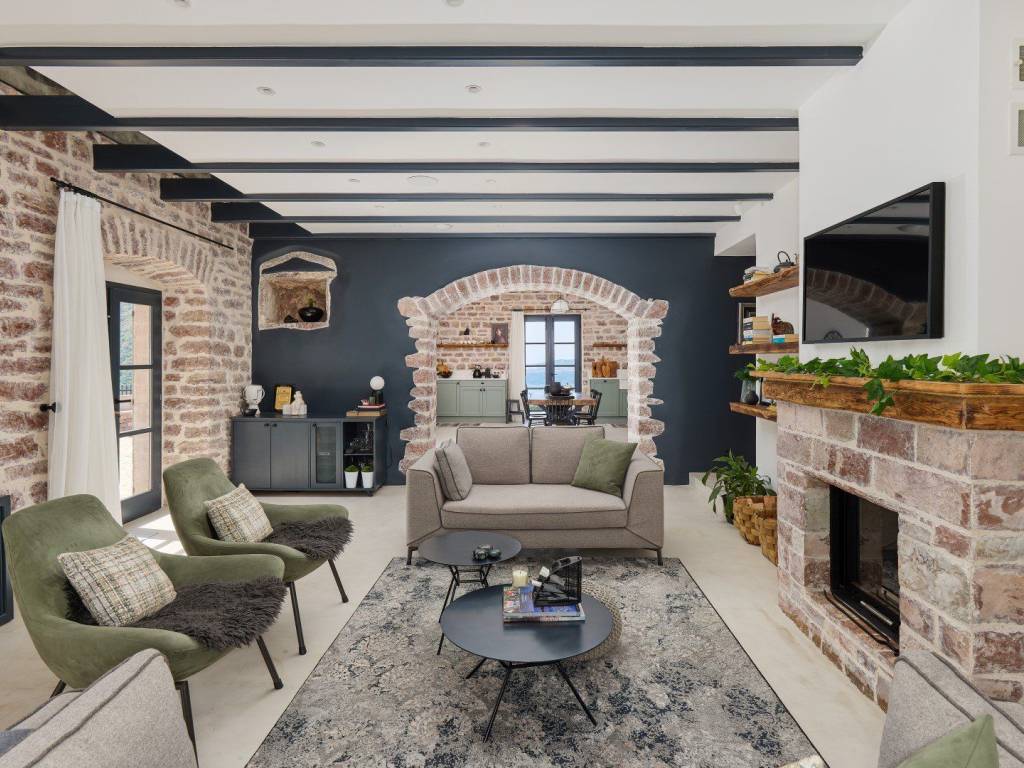
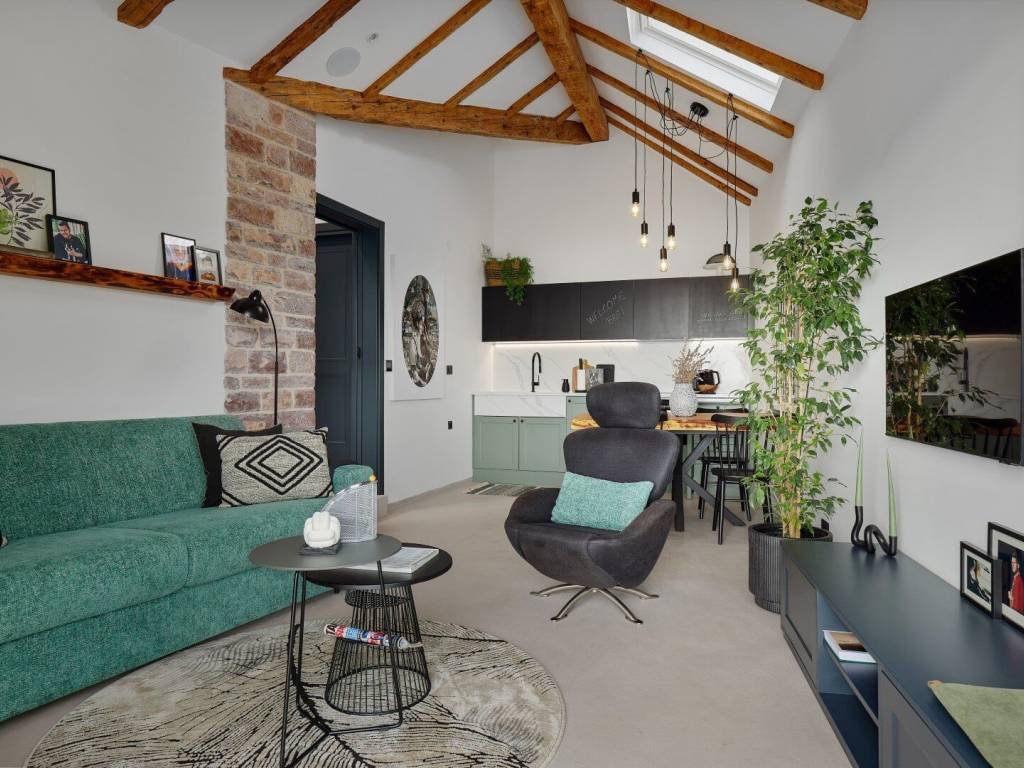
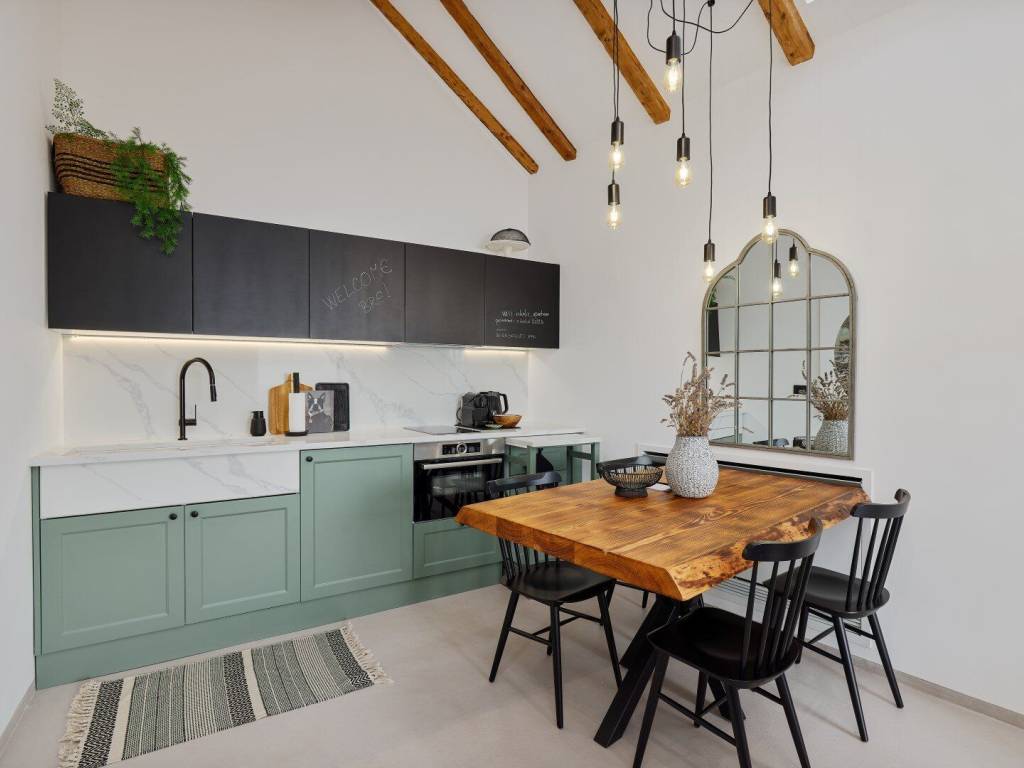
The main house consists of a designer-style living room with a fireplace, a dining room, a kitchen, two bedrooms, a bathroom and a guest toilet.
The guest house consists of a living room, dining room, kitchen, bedroom, bathroom and toilet. The space is furnished with award-winning interior design of furniture and equipment. The property also contains a staff house consisting of a bedroom and a bathroom.
All three houses are air-conditioned with separate heat pumps and each is covered with underfloor heating.
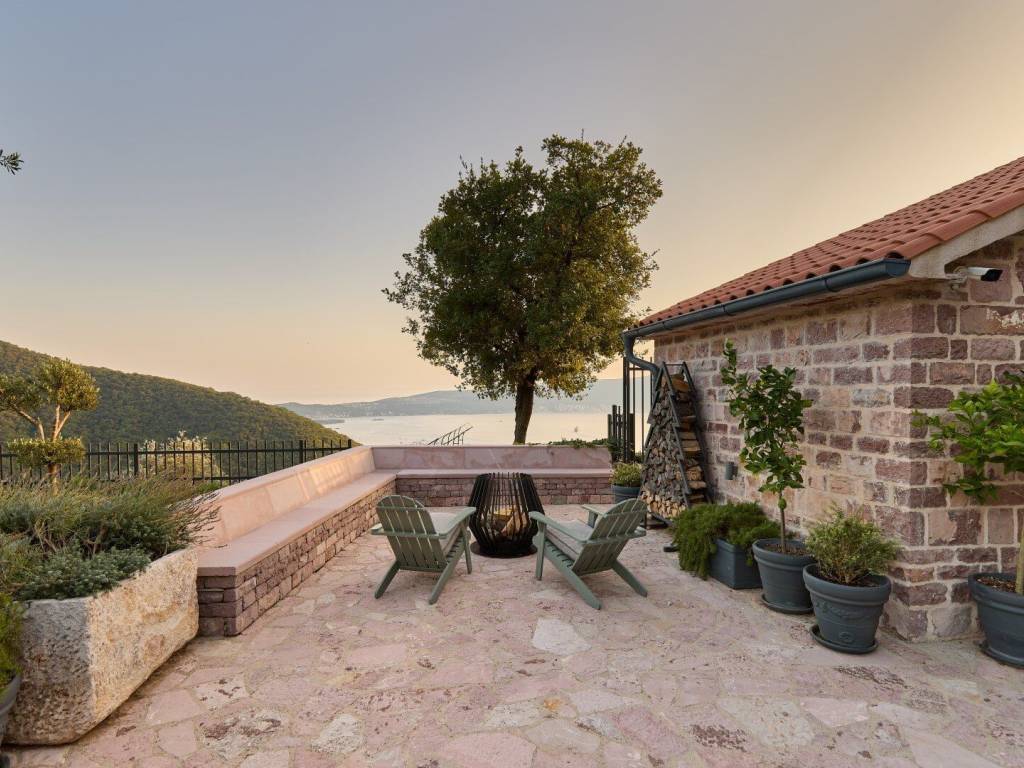
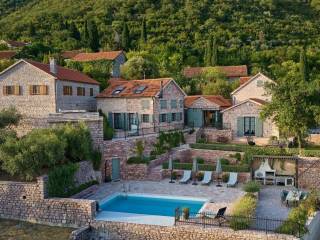
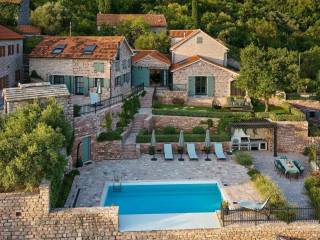
The property offers a large area for rest and relaxation, with a beautiful swimming pool with sea-view. The pool area has a toilet and a shower as well.
In the yard there is also a summer kitchen with a grill, an oven, and a refrigerator. In this part of the yard there are deckchairs, umbrellas and a large table for outdoor dining.
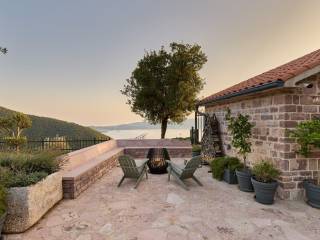
The property offers a unique view of the Porto Montenegro marina, the Bay of Kotor, and the city of Tivat.
The villa received Luxury Lifestyle Award for Best Villa Renovation Interior Design in 2025.
The distance from the airport in Tivat is 13 km, and from the marina Porto Montenegro 4 km.
Land area: 1100 m2
Bedrooms: 4
Bathrooms: 3 + 3
Exclusive historical estate with main, guest and staff houses, private pool and spacious yard.
The main house consists of a designer-style living room with a fireplace, a dining room, a kitchen, two bedrooms, a bathroom and a guest toilet.
The guest house consists of a living room, dining room, kitchen, bedroom, bathroom and toilet. The space is furnished with award-winning interior design of furniture and equipment. The property also contains a staff house consisting of a bedroom and a bathroom.
All three houses are air-conditioned with separate heat pumps and each is covered with underfloor heating.
The property offers a large area for rest and relaxation, with a beautiful swimming pool with sea-view. The pool area has a toilet and a shower as well.
In the yard there is also a summer kitchen with a grill, an oven, and a refrigerator. In this part of the yard there are deckchairs, umbrellas and a large table for outdoor dining.
The property offers a unique view of the Porto Montenegro marina, the Bay of Kotor, and the city of Tivat.
The villa received Luxury Lifestyle Award for Best Villa Renovation Interior Design in 2025.
The distance from the airport in Tivat is 13 km, and from the marina Porto Montenegro 4 km.
Características
- Tipología
- Casa unifamiliar
- Contrato
- Venta
- Superficie
- 293 m²
- Habitaciones
- 4
- Dormitorios
- 4
- Baños
- 3
- Terraza
- Sí
- Calefacción
- Individual
- Aire acondicionado
- Individual
Información del precio
- Precio
- € 1
- Precio del m²
- 0 €/m²
Eficiencia energética
Estado
Bueno / HabitableCalefacción
IndividualAire acondicionado
IndividualCertificación energética
Exento
Descubre otros ángulos del inmueble
+8
Opciones adicionales
