1/10
Casa unifamiliar Ulica Dobracina, Centar - Skupština - Terazije, Belgrado
€ 4.500/mes
Anuncio actualizado el 01/07/2026
Descripción
referencia: 46654
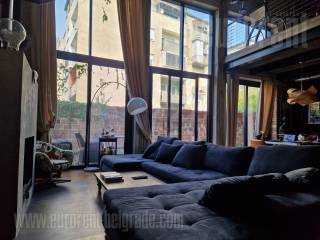
A unique house in the very city center - a combination of functional room layout and authentic design. A luxurious space that is rarely seen on the market.
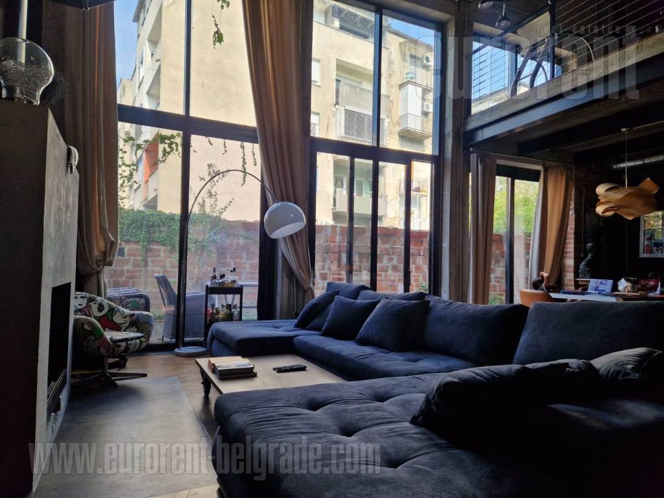
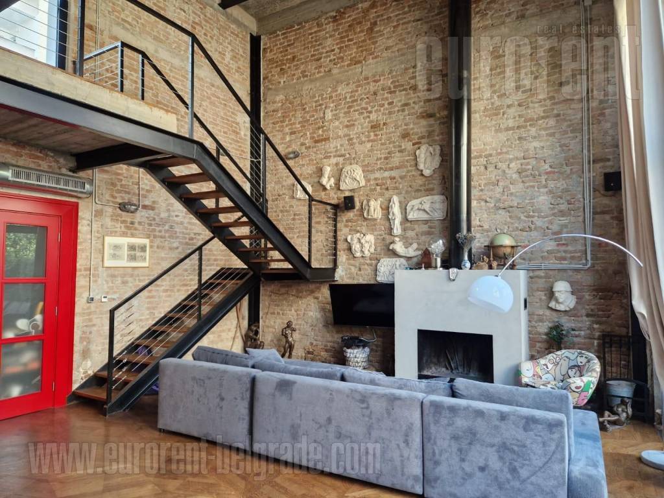
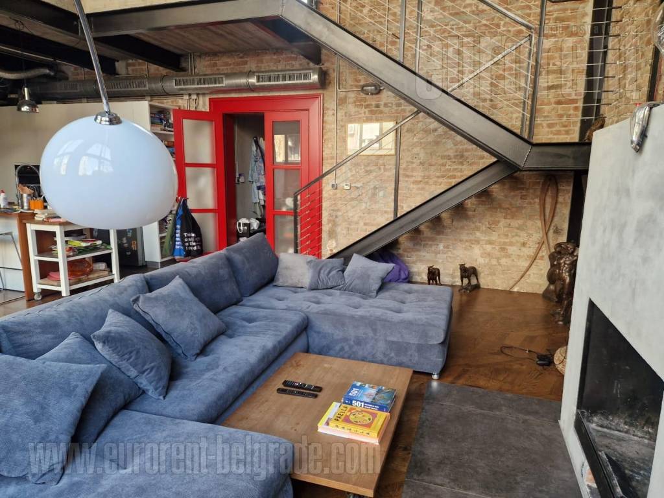
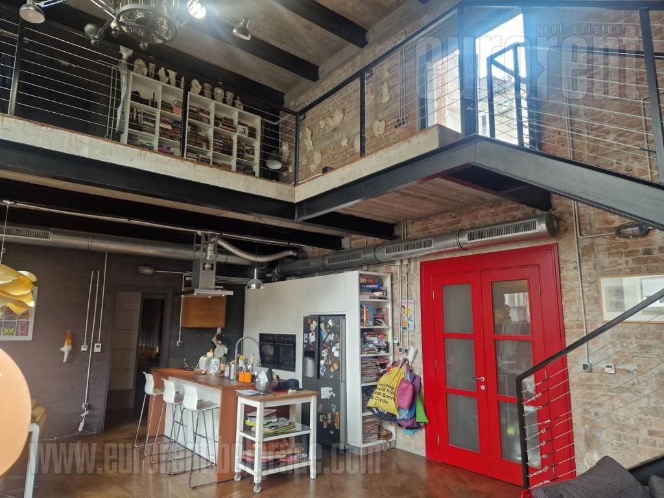
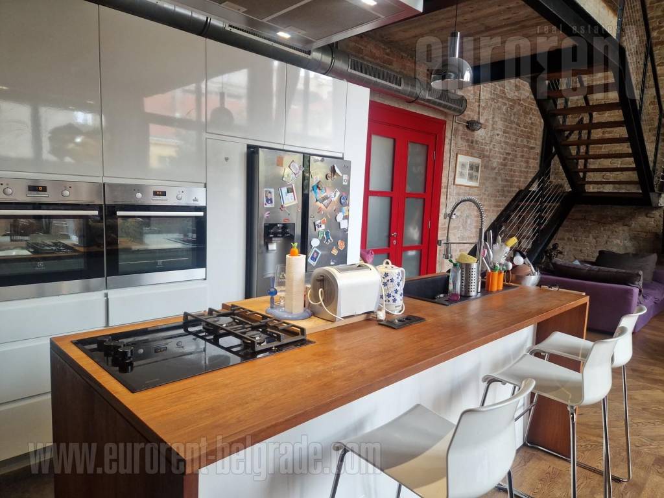
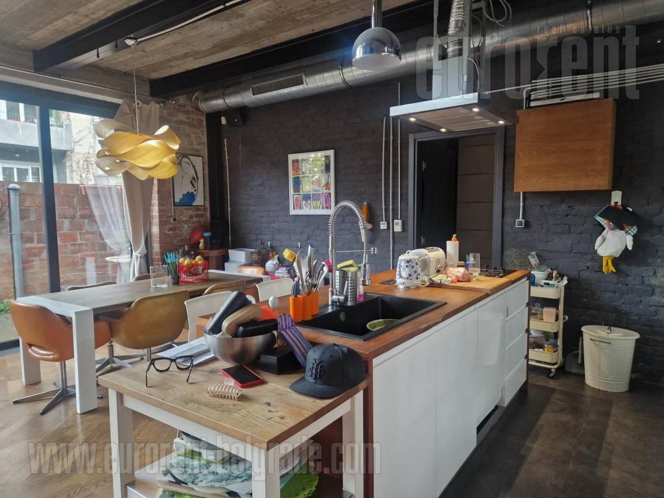
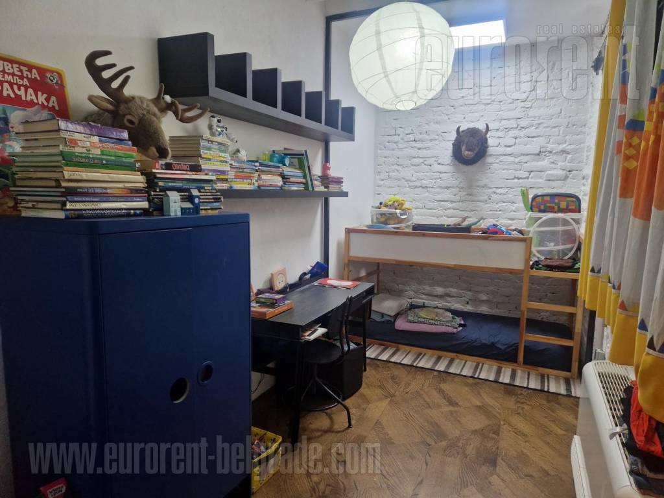
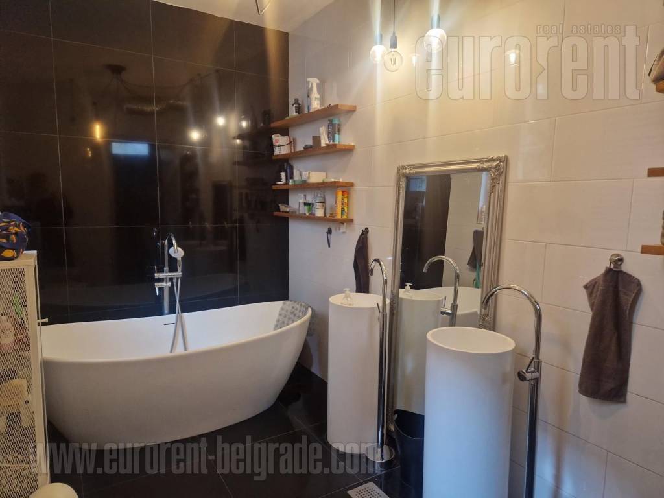
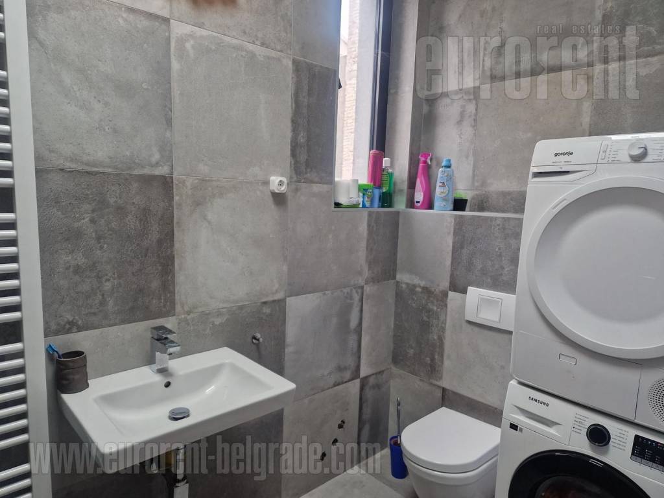
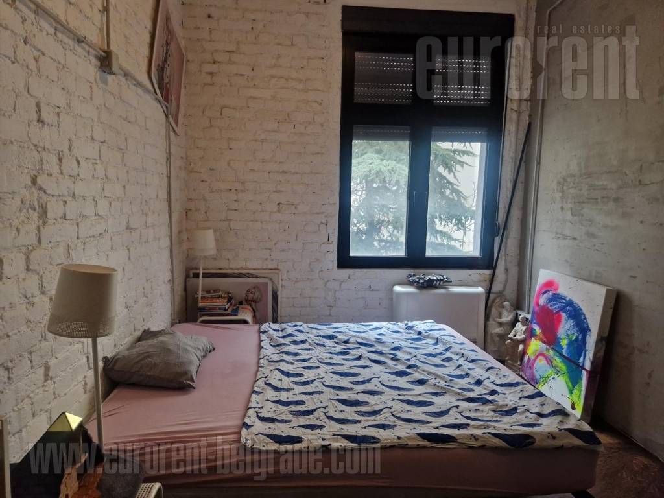
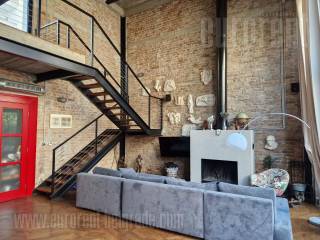
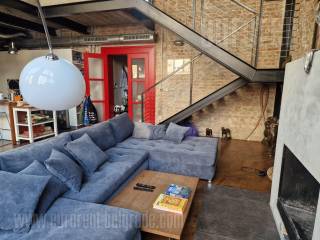
The first level is an impressive living room of an open design with kitchen and dining room. The ceiling height in this part is over 8 meters - a true architectural pearl that leaves a strong impression. This part leads to a small private yard, which gives the space additional value and comfort. On this level there are also two bedrooms, a spacious bathroom with a bathtub, a hallway and a guest toilet. On the upper level, there are two more bedrooms, a wardrobe, a bathroom with a shower cabin, a hallway and a gallery that overlooks the living area, enhancing the feeling of openness and elegance. From there, you can access a large terrace, from which a staircase leads to an even larger roof terrace, ideal for enjoying, relaxing, socializing with a beautiful view of the city. This kind of real estate is rarely offered and represents a real opportunity for those who are looking for a unique living or business environment in the heart of the city.
The first level is an impressive living room of an open design with kitchen and dining room. The ceiling height in this part is over 8 meters - a true architectural pearl that leaves a strong impression. This part leads to a small private yard, which gives the space additional value and comfort. On this level there are also two bedrooms, a spacious bathroom with a bathtub, a hallway and a guest toilet. On the upper level, there are two more bedrooms, a wardrobe, a bathroom with a shower cabin, a hallway and a gallery that overlooks the living area, enhancing the feeling of openness and elegance. From there, you can access a large terrace, from which a staircase leads to an even larger roof terrace, ideal for enjoying, relaxing, socializing with a beautiful view of the city. This kind of real estate is rarely offered and represents a real opportunity for those who are looking for a unique living or business environment in the heart of the city.
Características
- Tipología
- Casa unifamiliar | Propiedad completa | Inmueble de lujo
- Contrato
- Alquiler
- Planta
- Planta baja
- Plantas del edificio
- 1
- Ascensor
- No
- Superficie
- 200 m²
- Habitaciones
- 5
- Dormitorios
- 4
- Cocina
- Cocina abierta
- Baños
- 3
- Amueblado
- Sí
- Balcón
- No
- Terraza
- Sí
Otras características
- Armario empotrado
- Aseo separado
- Carpintería exterior de vidrio/PVC
- Chimenea
Detalle superficie
Otro
- Planta
- Planta baja
- Superficie
- 200,0 m²
- Coeficiente
- 100%
- Tipo de superficie
- Principal
- Superficie construida
- 200,0 m²
Información del precio
- Precio
- € 4.500/mes
- Precio del m²
- 23 €/m²
Desglose de los costes
- Fianza
- No indicada
Eficiencia energética
Estado
Óptimo / ReformadoCertificación energética
Exento
Descubre otros ángulos del inmueble
+8

Opciones adicionales
