
1/25
Casa unifamiliar Brzeće, Brus
€ 120.000
Anuncio actualizado el 06/06/2026
Descripción
referencia: EK-79235
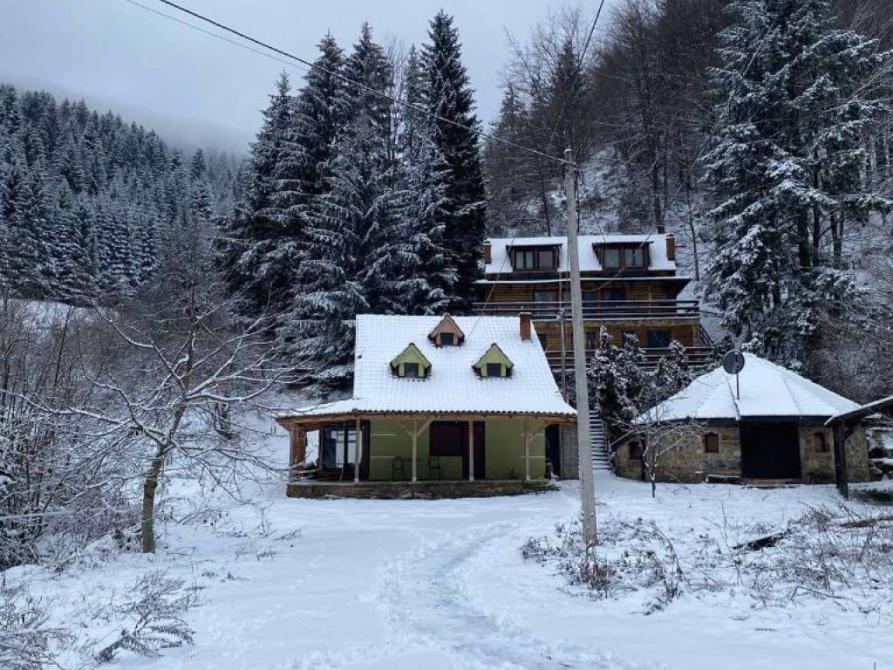
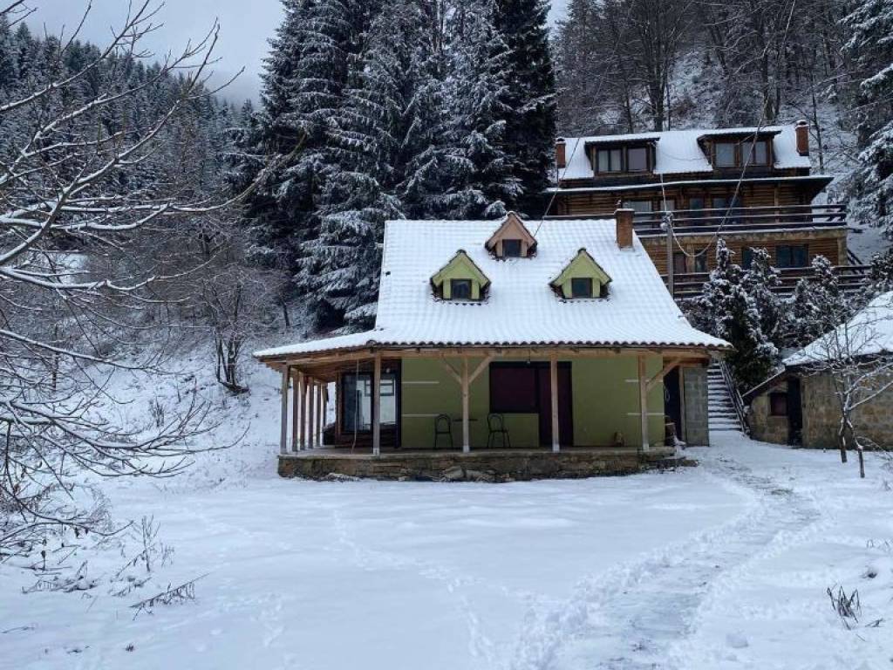
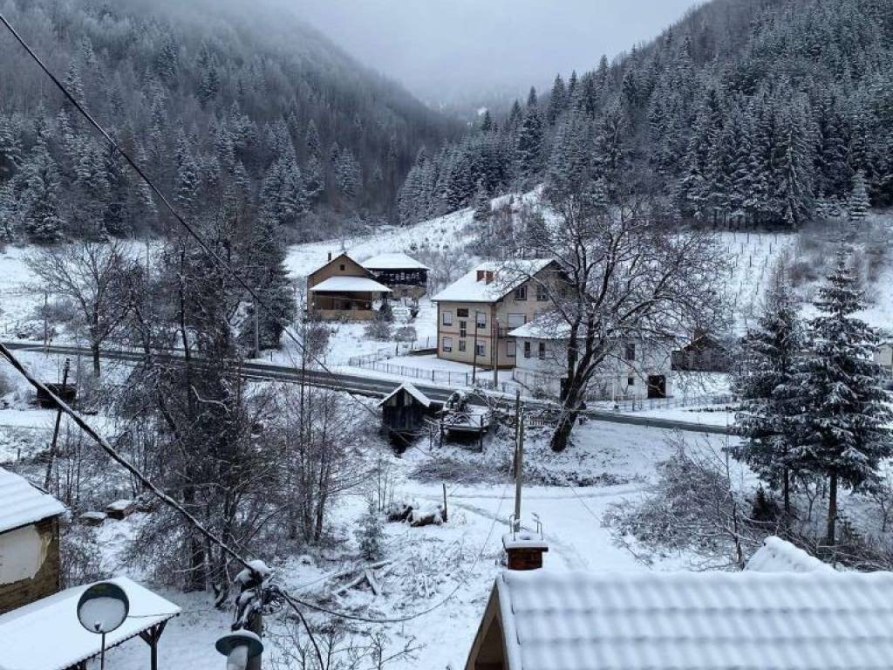
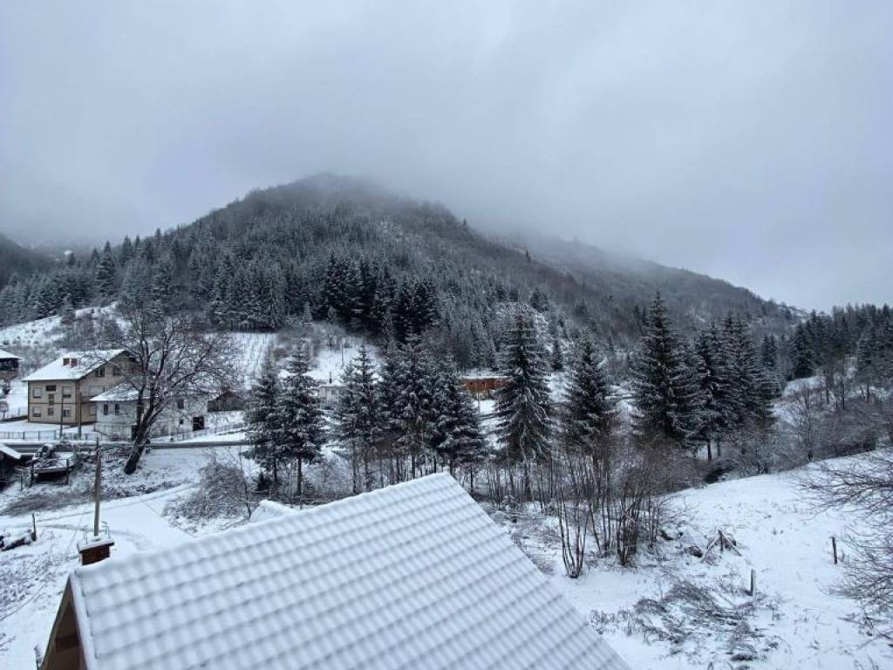
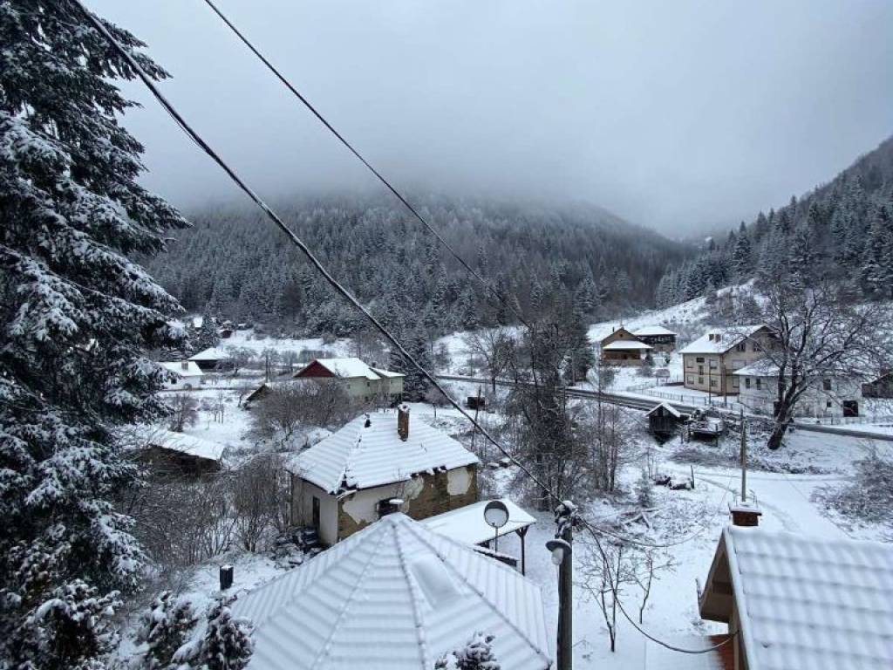
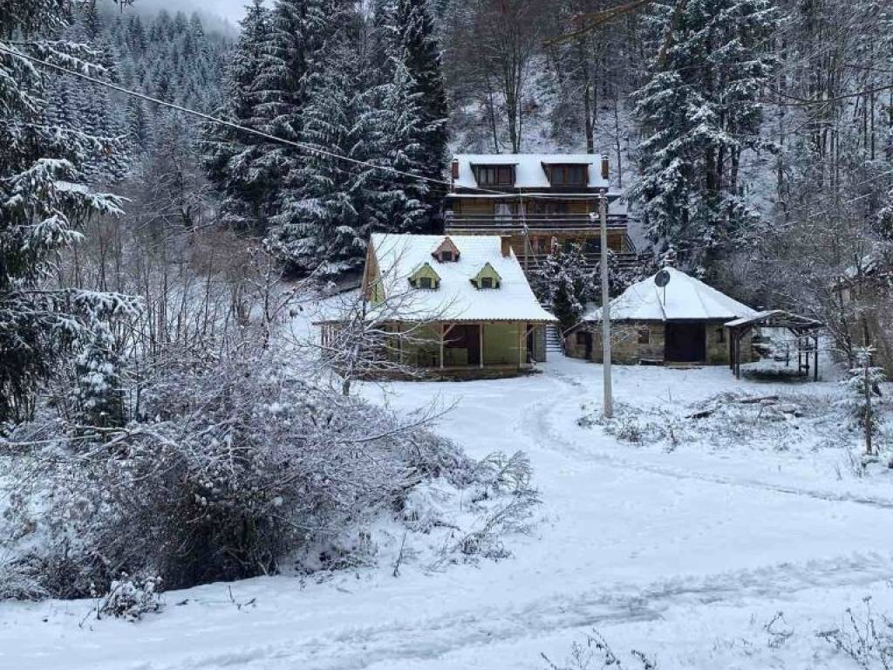
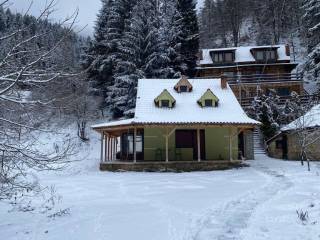
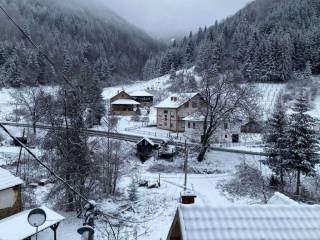
Family residential building registered on the surface of 118 m2, ground floor + first floor, usable area of 139 m2. On a plot of 3.7 ares. Registered 1/1, KO Brzeće. Year of construction 2005. Located next to the entrance to the Kopaonik National Park, near the road, in nature, by the river. Functional for family life in the countryside. Sold with furniture, if necessary.
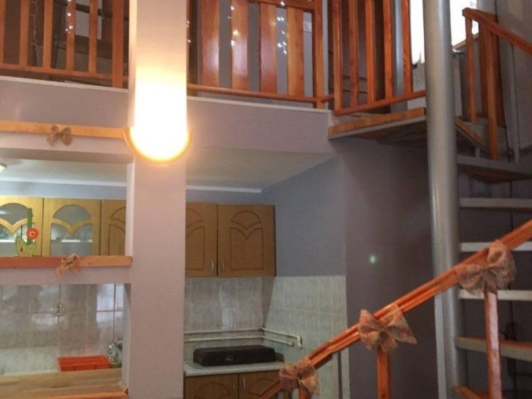
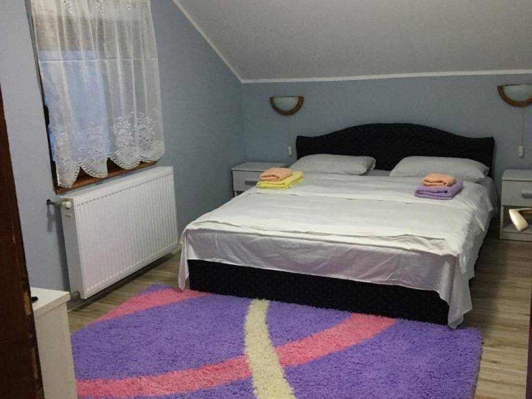
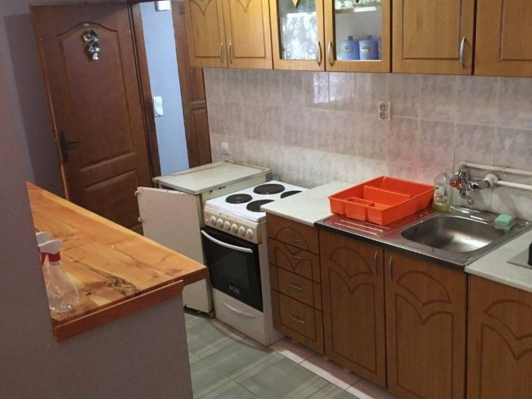
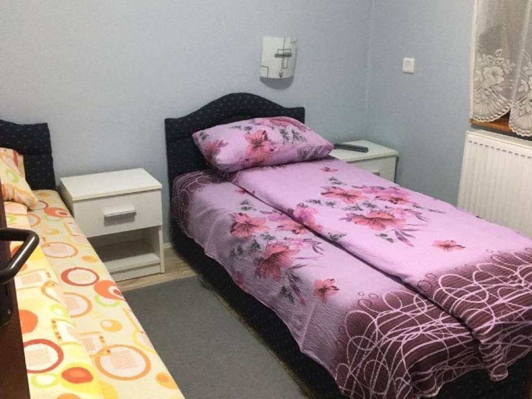
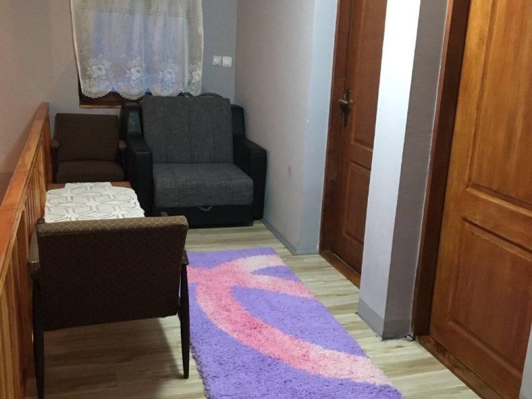
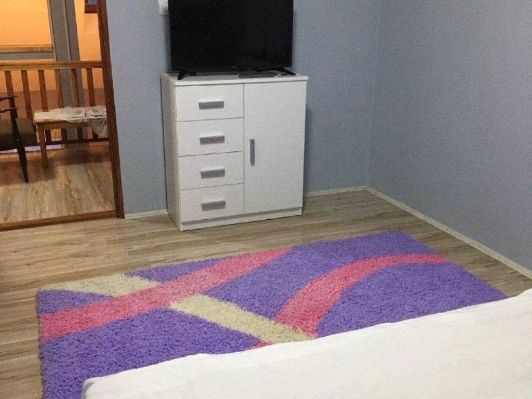
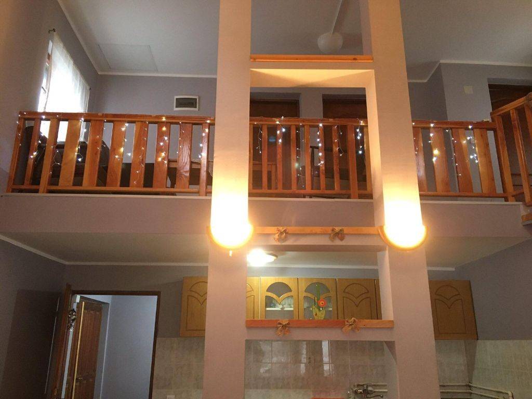
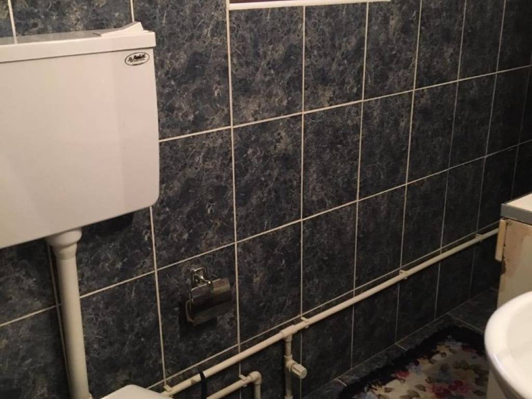
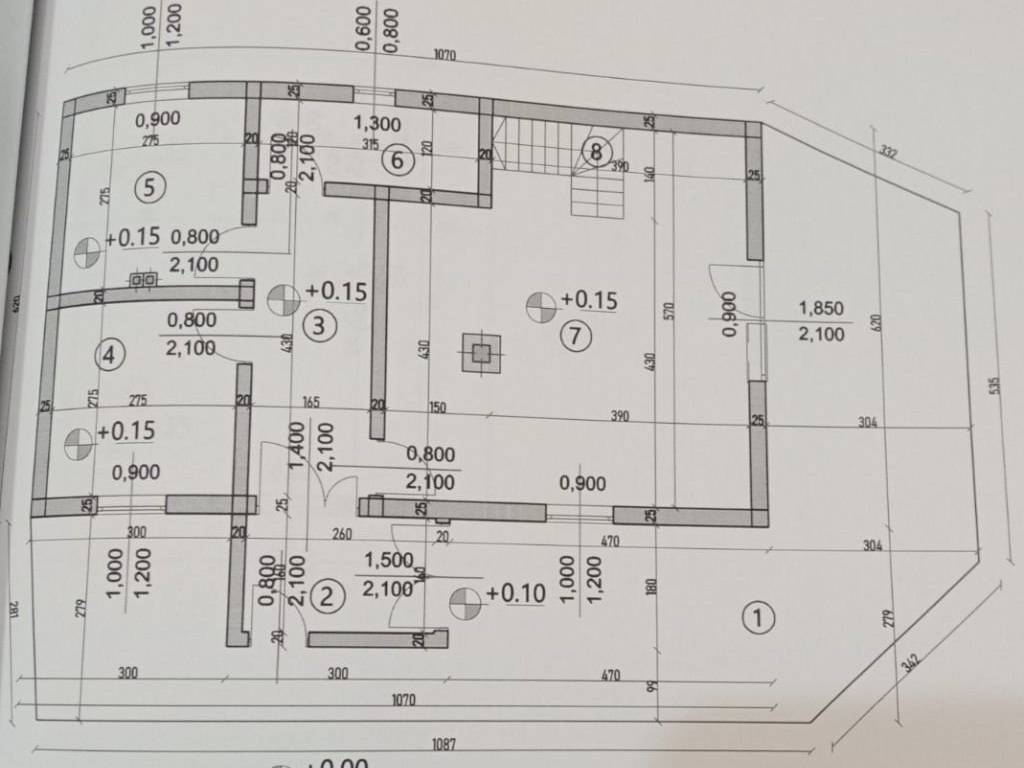
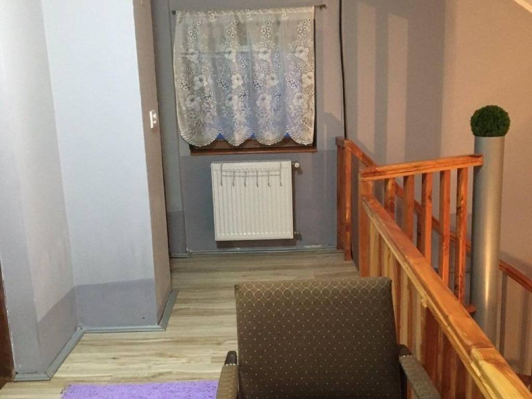
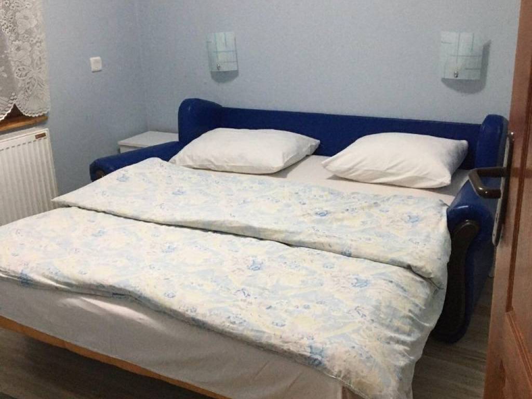
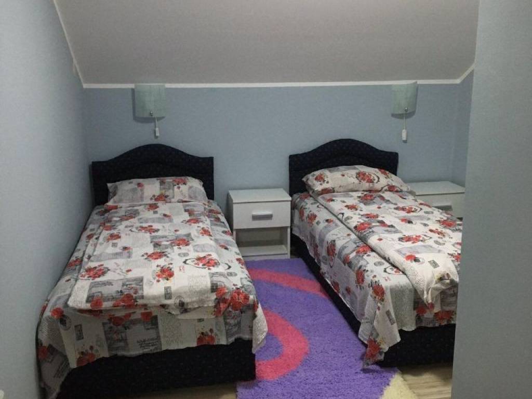
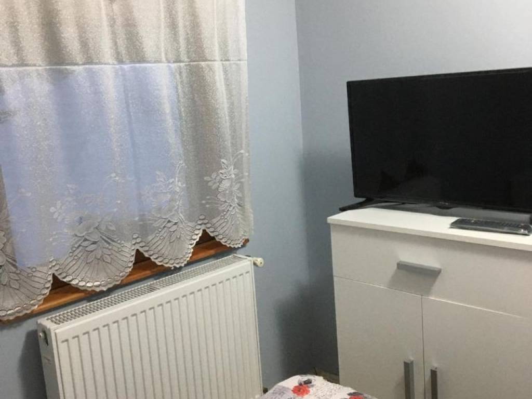
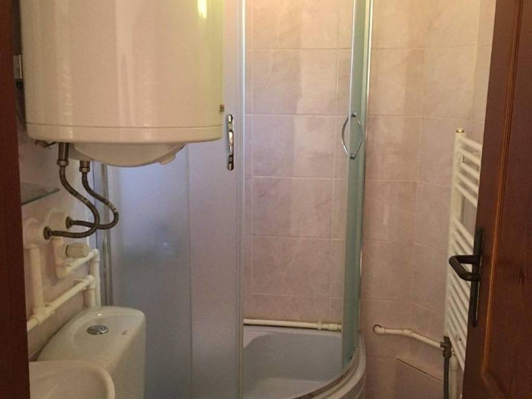
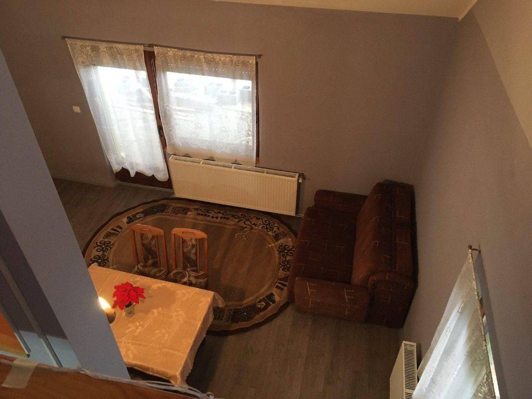
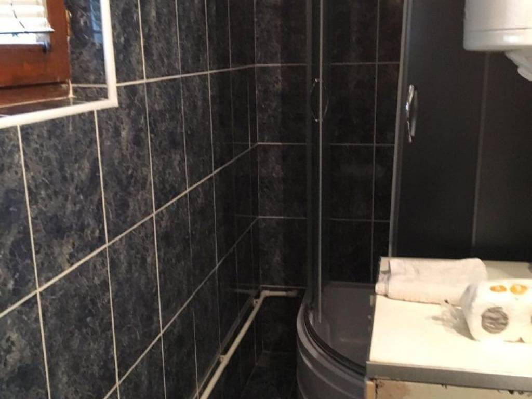
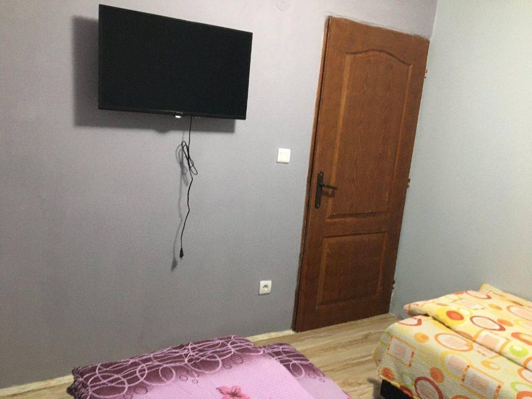
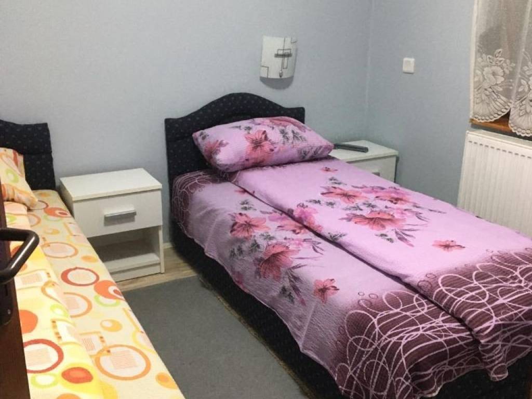
The house consists of two floors - ground floor with a covered terrace and attic (gallery). On the ground floor there is a living room with a kitchen, two bedrooms, a bathroom, a hallway. The gallery consists of two rooms and a bathroom. Next to the house there is a small room with a steam heating boiler. The boiler is wood-fired with the possibility of being pellet-fired. Steam heating, electricity, water have also been introduced. The house is built of solid construction with insulation. Of the larger investments, the replacement of the joinery would be. If you need more space, it is possible to purchase 3 additional plots, one of which is left as a road. Agency commission 2% of the agreed purchase price, with the mandatory signing of a real estate brokerage contract.
The house consists of two floors - ground floor with a covered terrace and attic (gallery). On the ground floor there is a living room with a kitchen, two bedrooms, a bathroom, a hallway. The gallery consists of two rooms and a bathroom. Next to the house there is a small room with a steam heating boiler. The boiler is wood-fired with the possibility of being pellet-fired. Steam heating, electricity, water have also been introduced. The house is built of solid construction with insulation. Of the larger investments, the replacement of the joinery would be. If you need more space, it is possible to purchase 3 additional plots, one of which is left as a road. Agency commission 2% of the agreed purchase price, with the mandatory signing of a real estate brokerage contract.

Si deseas más información puedes hablar con Suzana Vujović.
Características
- Tipología
- Casa unifamiliar | Propiedad completa
- Contrato
- Venta
- Planta
- Planta baja
- Plantas del edificio
- 2
- Ascensor
- No
- Superficie
- 139 m²
- Habitaciones
- 4
- Dormitorios
- 4
- Baños
- 2
- Amueblado
- Sí
- Balcón
- Sí
- Terraza
- Sí
- Garaje, plazas de aparcamiento
- 1 en garaje privado, 2 en aparcamiento/garaje público
- Calefacción
- Individual
Otras características
- Aseo separado
- Buhardilla
- Instalación tv individual
Detalle superficie
Vivienda
- Planta
- Planta baja
- Superficie
- 139,0 m²
- Coeficiente
- 100%
- Tipo de superficie
- Principal
- Superficie construida
- 139,0 m²
Información del precio
- Precio
- € 120.000
- Precio del m²
- 863 €/m²
Eficiencia energética
Año de construcción
2005Estado
Bueno / HabitableCalefacción
IndividualCertificación energética
Exento
Descubre otros ángulos del inmueble
+23

Opciones adicionales

Suzana Vujović
