1/34
Piso de cuatro habitaciones nuevo, Kalenić - Slavija - Cvetni Trg, Belgrado
€ 3.000/mes
Anuncio actualizado el 06/06/2026
Descripción
referencia: EK-79769
Svetlo, linije, materijal - tri reči. Jedan stav.
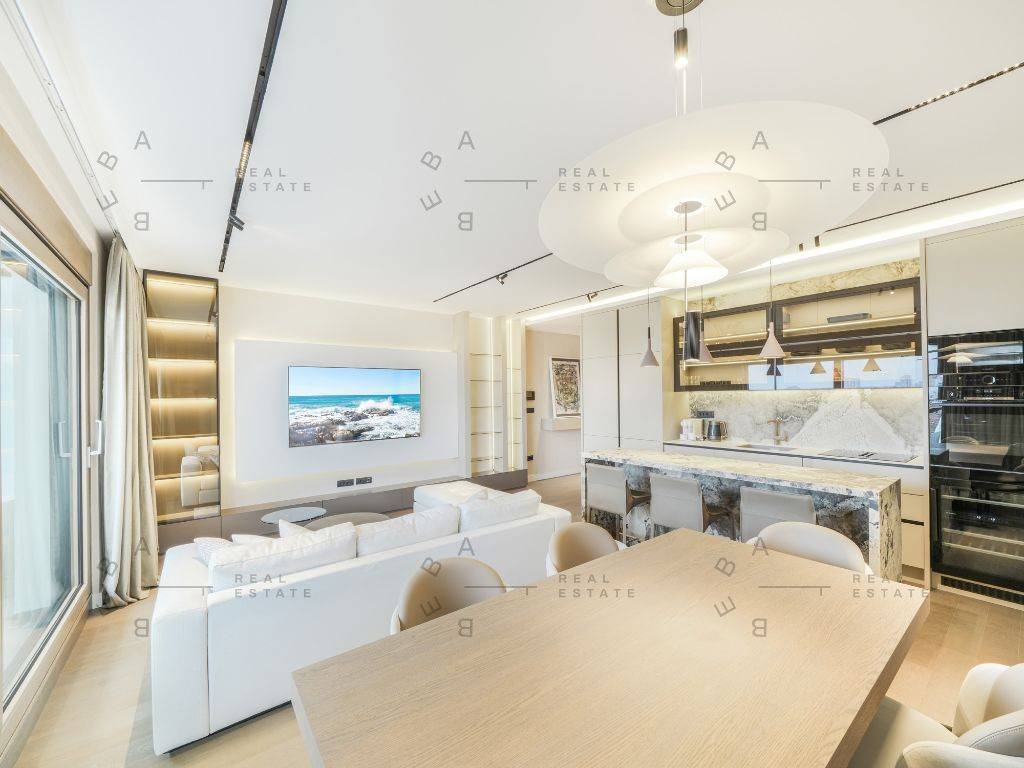
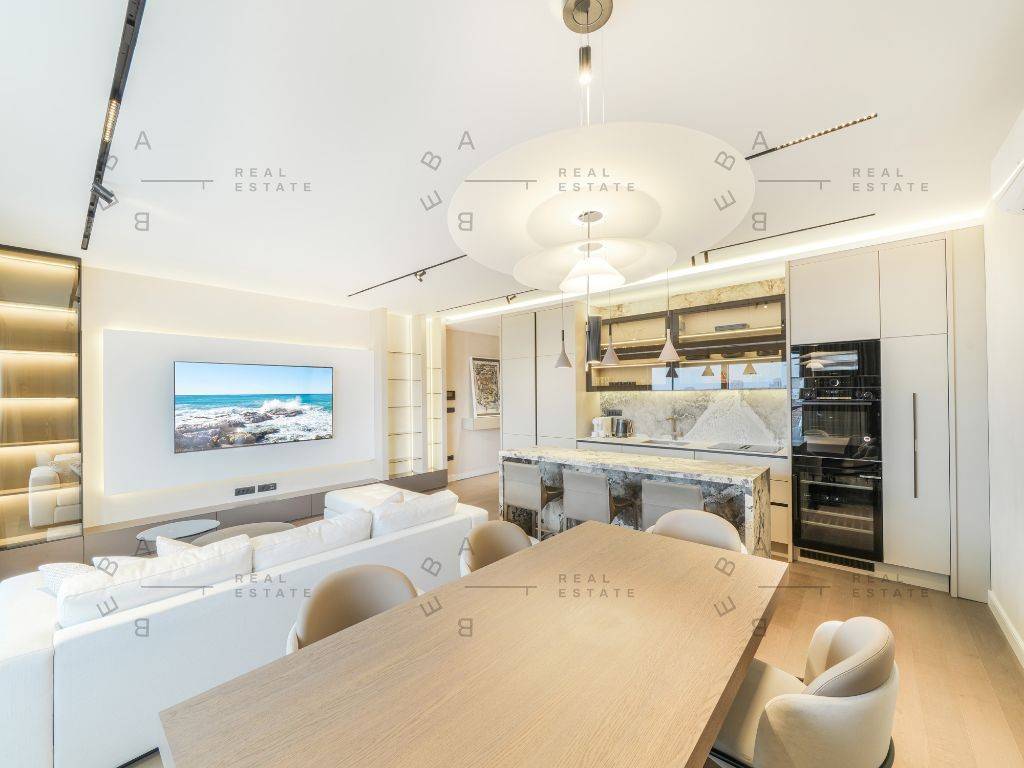
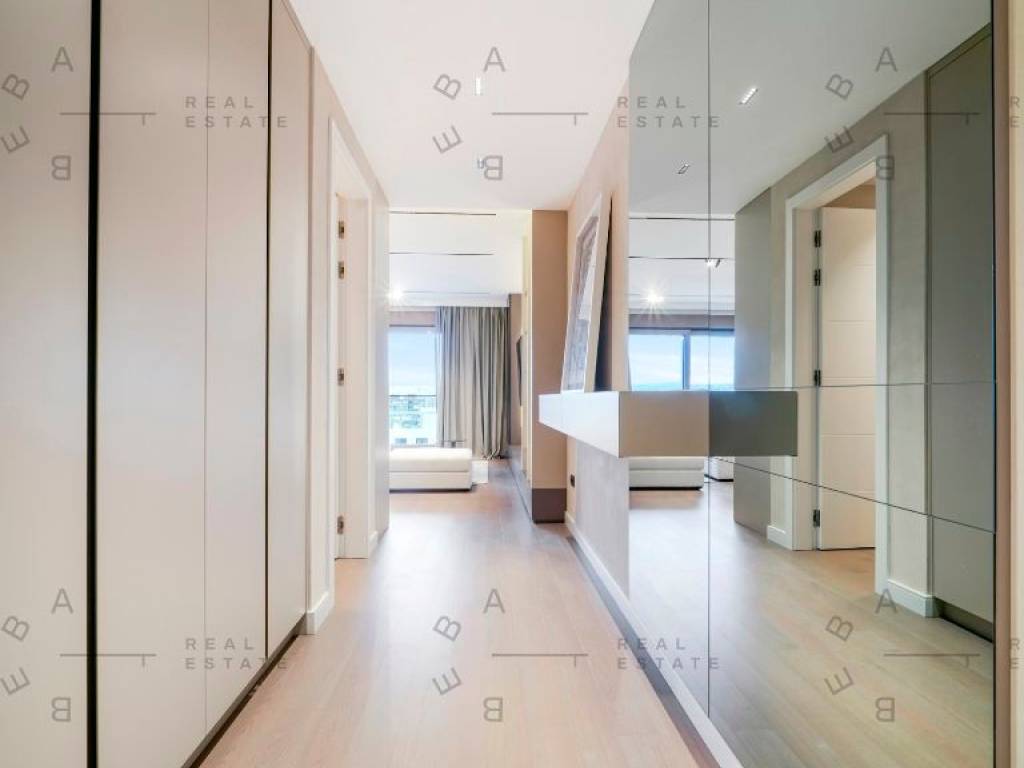
U samom srcu Vračara, gde se ritam grada prepliće s tihom preciznošću savremenog dizajna, smestio se stan koji više podseća na arhitektonsku izjavu nego na nekretninu.
Ovaj stan nije samo prostor-on je kurirana kompozicija svetla, tišine i taktilnih ravnoteža, gde se arhitektura povlači u korist čiste forme i savršene funkcije.
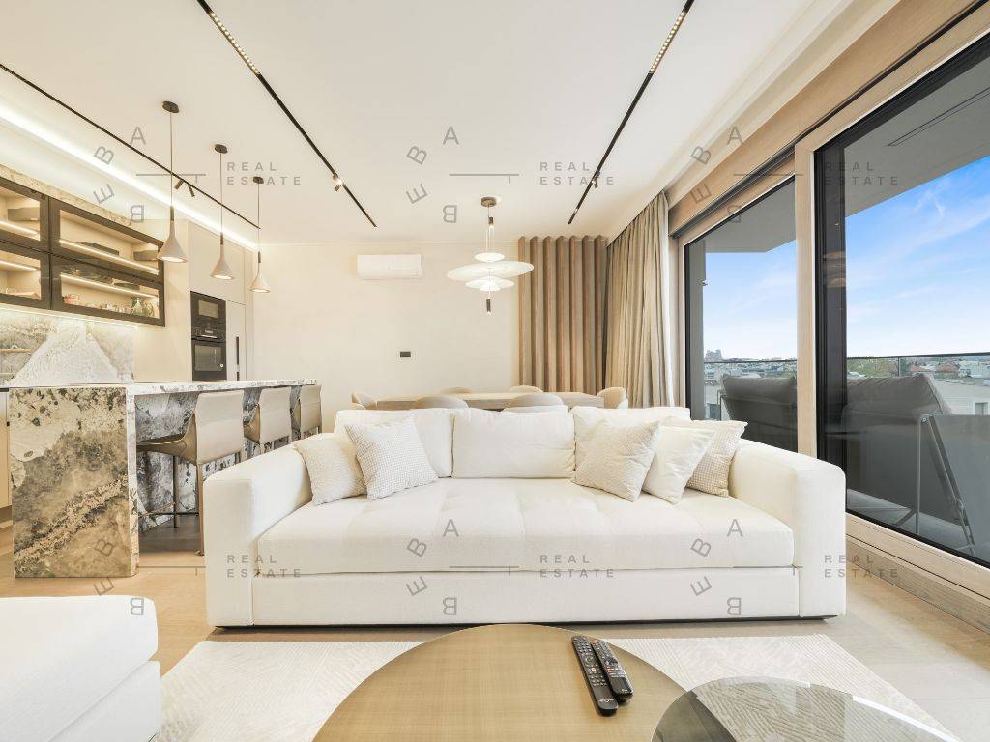
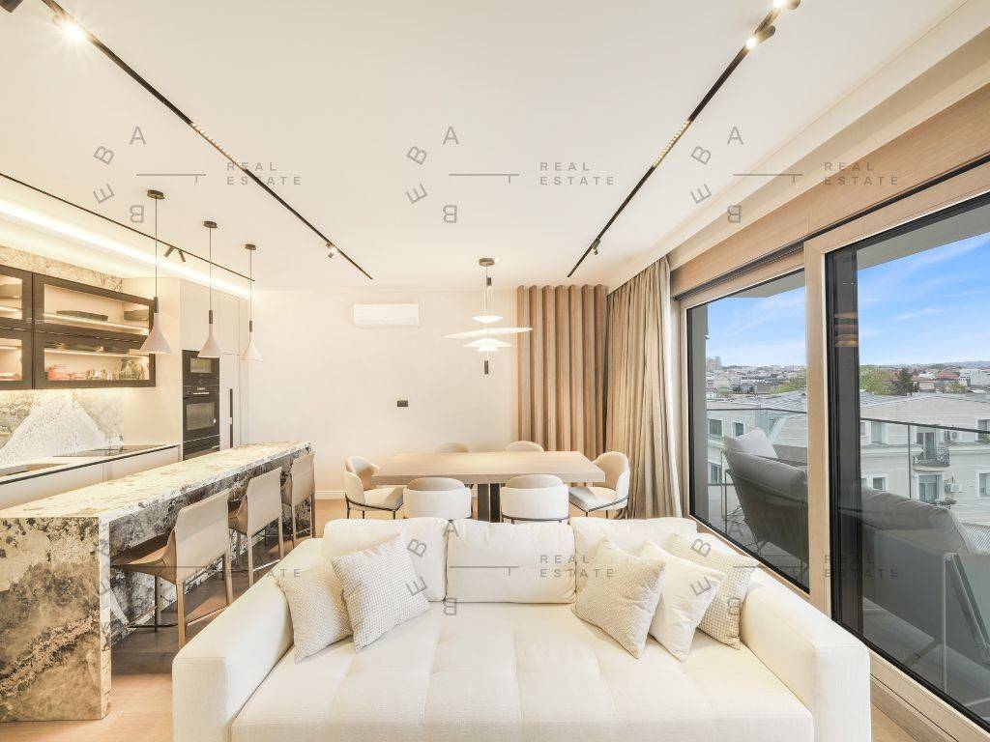
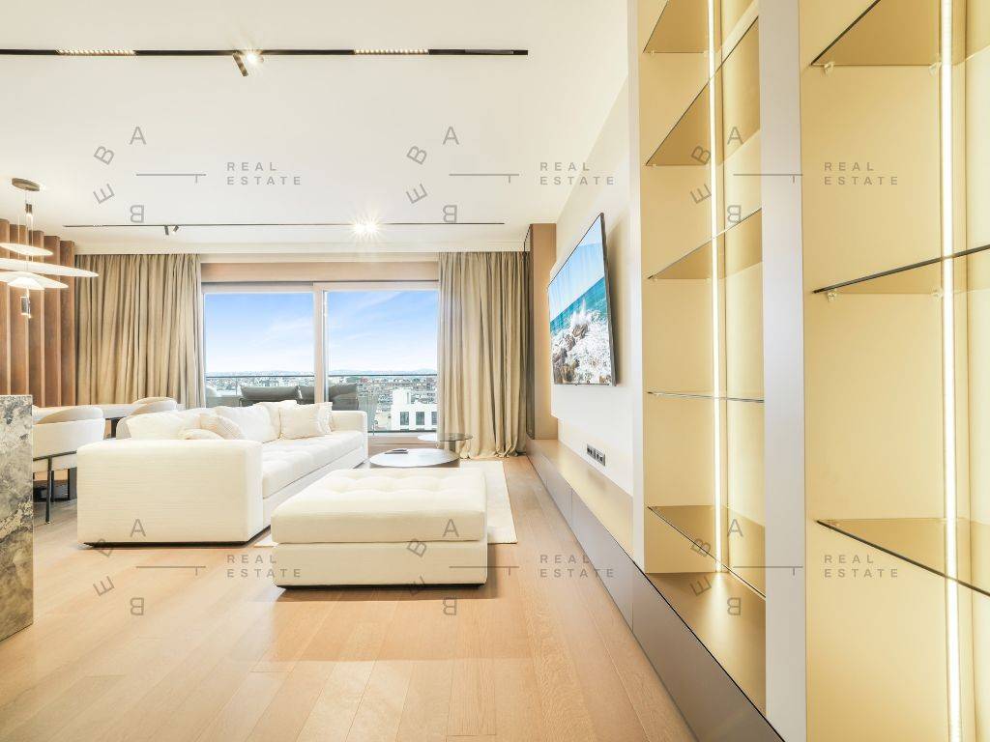
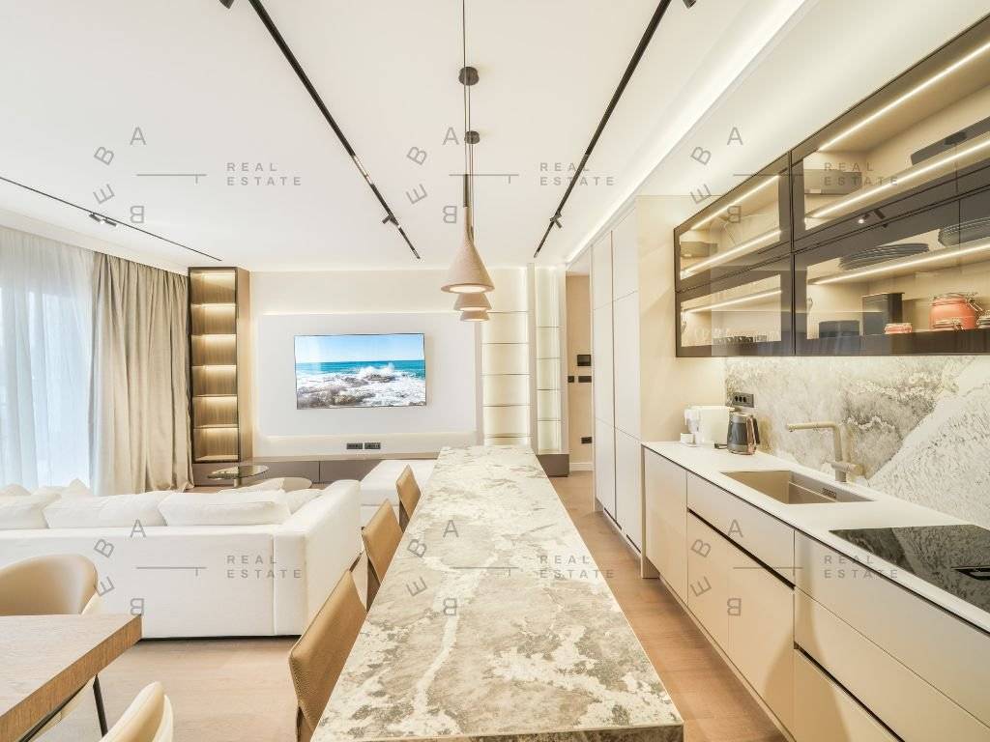
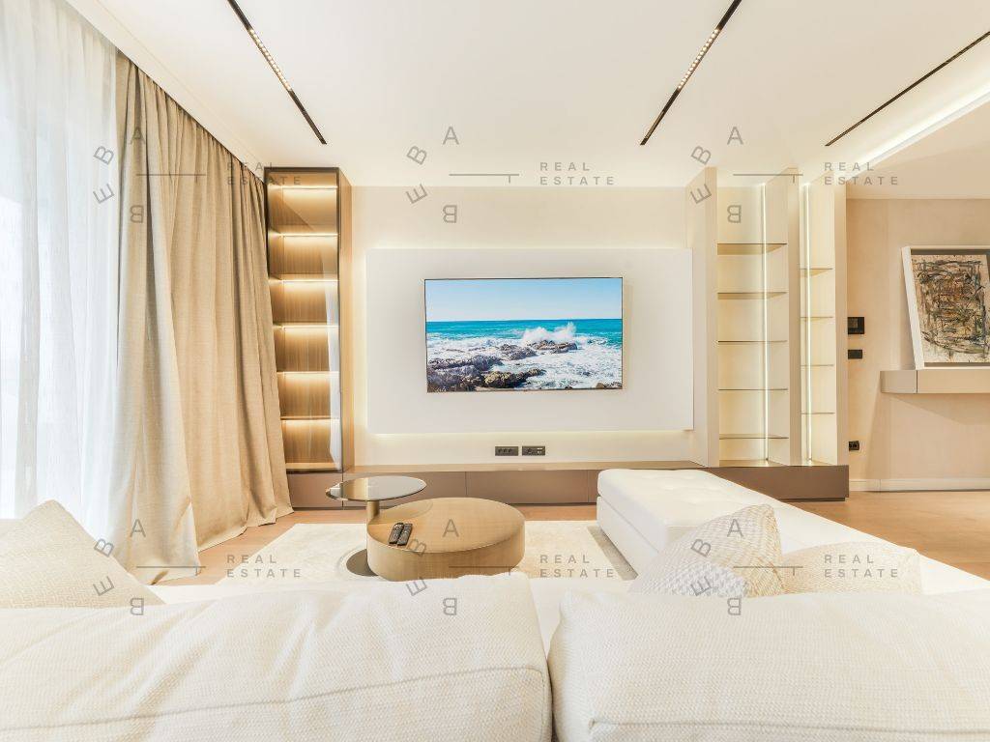
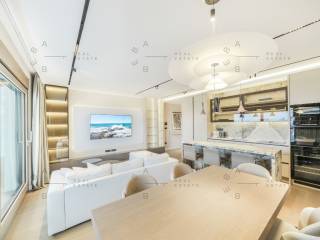
Enterijer diše u tonalitetima mekih bež i drvenih površina, balansiran savršenom harmonijom tekstura: od integrisanih zidnih panela do bezvremenskog kamenog ostrva koje dominira otvorenim dnevnim prostorom. Svedeni nameštaj po meri deluje kao da lebdi, oslobađajući prostor od vizuelne težine, dok difuzna svetlost putuje po povrsinama kao da ih dodiruje iznutra.
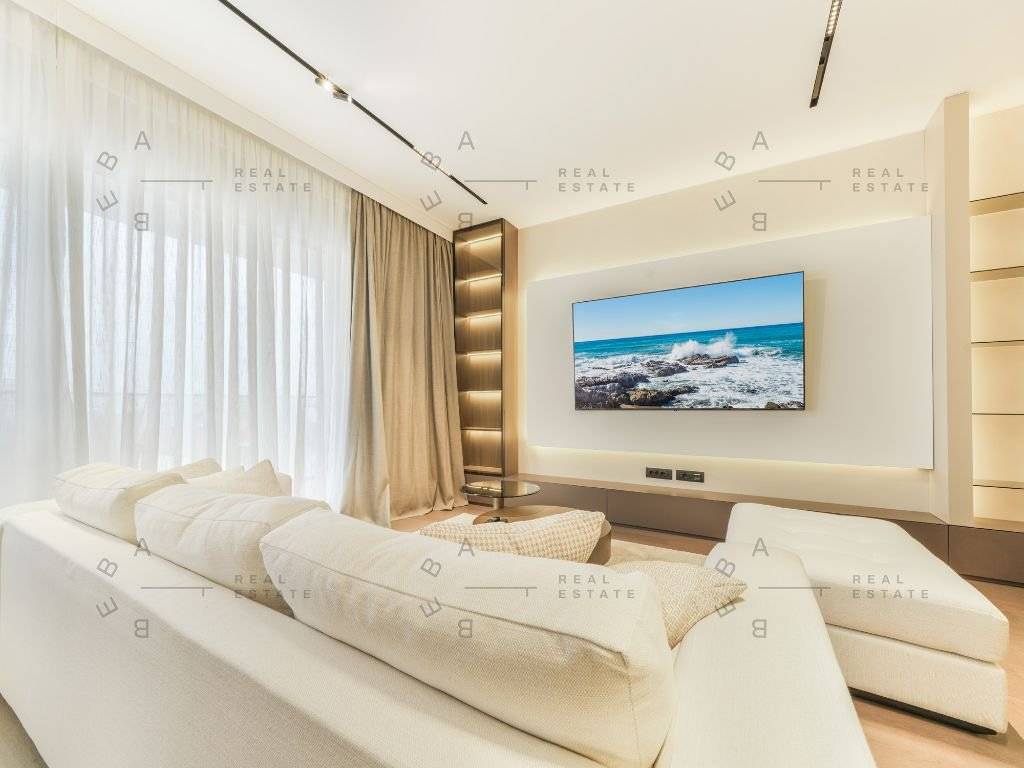
Otvoren, prozračan i pažljivo izbalansiran, ovaj dnevni boravak nije tek centar doma - on je prostor kontemplacije, fluidnosti i sofisticirane materijalnosti.
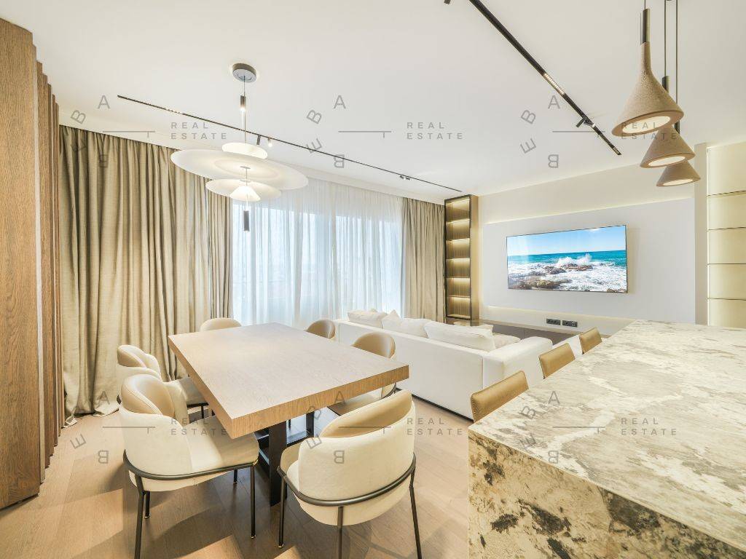
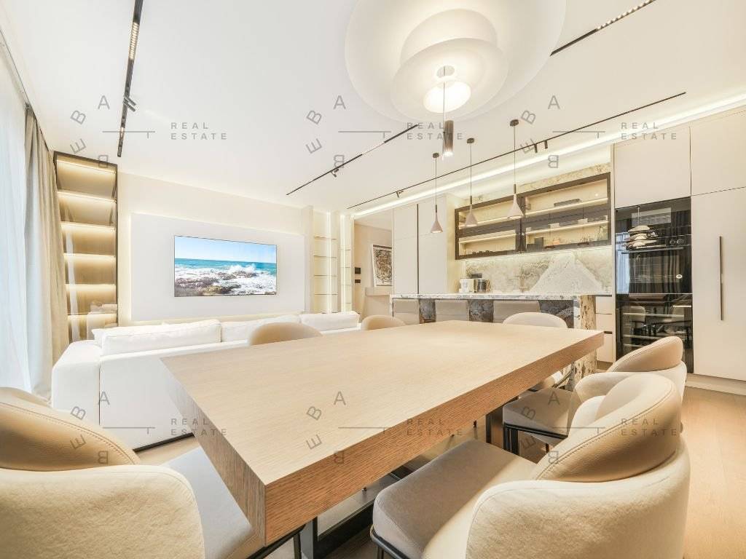
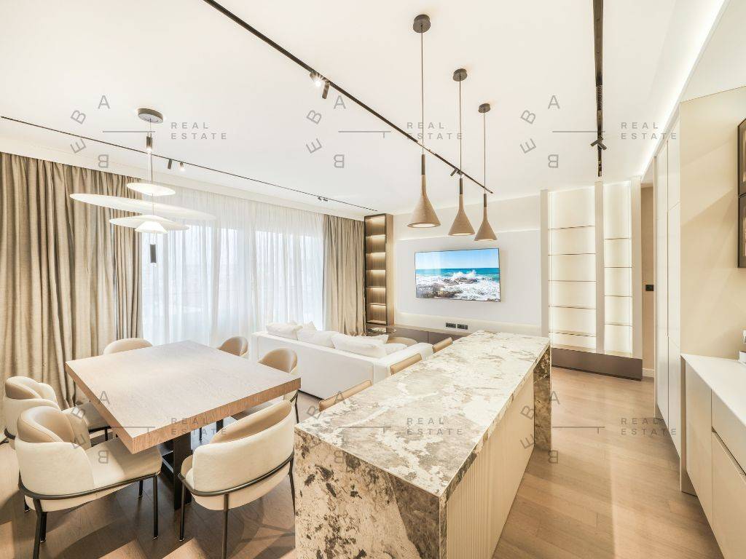
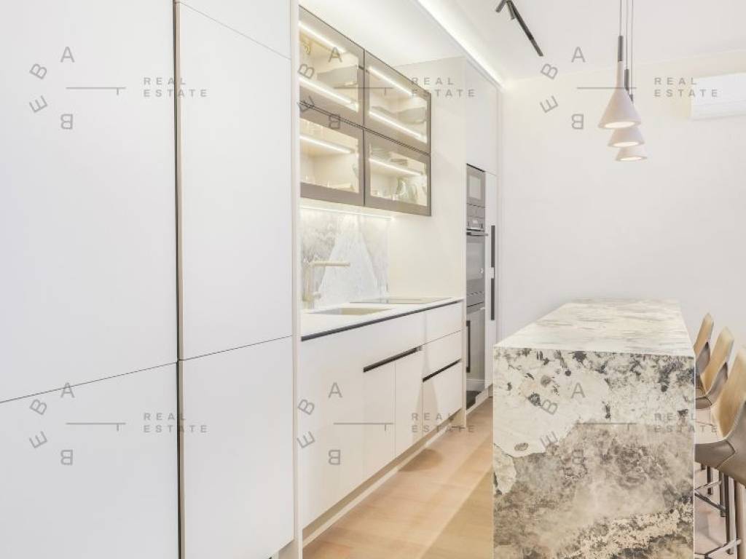
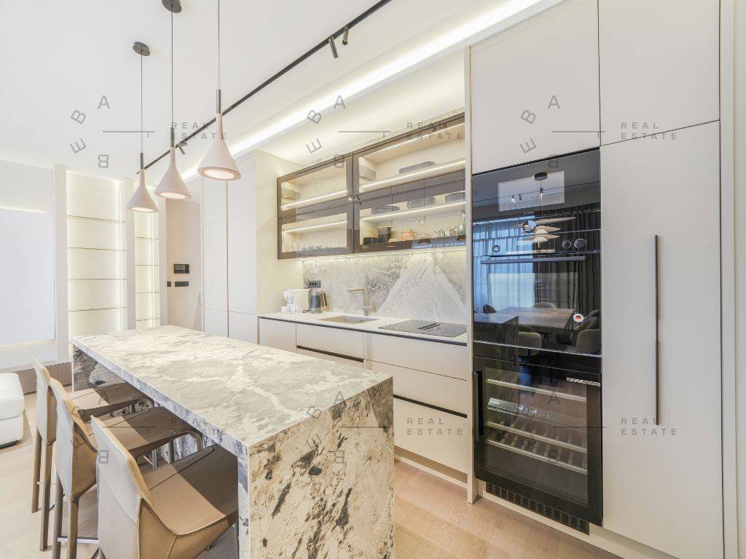
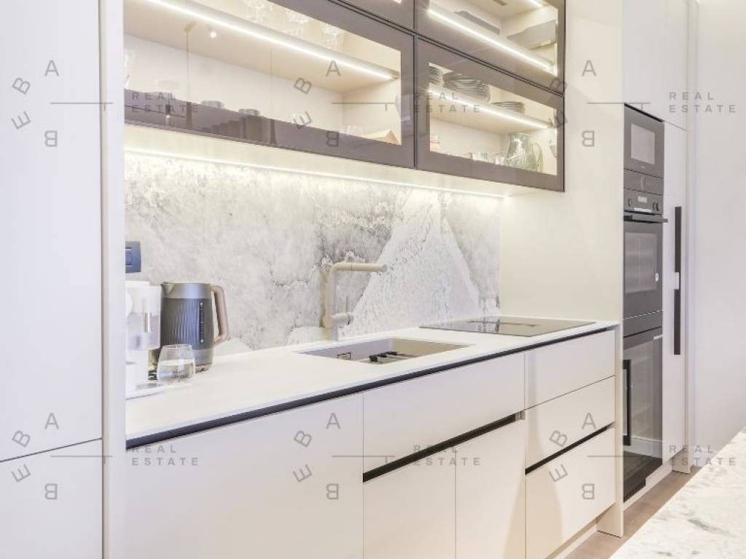
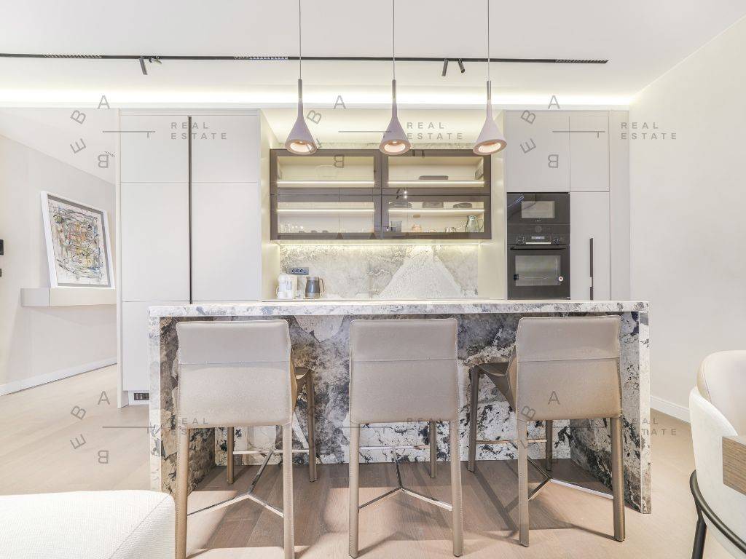
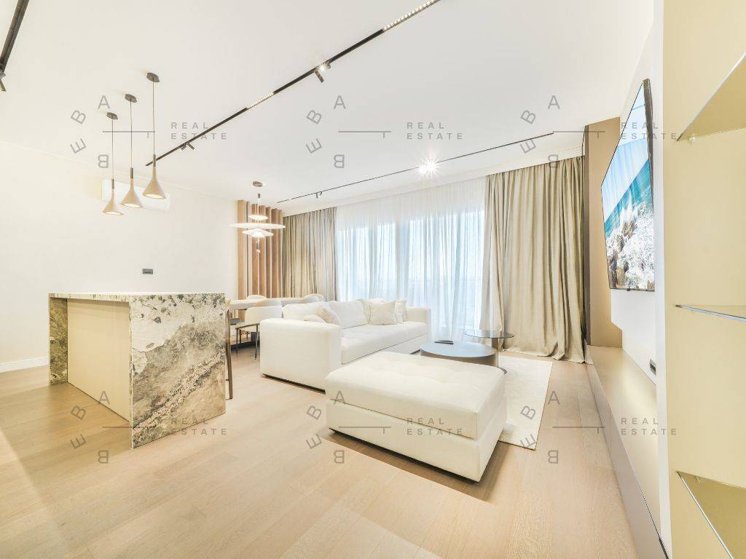
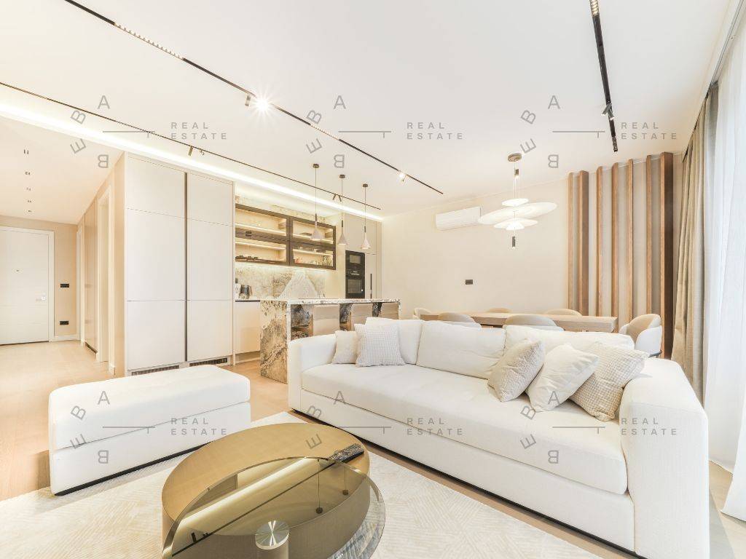
Dizajnerska rasveta, nenametljivo integrisana u crne linijske šine i viseće lampe u keramici, modelira prostor u skladu sa dnevnim ritmom. Centralno ostrvo u kuhinji nije samo radna površina, već skulpturalni kontrapunkt celini - brutalistički blok prirode u srcu precizne geometrije.
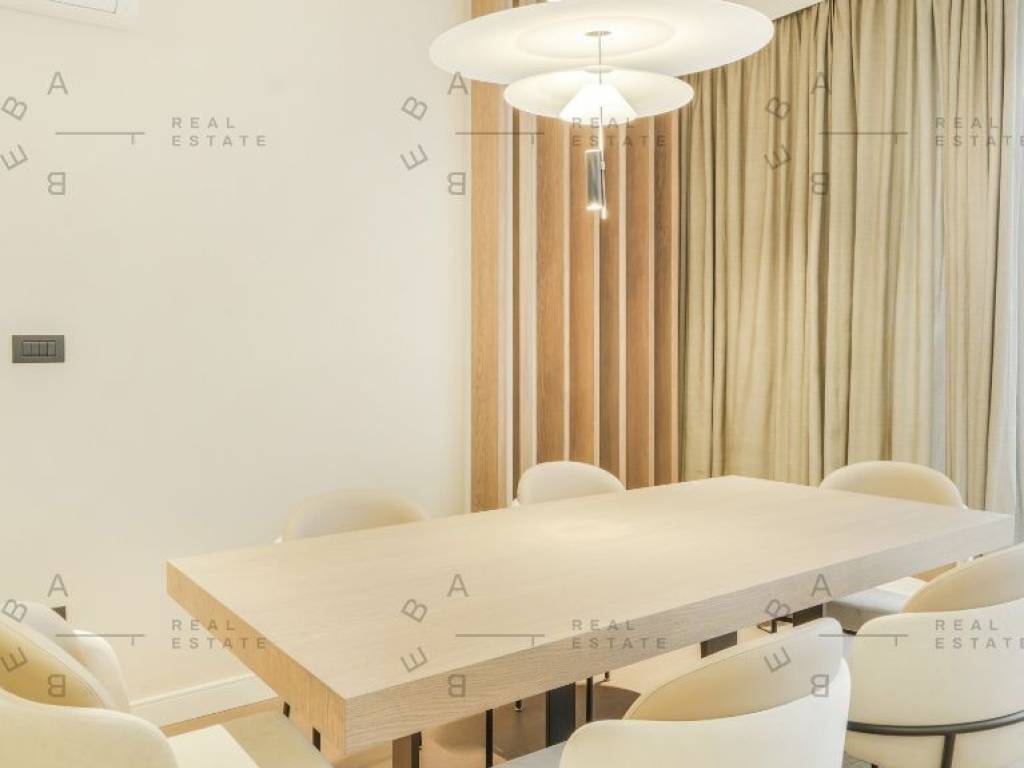
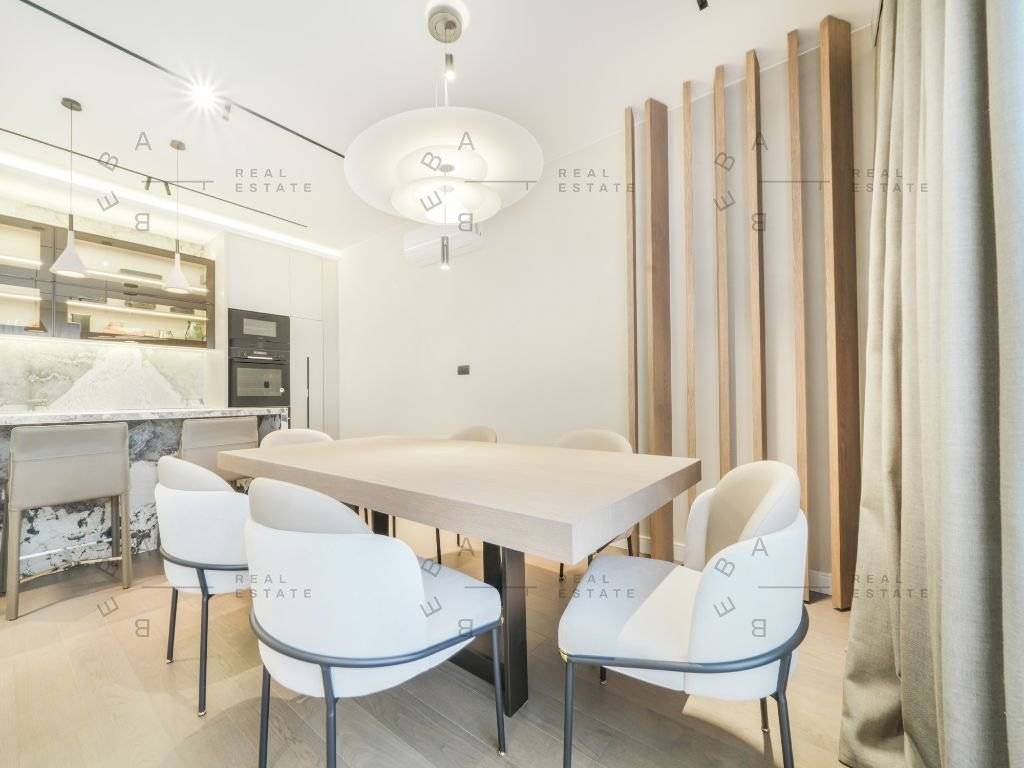
Trpezarijski deo funkcioniše kao produžetak dnevnog boravka - arhitektonski uvezan panelima i tekstilima u tonovima peska, sa stolicama koje oblikom i proporcijama prate tihi luksuz koji dominira čitavim ambijentom.
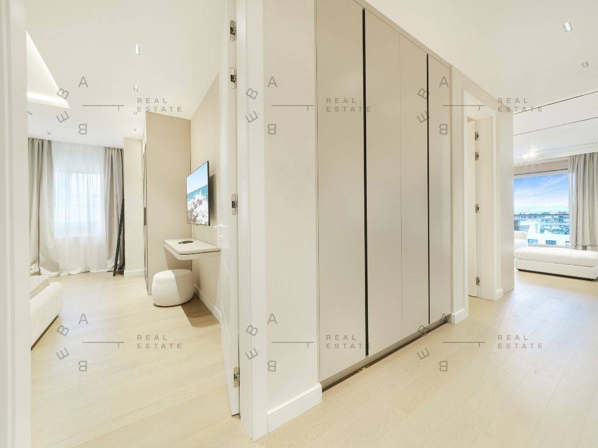
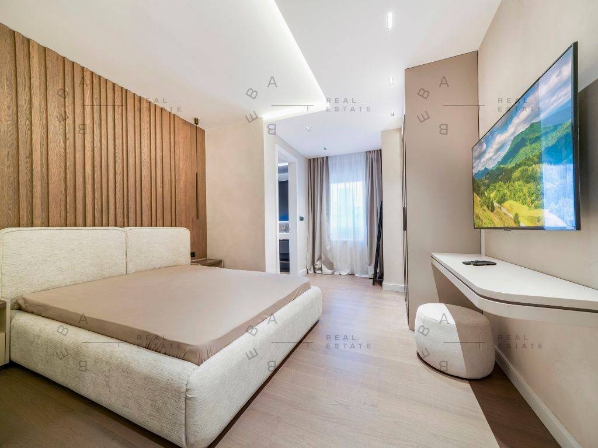
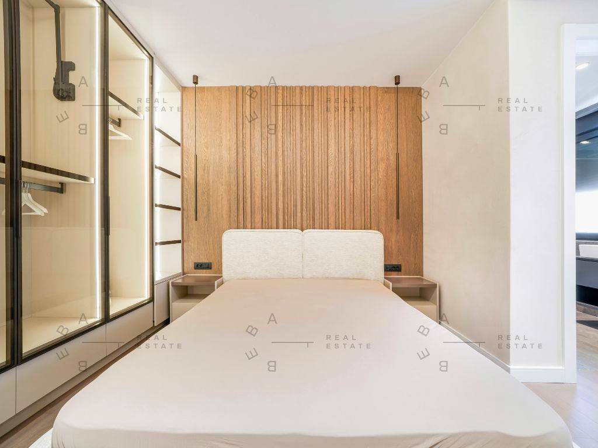
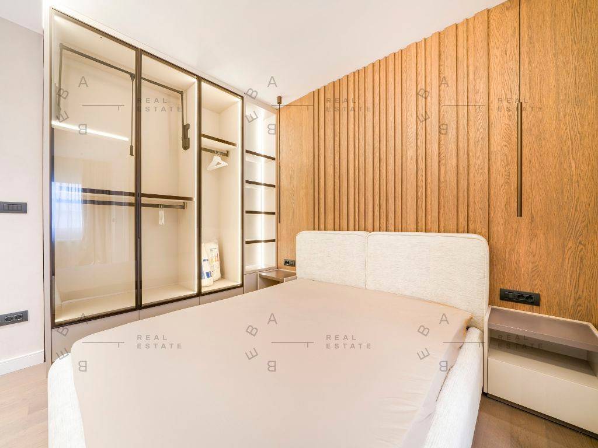
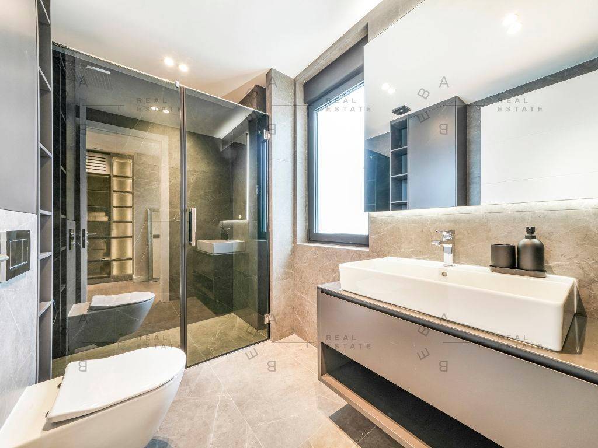
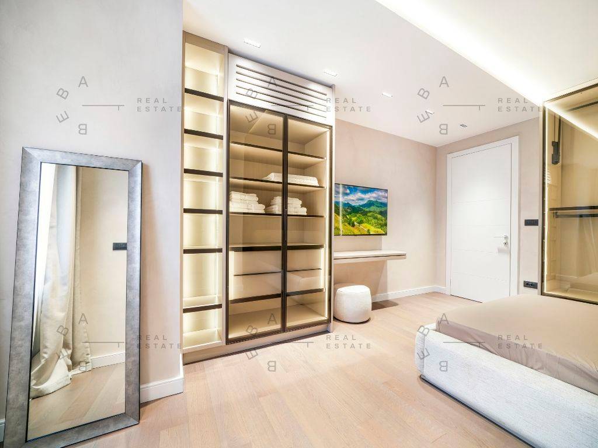
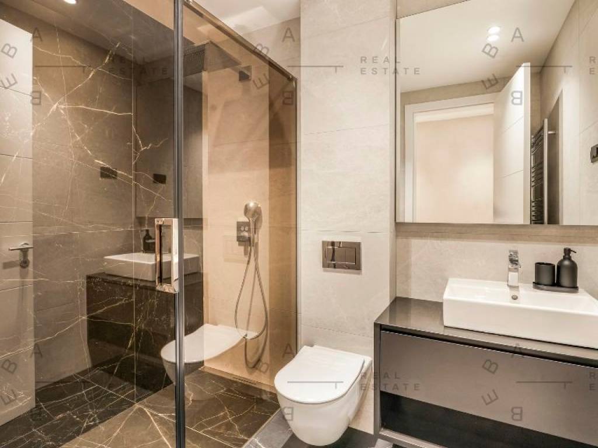
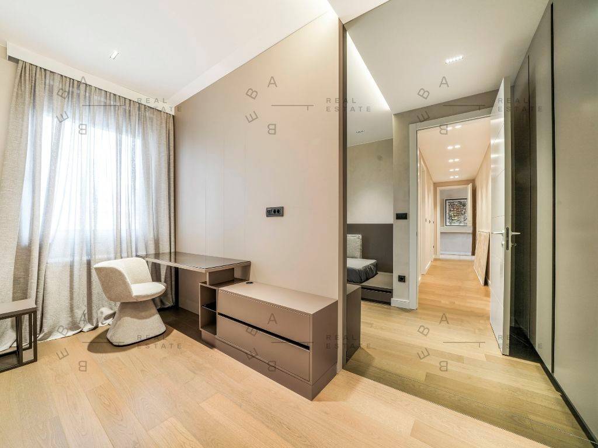
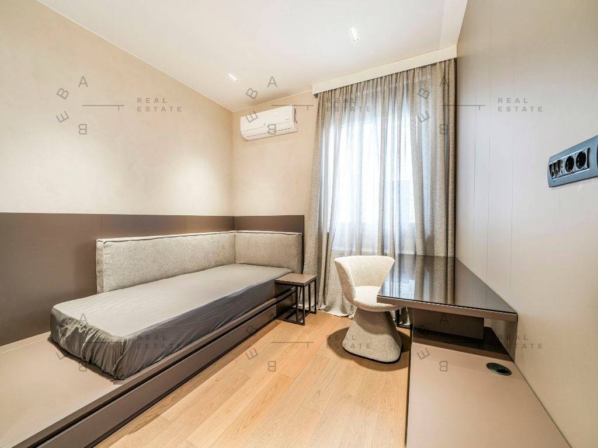
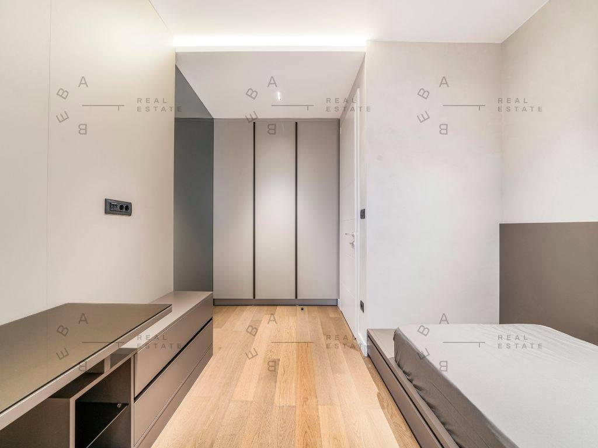
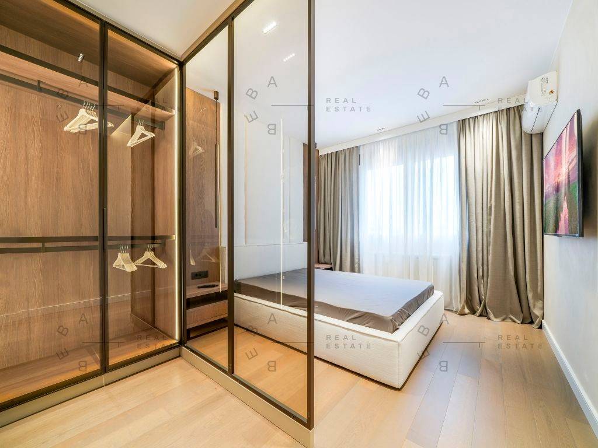
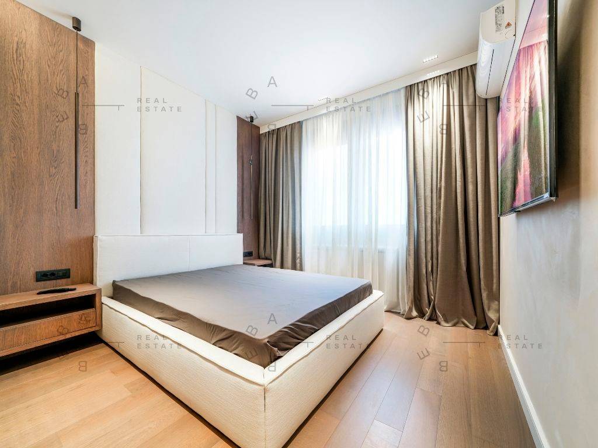
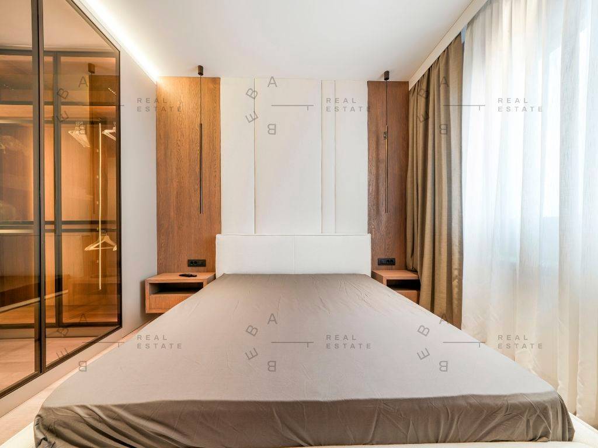
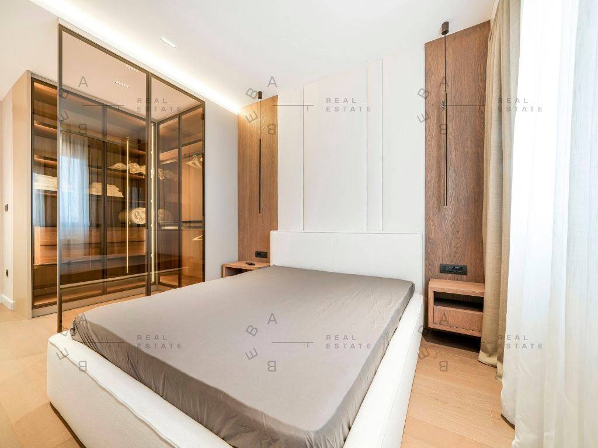
Tri spavaće sobe nude zasebne svetlosne atmosfere, svaka kao promišljeni paviljon za privatni reset, dok su kupatila izvedena kao materijalna poezija-igra refleksija, tamnog mermera i stakla, kao u luksuznim butik-hotelima. Transparentni garderoberi, skrivena rasveta, arhitektonske linije koje nikada ne viču, već samo vode pogled-sve je u službi mira i promišljenog luksuza.
U zgradi nove generacije, s dva garažna mesta, ovaj stan nije namenjen samo stanovanju-već estetskoj kontemplaciji, svakodnevnoj tišini, i duhovnom odmoru od suvišnog.
.
In the very heart of Vračar, where the citys rhythm intertwines with the silent precision of contemporary design, lies a residence that feels more like an architectural statement than a property.
This is not merely a space-it is a curated composition of light, silence, and tactile balance, where architecture steps back to celebrate pure form and flawless function.
The interior breathes through soft beige tones and warm wooden surfaces, orchestrated in perfect harmony of textures: from integrated wall panels to a timeless stone island that anchors the open-plan living area.
Custom, minimalistic furniture seems to float, liberating the space from visual weight, while diffused light travels across surfaces as if touching them from within.
Open, airy, and meticulously balanced, the living room is not simply the heart of the home-it is a space of contemplation, fluidity, and sophisticated materiality.
Designer lighting, subtly integrated into black linear tracks and ceramic pendants, sculpts the space in tune with the changing rhythm of the day.
The central kitchen island is more than just a working surface-it is a sculptural counterpoint, a brutalist block of nature at the core of precise geometry.
The dining area unfolds as a natural extension of the living space - architecturally stitched together with soft panels and sandy-toned textiles, with chairs whose form and proportions echo the quiet luxury that defines the entire ambiance.
Three bedrooms offer distinct atmospheres of light, each designed as a refined pavilion for private reset, while the bathrooms emerge as material poetry-a play of reflections, dark marble, and glass, reminiscent of the finest boutique hotels.
Transparent wardrobes, hidden lighting, and architectural lines that never shout but gently lead the eye-everything serves the atmosphere of tranquility and intentional luxury.
In a new-generation building with two garage spaces, this residence is not merely a place to live-it is a space for aesthetic contemplation, daily stillness, and a quiet retreat from the superfluous.
U samom srcu Vračara, gde se ritam grada prepliće s tihom preciznošću savremenog dizajna, smestio se stan koji više podseća na arhitektonsku izjavu nego na nekretninu.
Ovaj stan nije samo prostor-on je kurirana kompozicija svetla, tišine i taktilnih ravnoteža, gde se arhitektura povlači u korist čiste forme i savršene funkcije.
Enterijer diše u tonalitetima mekih bež i drvenih površina, balansiran savršenom harmonijom tekstura: od integrisanih zidnih panela do bezvremenskog kamenog ostrva koje dominira otvorenim dnevnim prostorom. Svedeni nameštaj po meri deluje kao da lebdi, oslobađajući prostor od vizuelne težine, dok difuzna svetlost putuje po povrsinama kao da ih dodiruje iznutra.
Otvoren, prozračan i pažljivo izbalansiran, ovaj dnevni boravak nije tek centar doma - on je prostor kontemplacije, fluidnosti i sofisticirane materijalnosti.
Dizajnerska rasveta, nenametljivo integrisana u crne linijske šine i viseće lampe u keramici, modelira prostor u skladu sa dnevnim ritmom. Centralno ostrvo u kuhinji nije samo radna površina, već skulpturalni kontrapunkt celini - brutalistički blok prirode u srcu precizne geometrije.
Trpezarijski deo funkcioniše kao produžetak dnevnog boravka - arhitektonski uvezan panelima i tekstilima u tonovima peska, sa stolicama koje oblikom i proporcijama prate tihi luksuz koji dominira čitavim ambijentom.
Tri spavaće sobe nude zasebne svetlosne atmosfere, svaka kao promišljeni paviljon za privatni reset, dok su kupatila izvedena kao materijalna poezija-igra refleksija, tamnog mermera i stakla, kao u luksuznim butik-hotelima. Transparentni garderoberi, skrivena rasveta, arhitektonske linije koje nikada ne viču, već samo vode pogled-sve je u službi mira i promišljenog luksuza.
U zgradi nove generacije, s dva garažna mesta, ovaj stan nije namenjen samo stanovanju-već estetskoj kontemplaciji, svakodnevnoj tišini, i duhovnom odmoru od suvišnog.
.
In the very heart of Vračar, where the citys rhythm intertwines with the silent precision of contemporary design, lies a residence that feels more like an architectural statement than a property.
This is not merely a space-it is a curated composition of light, silence, and tactile balance, where architecture steps back to celebrate pure form and flawless function.
The interior breathes through soft beige tones and warm wooden surfaces, orchestrated in perfect harmony of textures: from integrated wall panels to a timeless stone island that anchors the open-plan living area.
Custom, minimalistic furniture seems to float, liberating the space from visual weight, while diffused light travels across surfaces as if touching them from within.
Open, airy, and meticulously balanced, the living room is not simply the heart of the home-it is a space of contemplation, fluidity, and sophisticated materiality.
Designer lighting, subtly integrated into black linear tracks and ceramic pendants, sculpts the space in tune with the changing rhythm of the day.
The central kitchen island is more than just a working surface-it is a sculptural counterpoint, a brutalist block of nature at the core of precise geometry.
The dining area unfolds as a natural extension of the living space - architecturally stitched together with soft panels and sandy-toned textiles, with chairs whose form and proportions echo the quiet luxury that defines the entire ambiance.
Three bedrooms offer distinct atmospheres of light, each designed as a refined pavilion for private reset, while the bathrooms emerge as material poetry-a play of reflections, dark marble, and glass, reminiscent of the finest boutique hotels.
Transparent wardrobes, hidden lighting, and architectural lines that never shout but gently lead the eye-everything serves the atmosphere of tranquility and intentional luxury.
In a new-generation building with two garage spaces, this residence is not merely a place to live-it is a space for aesthetic contemplation, daily stillness, and a quiet retreat from the superfluous.

Si deseas más información puedes hablar con Marko Petrovic.
Características
- Tipología
- Piso de cuatro habitaciones | Propiedad completa | Inmueble de lujo
- Contrato
- Alquiler
- Planta
- 5
- Plantas del edificio
- 5
- Ascensor
- Sí
- Superficie
- 135 m²
- Habitaciones
- 4
- Dormitorios
- 3
- Cocina
- Cocina independiente
- Baños
- 3
- Amueblado
- Sí
- Balcón
- Sí
- Terraza
- Sí
- Garaje, plazas de aparcamiento
- 2 en garaje privado, 2 en aparcamiento/garaje público
- Calefacción
- Central, suelo radiante, por bomba de calor
- Disponible para estudiantes
- Sí
- Vistas
- Parque
Otras características
- Adaptado para personas mayores
- Almacén
- Armario empotrado
- Aseo separado
- Carpintería exterior de vidrio/metal
- Estación de carga de coches eléctricos
- Exterior
- Puerta blindada
Detalle superficie
Vivienda
- Planta
- 5
- Superficie
- 135,0 m²
- Coeficiente
- 100%
- Tipo de superficie
- Principal
- Superficie construida
- 135,0 m²
Información del precio
- Precio
- € 3.000/mes
- Precio del m²
- 22 €/m²
Desglose de los costes
- Fianza
- € 3.000
Eficiencia energética
Estado
Nuevo / En construcciónCalefacción
Central, suelo radiante, por bomba de calorCertificación energética
Exento
Descubre otros ángulos del inmueble
+32

Opciones adicionales

Marko Petrovic
