
1/34
Villa indépendante 400 m², bon état, Surčin Centar, Belgrade
€ 595 000
Annonce mise à jour le 25/05/2026
Description
référence: NkpbxwD4tNT
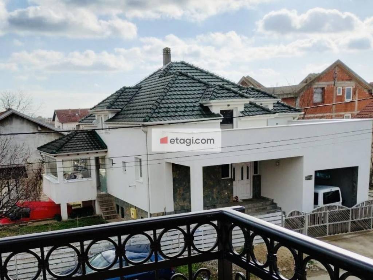
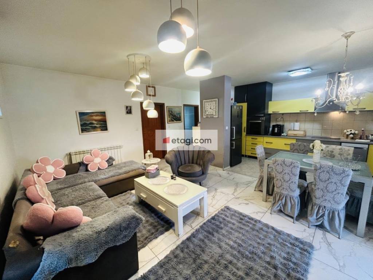
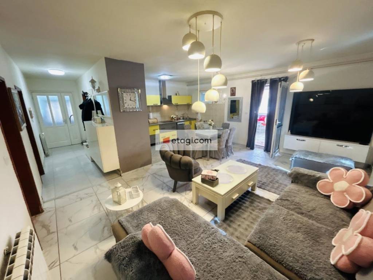
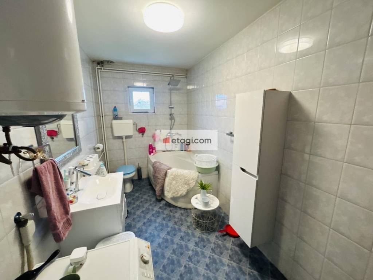
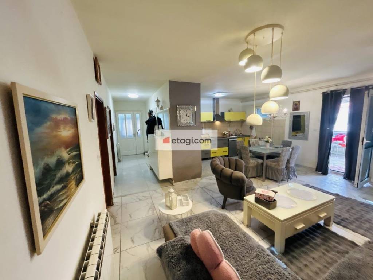
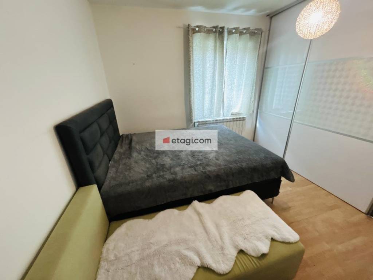
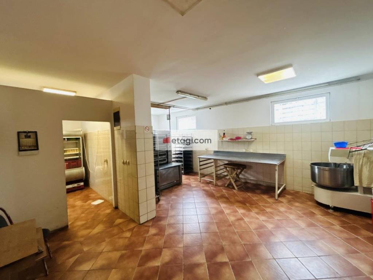
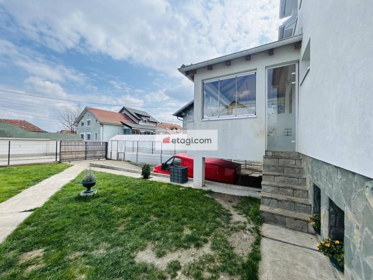
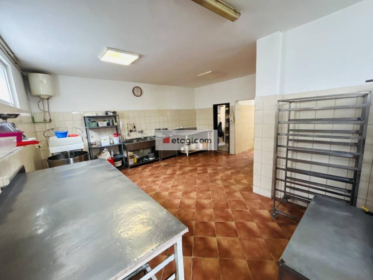
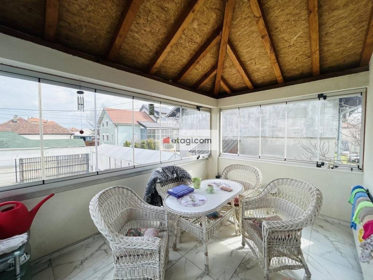
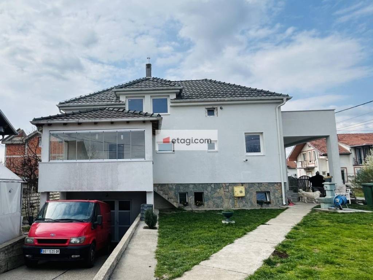
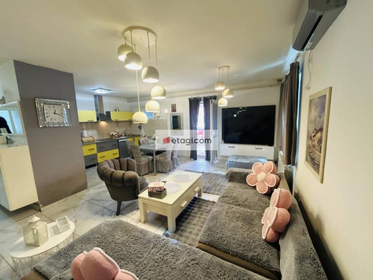
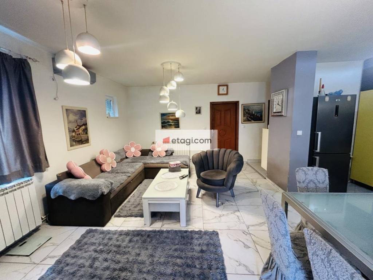
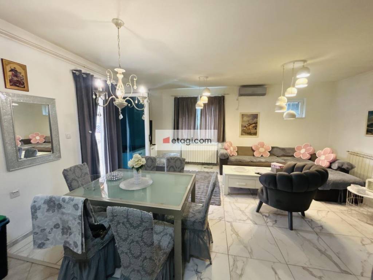
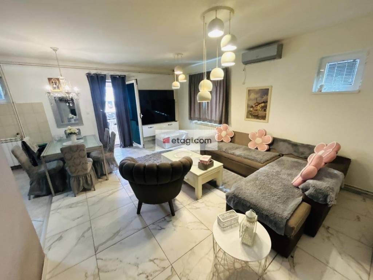
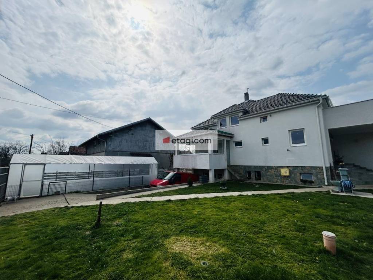
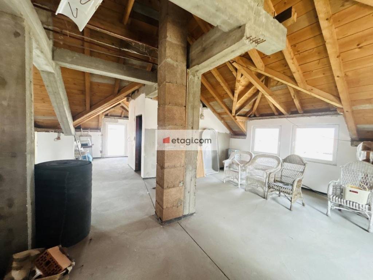
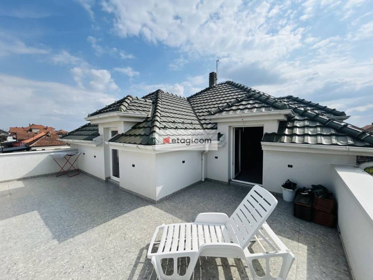
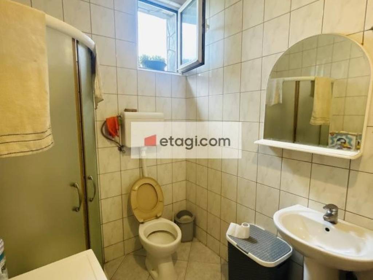
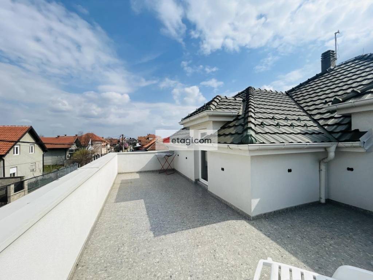
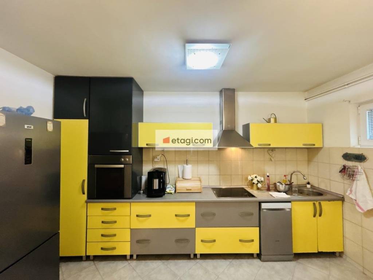
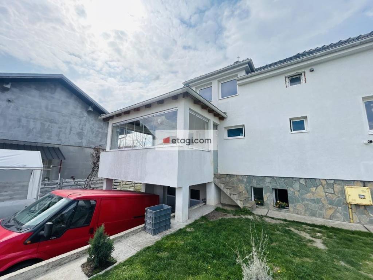
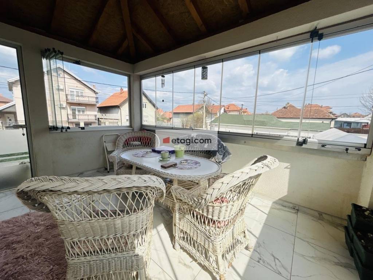
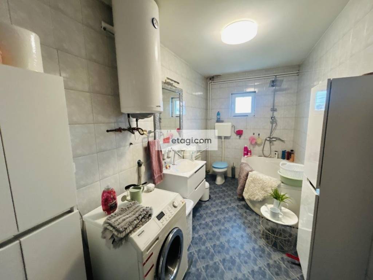
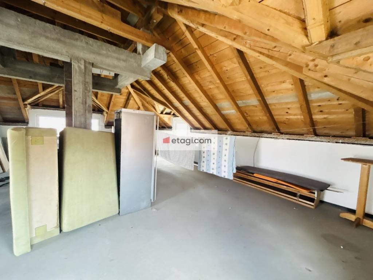
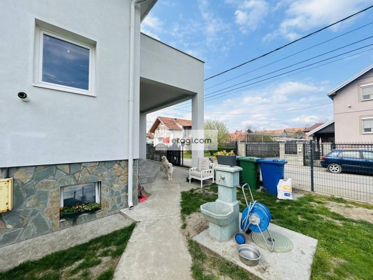
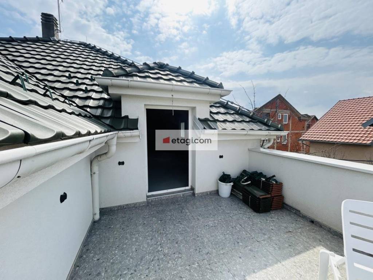
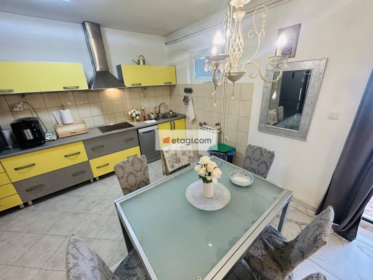
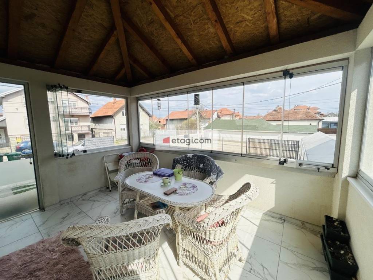
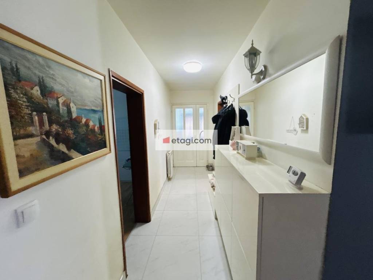
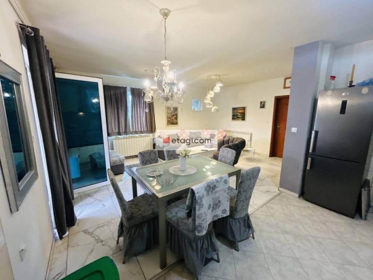
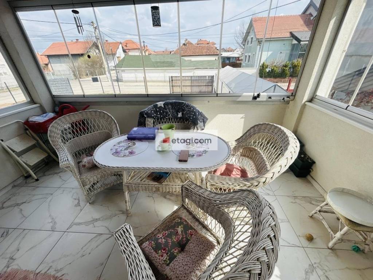
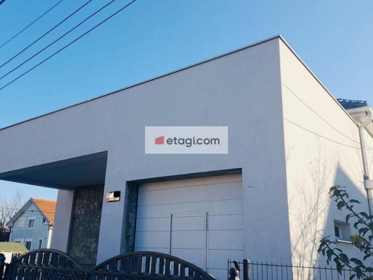
Na prodaju prostrana i kvalitetno građena kuća ukupne površine 400m na placu od 4.8 ari, smeštena u mirnom delu Surčina, u Kamendinskoj ulici. Ova nekretnina predstavlja retku priliku na tržištu, idealnu kako za porodičan život, tako i za kombinaciju stanovanja i poslovanja. Kuća je organizovana na tri etaže, koje mogu funkcionisati kao tri potpuno odvojene celine: Suteren (cca 80m): trenutno u funkciji proizvodnog prostora (pekara) sa sanitarnim čvorom i tri velike prostorije. Lako prilagodljiv za različite delatnosti (radionica, magacin, kancelarije i sl.). Prizemlje (cca 80m): kompletno uređena stambena jedinica sa odličnim rasporedom dnevni boravak sa trpezarijom i kuhinjom, dve spavaće sobe, kupatilo, hodnik i застакљена terasa. Sprat (cca 110m): prostor u sivoj fazi sa izvedenom instalacijom struje i vode, ostavlja mogućnost uređenja po sopstvenim željama. Poseduje i veliku završenu terasu. Kuća je građena od kvalitetnih materijala, sa dobrom izolacijom, a grejanje je na gas (dva seta), što omogućava efikasnost i niske troškove. U sklopu objekta nalaze se i garaža i podrum, sa dodatnim mogućnostima prilagođavanja. Prodaje se sa nameštajem, osim opreme za pekarsku proizvodnju u suterenu. Lokacija je mirna, uređena i namenjena porodičnom stanovanju, uz dobru povezanost sa ostalim delovima grada. For sale: a spacious and well-built house with a total area of 400 m on a 4.8-are plot, located in a quiet part of Surčin, on Kamendinska Street. This property represents a rare opportunity on the market, ideal both for family living and for combining residential and business use. The house is organized over three levels, which can function as three completely separate units: Basement (approx. 80 m): currently used as a production space (bakery), with a bathroom and three large rooms. Easily adaptable for various purposes (workshop, storage, offices, etc.). Ground floor (approx. 80 m): fully finished residential unit with an excellent layout living room with dining area and kitchen, two bedrooms, bathroom, hallway, and an enclosed terrace. First floor (approx. 110 m): space in a gray phase with installed electricity and water systems, offering the possibility to customize according to your preferences. It also features a large finished terrace. The house is built with high-quality materials and good insulation. Heating is gas-powered (two separate systems), ensuring efficiency and low costs. The property also includes a garage and a basement, with additional possibilities for customization. It is sold furnished, except for the bakery production equipment in the basement. The location is quiet, well-maintained, and intended for family living, with good connectivity to other parts of the city. R-ID: #2362
Caractéristiques
- Typologie
- Villa indépendante
- Transaction
- Vente
- Étage
- 3 étage
- Étages du bâtiment
- 3
- Superficie
- 400 m²
- Chambres/pièces
- 3
- Chambres
- 3
- Terrasse
- Oui
- Box, places stationnement
- 1 dans garage/box
- Chauffage
- Individuel
- Climatisation
- Autonome
Informations sur les prix
- Prix
- € 595 000
- Prix au m²
- 1 488 €/m²
Efficacité énergétique
État
Bon / HabitableChauffage
IndividuelClimatisation
AutonomeCertification énergétique
Exempt
Découvrez chaque recoin de la propriété
+32

Options additionnelles
