1/14

Appartement 4 chambres Kneza Miloša, Beograd na vodi - Palata pravde, Belgrade
€ 674 000
Annonce mise à jour le 25/05/2026
Description
référence: EK-1029099
Predstavljamo vam četvorosoban stan u okviru jednog od najambicioznijih projekata u Beogradu.
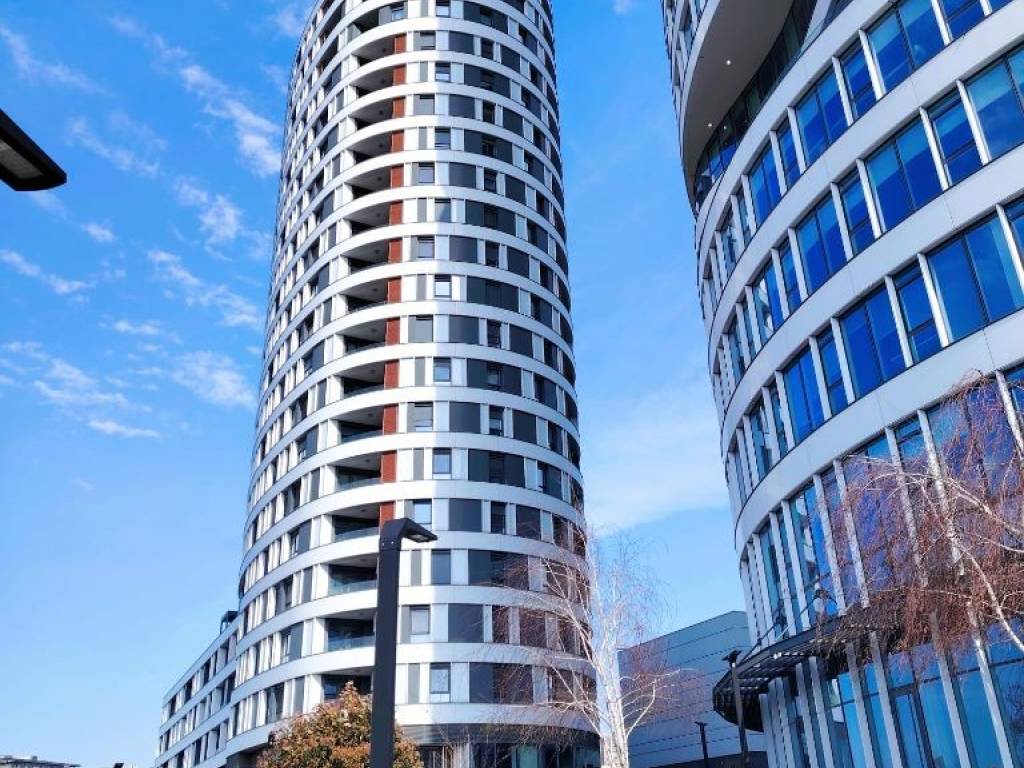
SKYLINE - prepoznatljiv po izuzetnom kvalitetu izgradnje, na lokaciji koja pruža brz pristup glavnim saobraćajnicama u Beogradu i ne samo to:
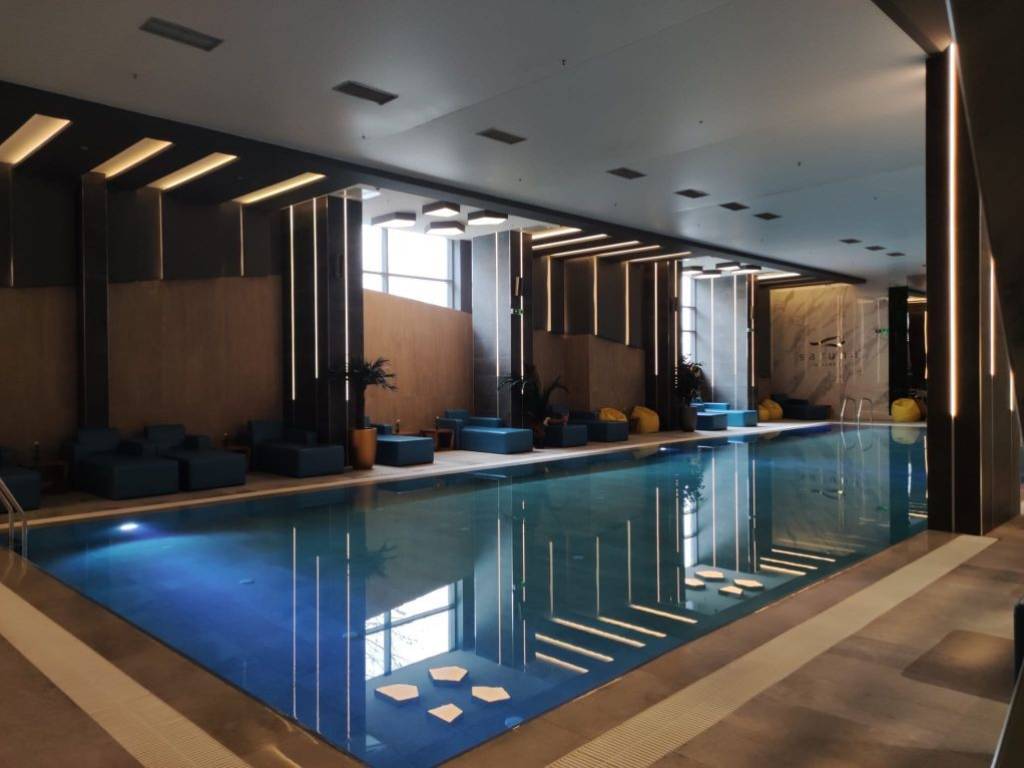
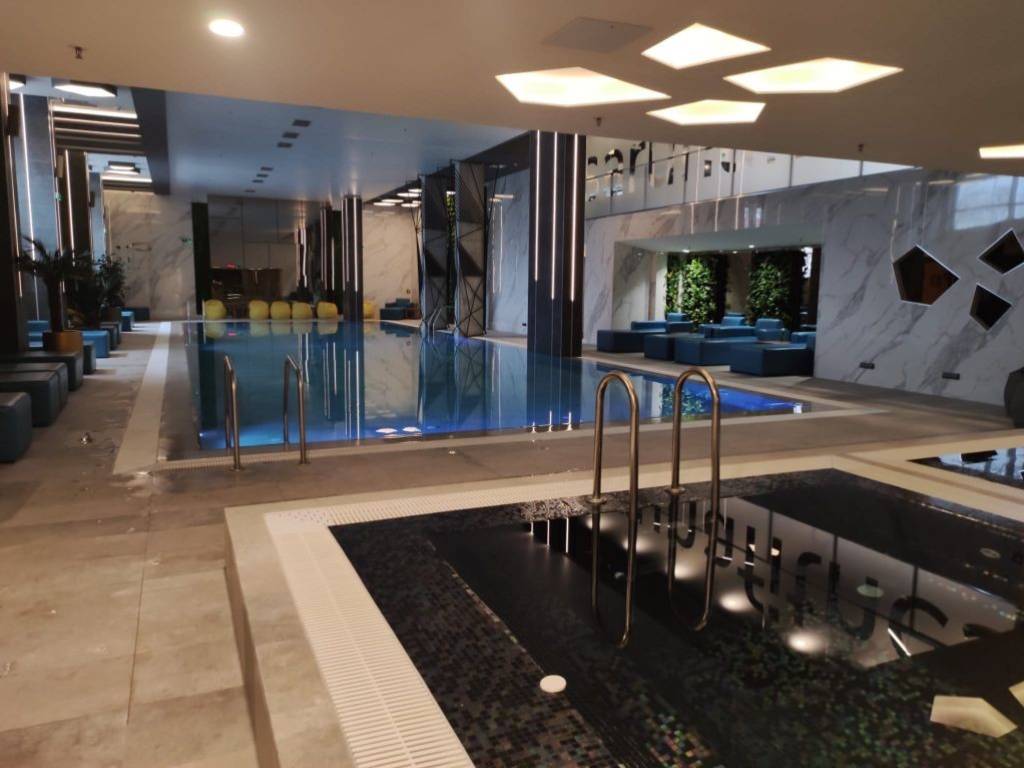
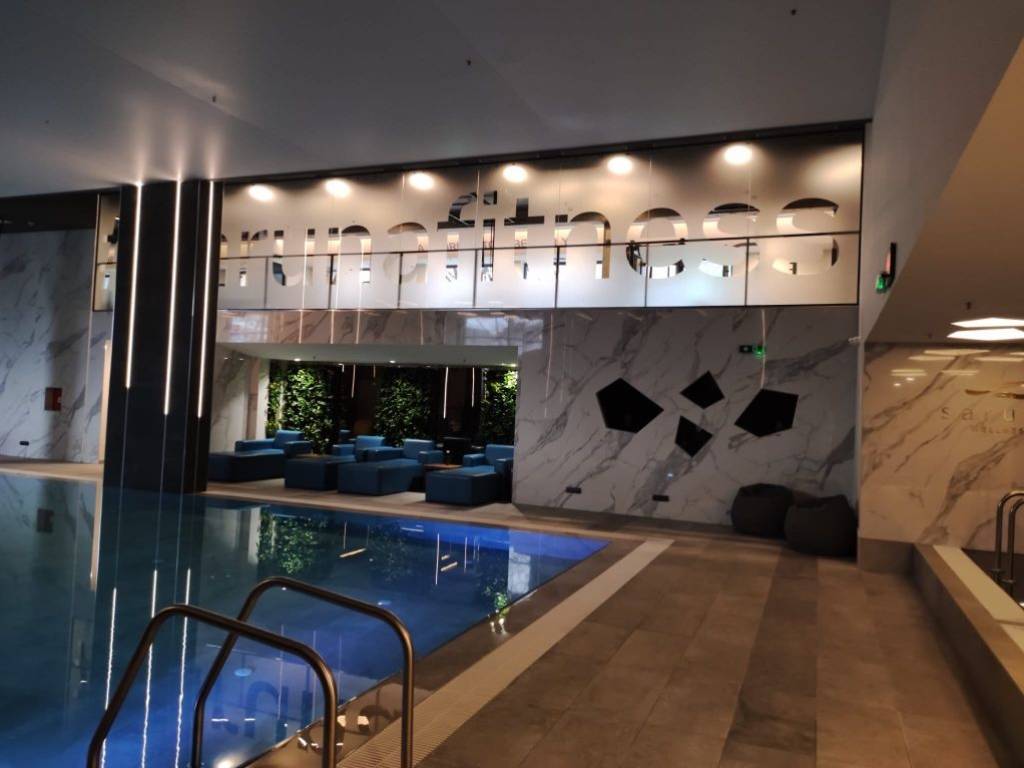
Wellness & Gym u okviru zgrade, površine 1.700 m2
Sigurnost: 24/7 recepcija, video - nadzor, podzemna garaža sa kontrolisanim pristupom
Piazzeta i park: Restoran, kafić, apoteka, market, pekara, poliklinika i druge delatnosti
Stan u okviru ovakvog koncepta podržava, menja i unapređuje kvalitet svakodnevice.
Opis stana:
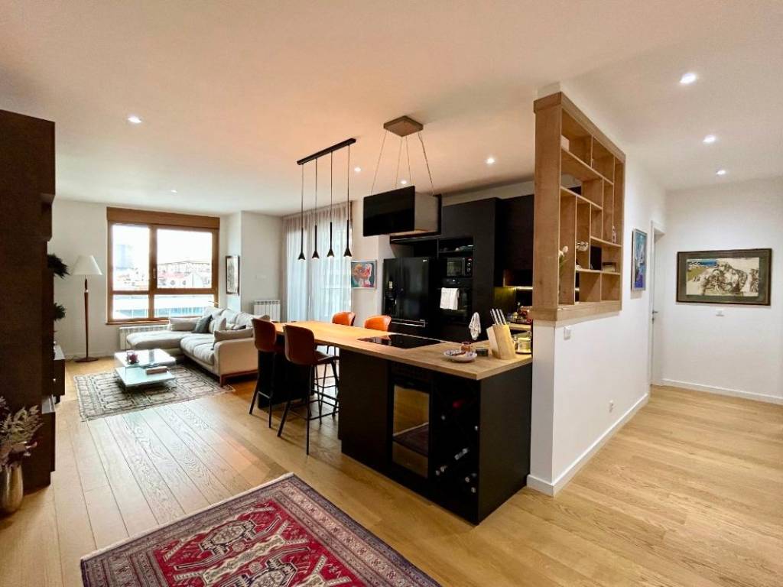
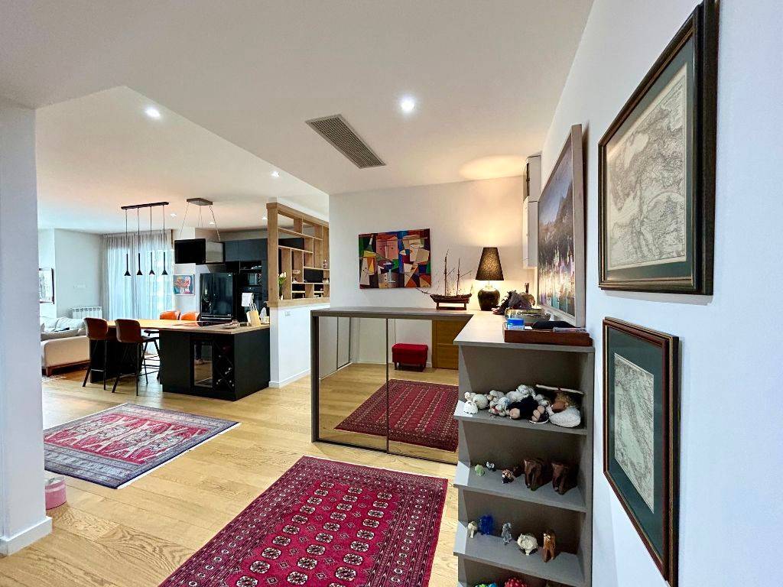
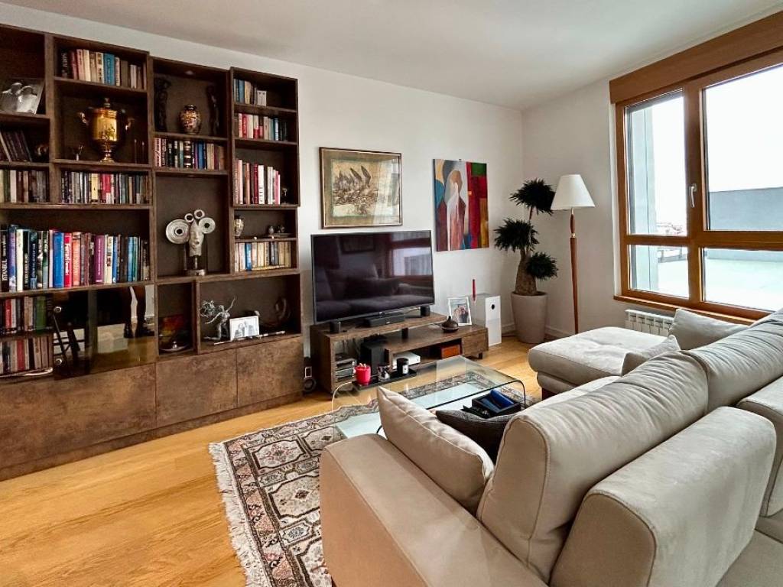
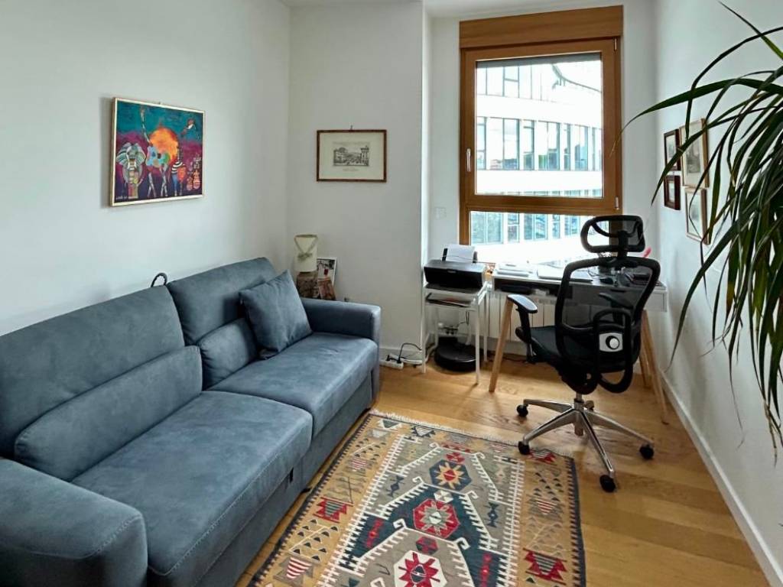
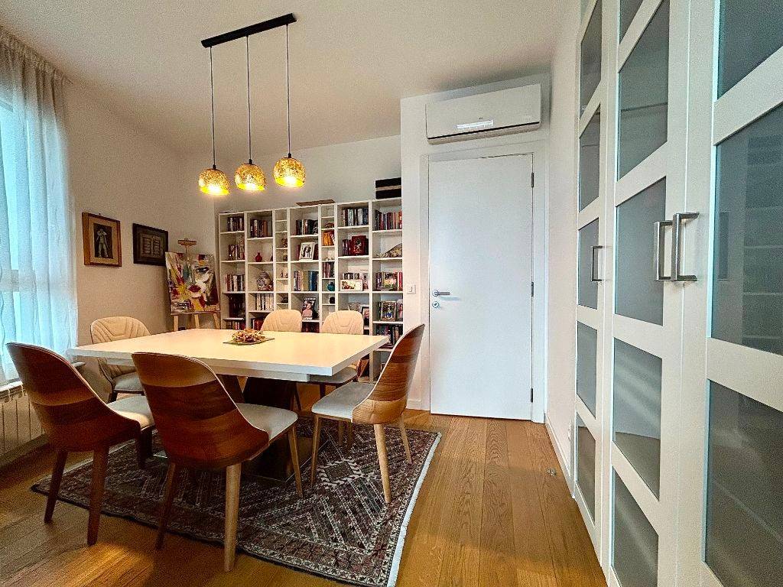
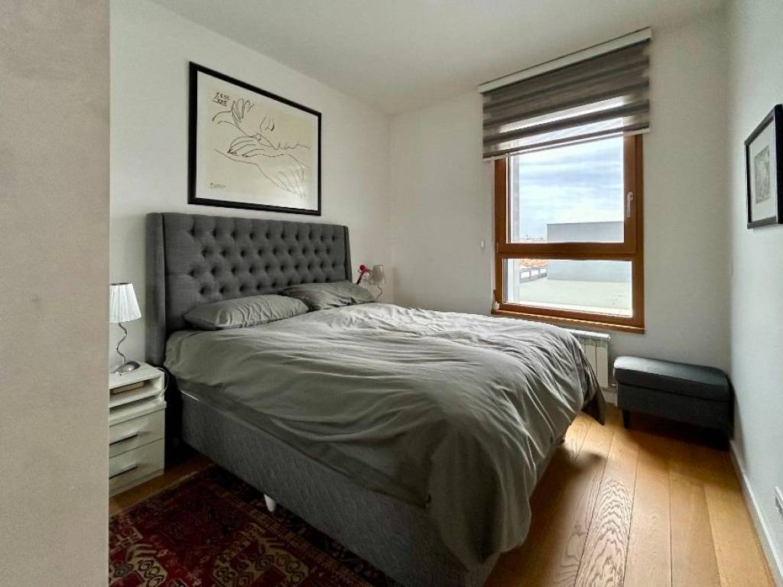
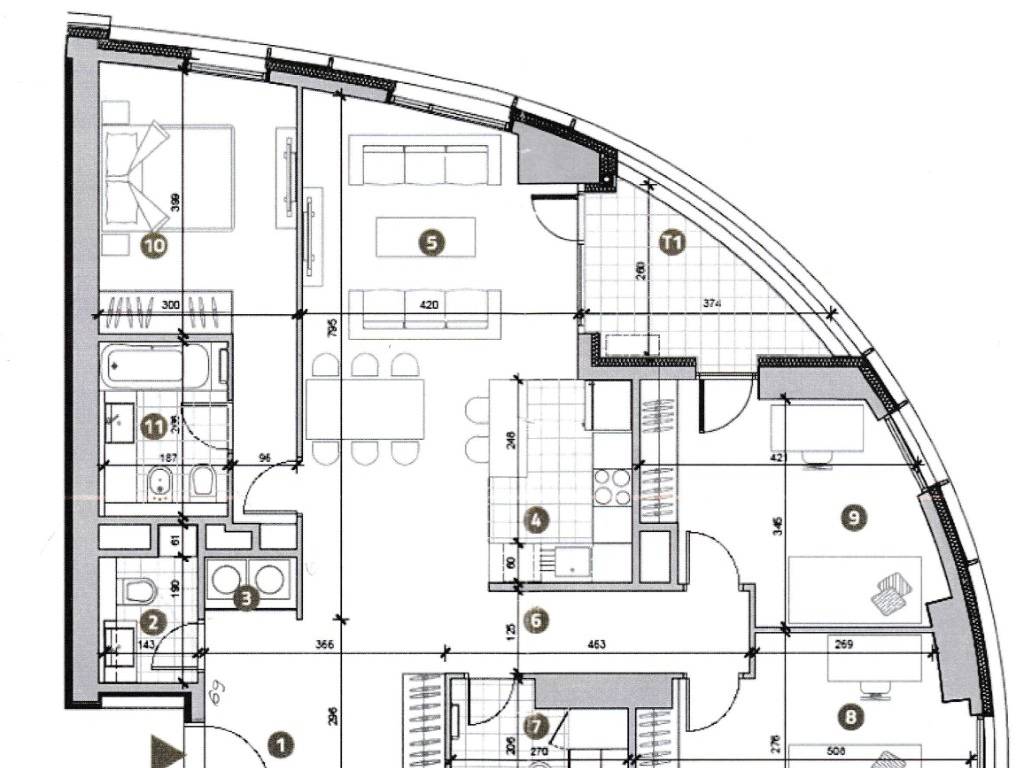
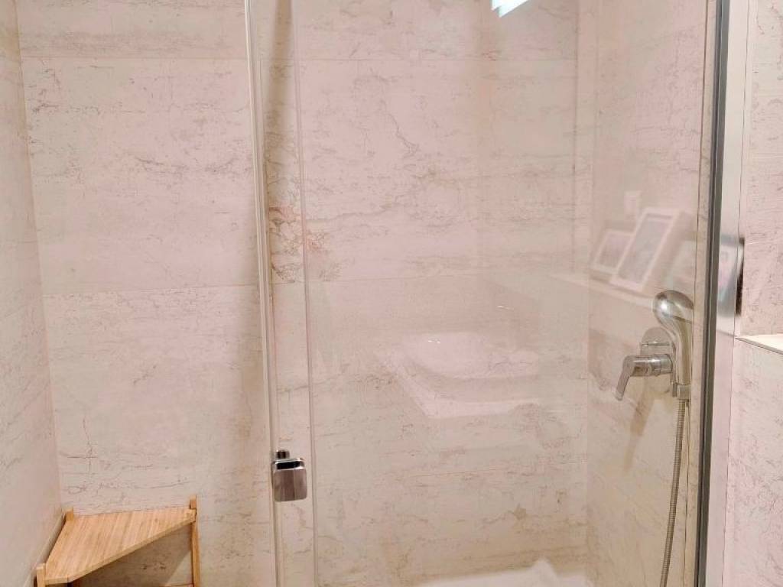
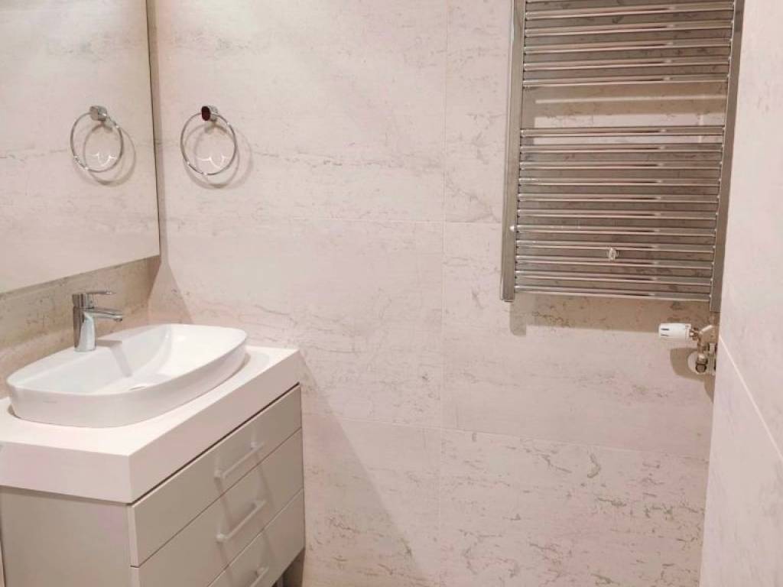
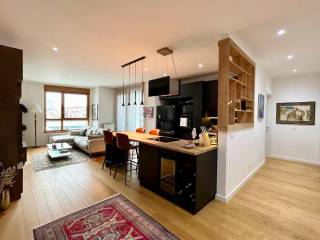
Open space dnevni boravak, 3 spavaće sobe, 2 kupatila, 1 toalet, vešernica, terasa.
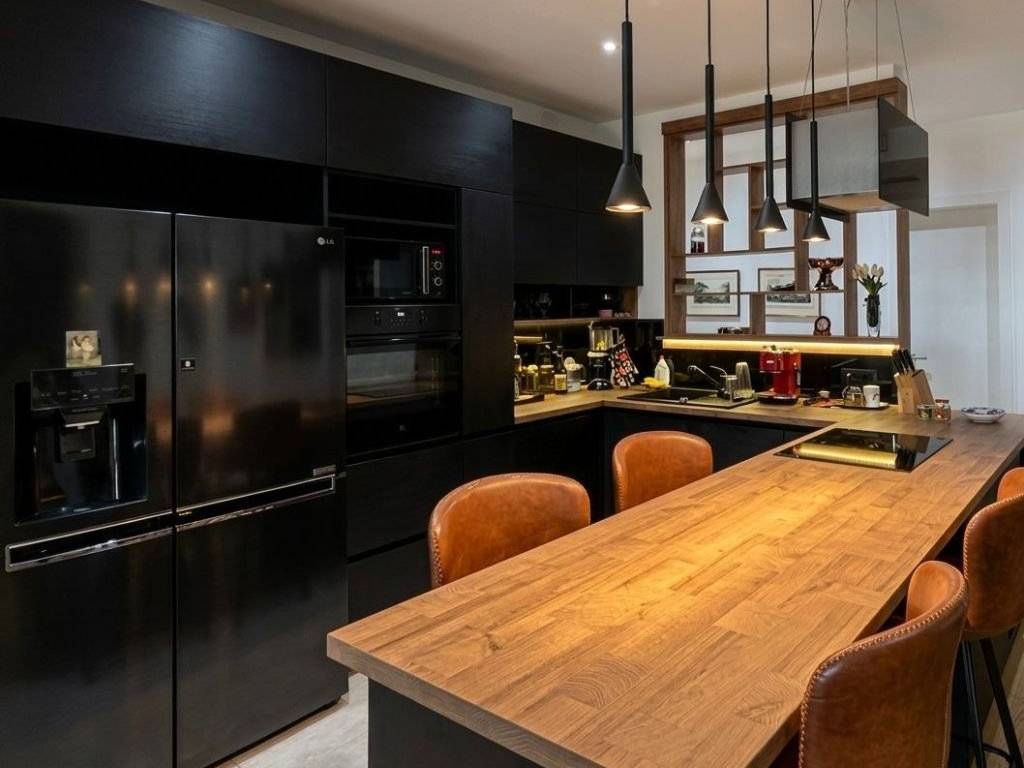
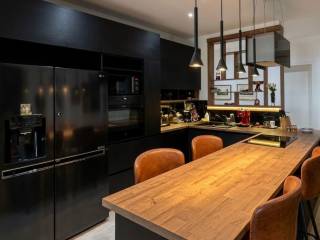
U cenu stana je uračunata kompletno opremljena kuhinja, ugradni plakari i ostava.
Tehnička opremljenost: CG, Klima Multi split sistem, ventilacija, Internet, KATV, Interfon.
Visina plafona 2.85 m, troslojna drvo-aluminium stolarija punjena argonom, italijanska keramika i kupatilska galanterija, višeslojni hrastov parket.
Cena parking mesta u okviru garaže: 40.000 Eur
A Masterpiece of Modern Living at SKYLINE Belgrade
Experience the pinnacle of urban luxury in one of Belgrade’s most iconic architectural landmarks. This sophisticated 3-bedroom apartment is designed for those who demand excellence, offering a lifestyle defined by comfort, security, and world-class amenities
The Skyline Lifestyle
• Elite Wellness & Spa: Enjoy private access to a spacious Wellness & Gym facility directly within the building.
• Security: An Absolute peace of mind with 24/7 concierge and reception, comprehensive video surveillance, and a secure underground garage with controlled access.
• The Piazza & Park: Selection of premium amenities at your doorstep, including fine dining restaurants, chic cafés, a professional polyclinic, deli markets, and high-end retail.
Apartment Description:
Layout: A seamless open-space living and dining area perfect for entertaining, complemented by 3-bedrooms, 2 bathrooms, a guest powder room, a dedicated laundry, and terrace with panoramic city views.
The apartment comes equipped with a bespoke designer kitchen, custom-built wardrobes, and storage unit.
Premium Finishes:
Ceilings height 2.85 m
Triple-glazed wood-aluminum joinery (argon-filled) for superior acoustic and thermal insulation.
Italian designer ceramics and high-end bathroom fixtures.
Multi-layered oak parquet flooring.
Price for parking space within garage: 40.000 Eur
For more info & viewing, contact us:
Garnet Real Estate
SKYLINE - prepoznatljiv po izuzetnom kvalitetu izgradnje, na lokaciji koja pruža brz pristup glavnim saobraćajnicama u Beogradu i ne samo to:
Wellness & Gym u okviru zgrade, površine 1.700 m2
Sigurnost: 24/7 recepcija, video - nadzor, podzemna garaža sa kontrolisanim pristupom
Piazzeta i park: Restoran, kafić, apoteka, market, pekara, poliklinika i druge delatnosti
Stan u okviru ovakvog koncepta podržava, menja i unapređuje kvalitet svakodnevice.
Opis stana:
Open space dnevni boravak, 3 spavaće sobe, 2 kupatila, 1 toalet, vešernica, terasa.
U cenu stana je uračunata kompletno opremljena kuhinja, ugradni plakari i ostava.
Tehnička opremljenost: CG, Klima Multi split sistem, ventilacija, Internet, KATV, Interfon.
Visina plafona 2.85 m, troslojna drvo-aluminium stolarija punjena argonom, italijanska keramika i kupatilska galanterija, višeslojni hrastov parket.
Cena parking mesta u okviru garaže: 40.000 Eur
A Masterpiece of Modern Living at SKYLINE Belgrade
Experience the pinnacle of urban luxury in one of Belgrade’s most iconic architectural landmarks. This sophisticated 3-bedroom apartment is designed for those who demand excellence, offering a lifestyle defined by comfort, security, and world-class amenities
The Skyline Lifestyle
• Elite Wellness & Spa: Enjoy private access to a spacious Wellness & Gym facility directly within the building.
• Security: An Absolute peace of mind with 24/7 concierge and reception, comprehensive video surveillance, and a secure underground garage with controlled access.
• The Piazza & Park: Selection of premium amenities at your doorstep, including fine dining restaurants, chic cafés, a professional polyclinic, deli markets, and high-end retail.
Apartment Description:
Layout: A seamless open-space living and dining area perfect for entertaining, complemented by 3-bedrooms, 2 bathrooms, a guest powder room, a dedicated laundry, and terrace with panoramic city views.
The apartment comes equipped with a bespoke designer kitchen, custom-built wardrobes, and storage unit.
Premium Finishes:
Ceilings height 2.85 m
Triple-glazed wood-aluminum joinery (argon-filled) for superior acoustic and thermal insulation.
Italian designer ceramics and high-end bathroom fixtures.
Multi-layered oak parquet flooring.
Price for parking space within garage: 40.000 Eur
For more info & viewing, contact us:
Garnet Real Estate
Caractéristiques
- Typologie
- Appartement 4 chambres
- Transaction
- Vente
- Étage
- 9 étage
- Étages du bâtiment
- 23
- Ascenseur
- Oui
- Superficie
- 107 m²
- Chambres/pièces
- 4
- Chambres
- 4
- Bains/douches
- 2
- Terrasse
- Oui
- Box, places stationnement
- 1 dans garage/box
- Chauffage
- Collectif
Informations sur les prix
- Prix
- € 674 000
- Prix au m²
- 6 299 €/m²
Efficacité énergétique
Année de construction
2020État
Nouveau / En constructionChauffage
CollectifCertification énergétique
Exempt
Découvrez chaque recoin de la propriété
+12

Options additionnelles
