1/15
Villa indépendante Trg Nikole Djurkovica, Herceg Novi
€ 1 560 000
Annonce mise à jour le 22/06/2026
Description
référence: EK-1192129
Historic villa for sale (Herceg Novi)
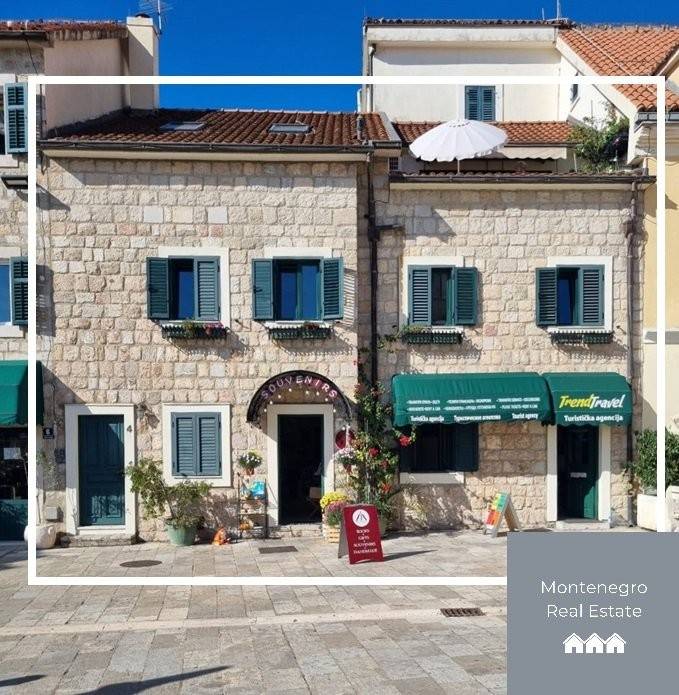
Step into a piece of history with this beautifully renovated authentic villa in the heart of the Old Town of Herceg Novi, where tradition meets modern luxury.
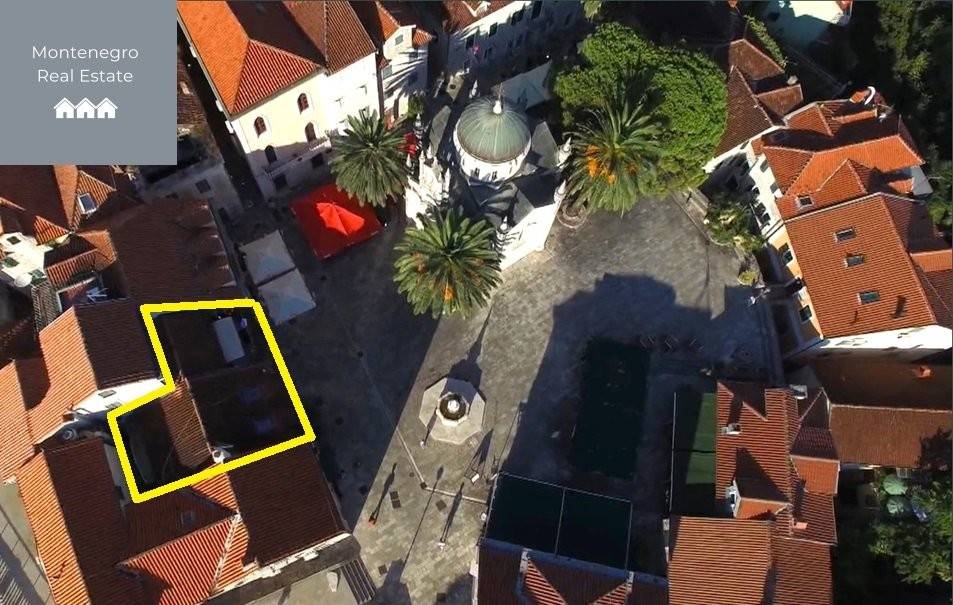
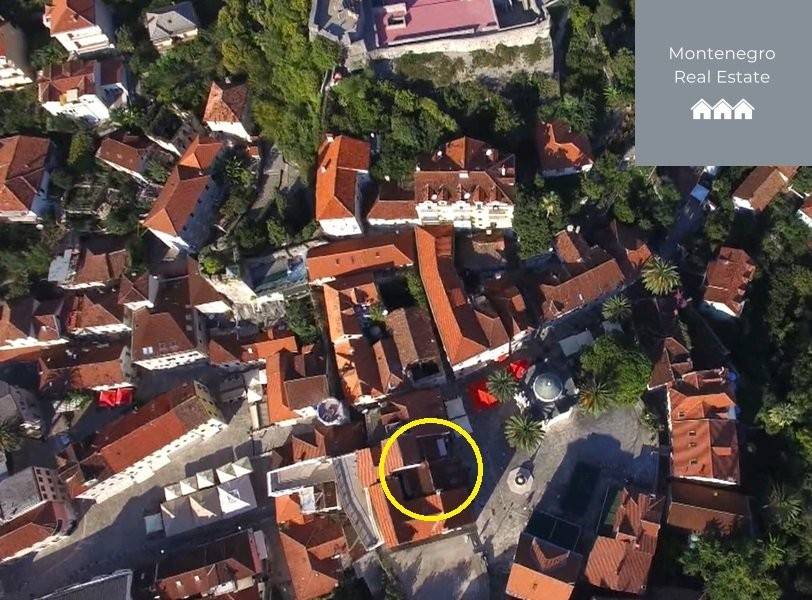
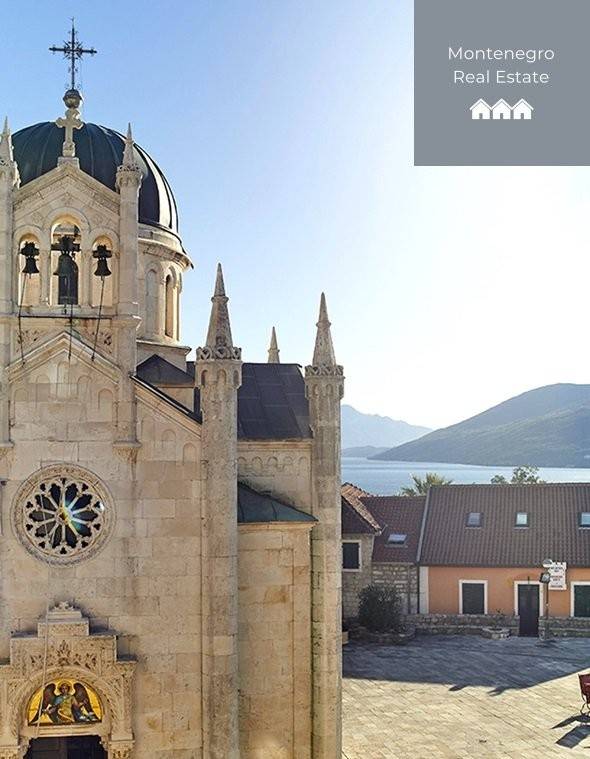
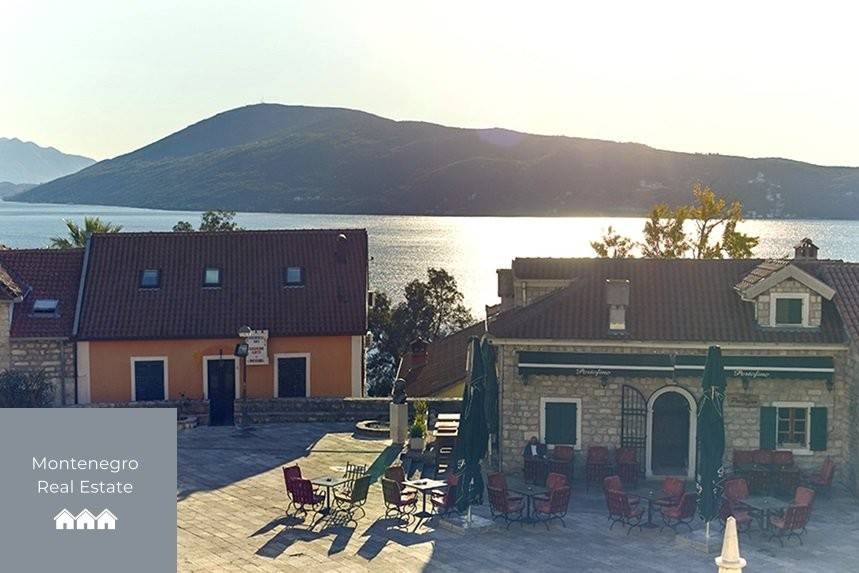
Nestled beside the charming Trg Belavista, also called Trg Hercega Stjepana, this villa is surrounded by the rich cultural and architectural heritage of the area, including the Byzantine-style Saint Michael Archangel Church, an iconic landmark. The ancient square also hosts a picturesque fountain, an art gallery, and the well-known Portofino restaurant, making this location a true gem.
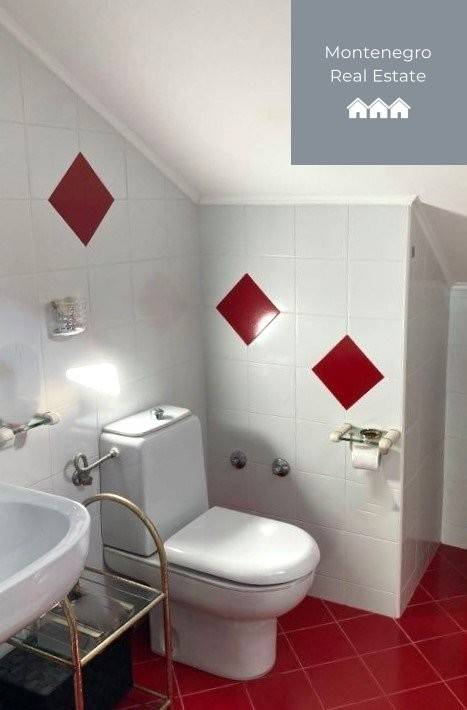
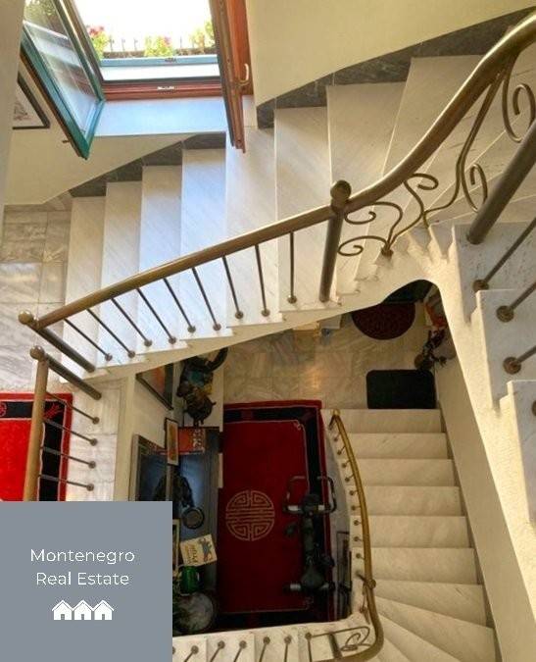
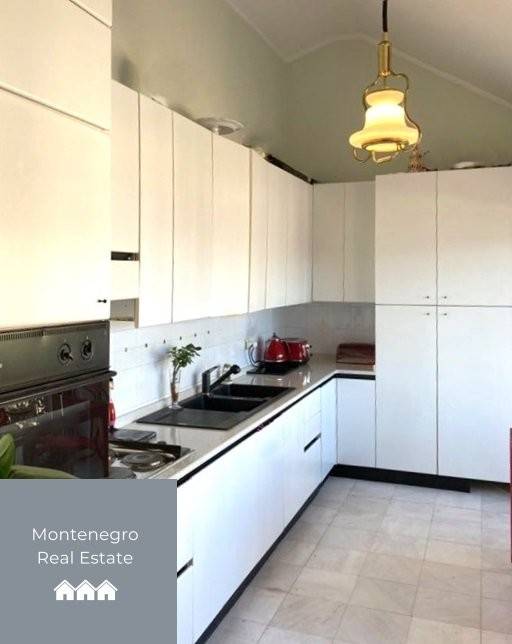
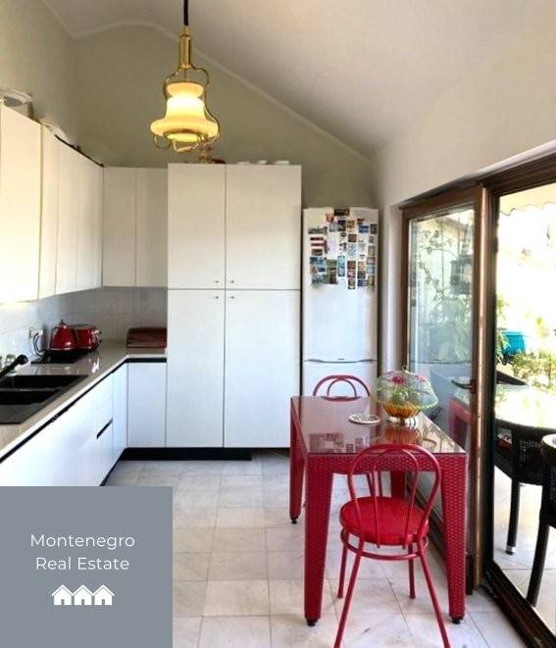
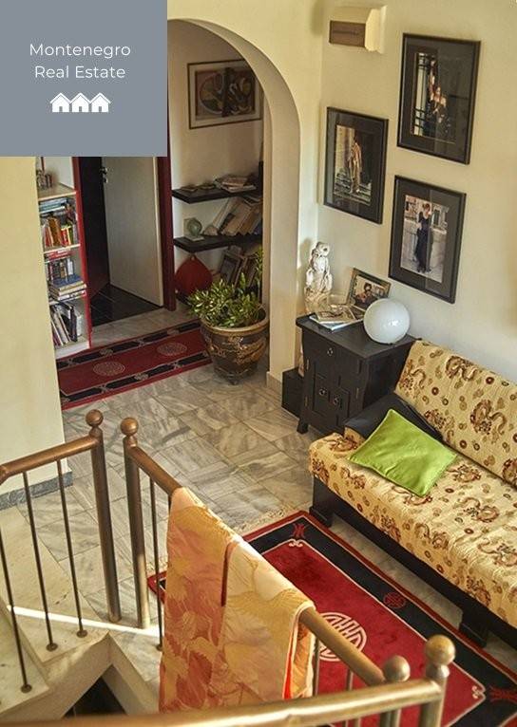
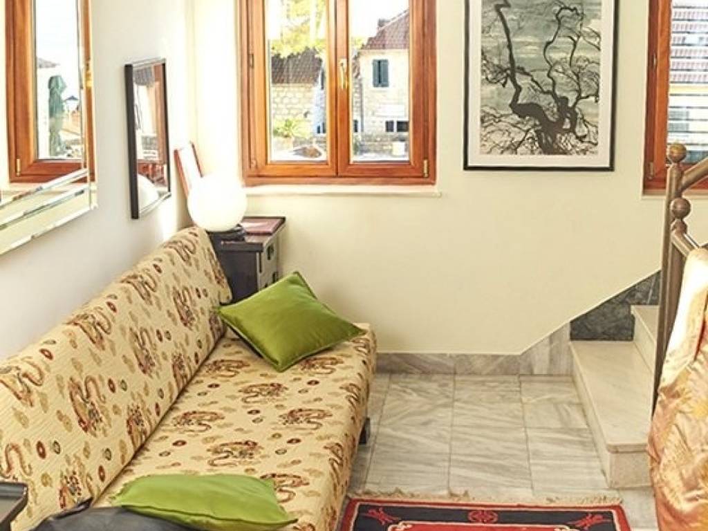
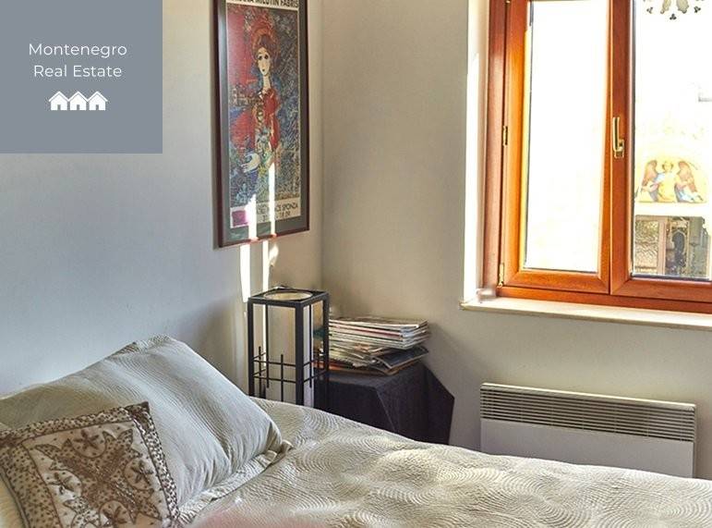
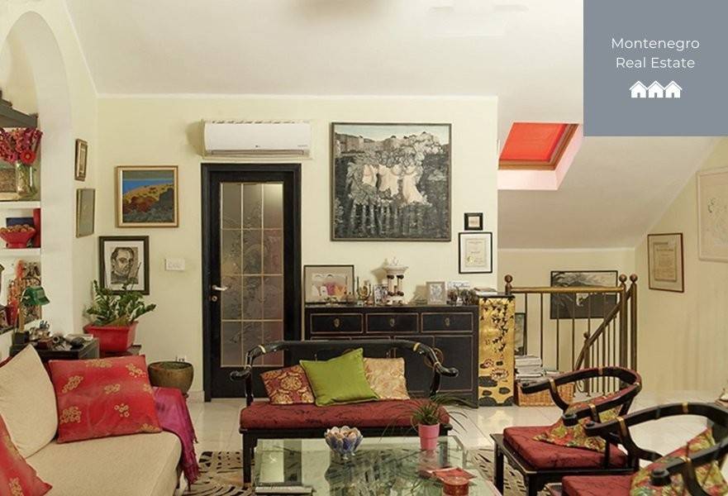
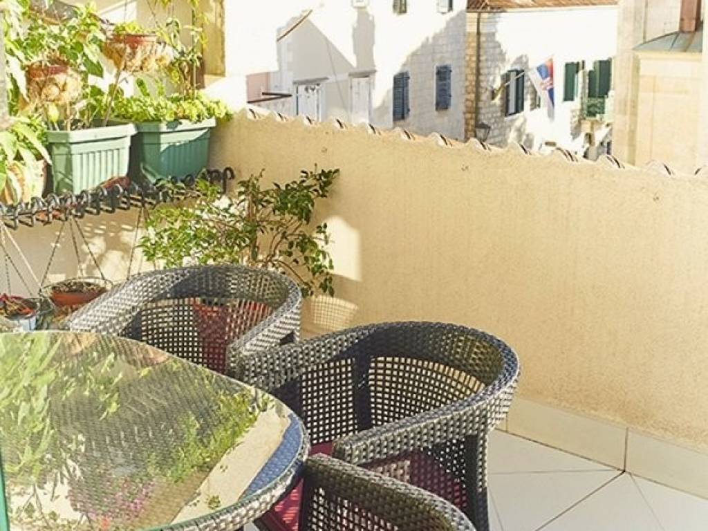
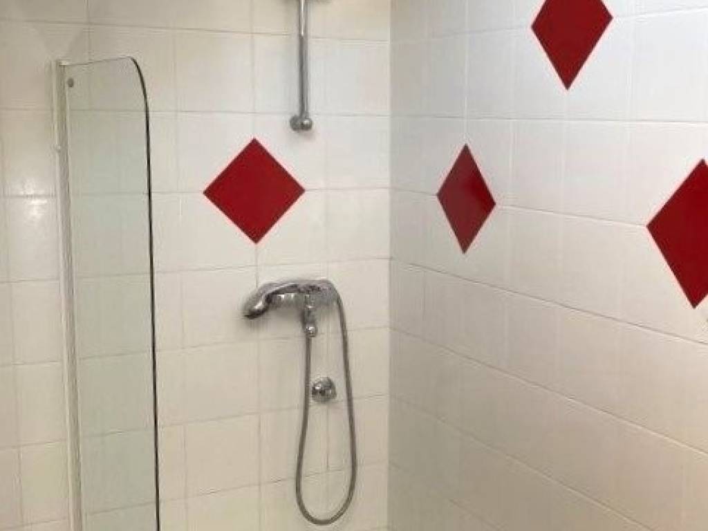
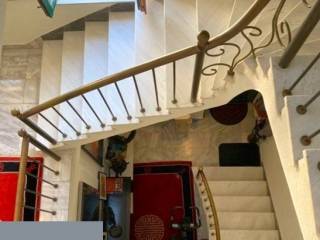
The villa itself is a masterpiece, highlighted by a stunning central staircase that serves as a beautiful architectural focal point. On the first floor, there are three comfortable bedrooms and one bathroom. The top floor features a spacious living area with a modern kitchen with high-quality countertops and glass doors that lead to a sun-drenched terrace. The living room is enhanced by a cozy fireplace, perfect for year-round comfort, and it hosts a second guest bathroom. From the terrace, enjoy breathtaking views over the square and the magnificent Boka Bay.
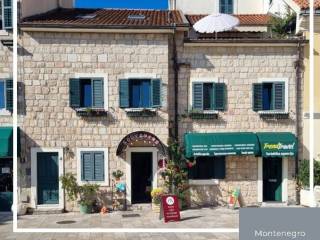
The ground floor of the villa is currently home to two commercial spaces: a tourism agency and a bookshop. These shops generate a combined monthly rental income of potentially €1,500-2,000, offering a steady passive income. Total size of the villa is 198 m2.
This exceptional property, combining old-world charm with contemporary amenities, is habitable and may benefit from some minor renovations to personalize or refresh the space.
- Authentically renovated historic villa in the heart of Herceg Novi Old Town
- Located right next to the famous Trg Belavista (Trg Hercega Stjepana)
- Breathtaking views over the square and Boka Bay from the sun-drenched terrace
- 3 bedrooms and 1 bathroom on the first floor
- Spacious living area with fireplace, modern kitchen, and guest bathroom on the top floor
- Stunning central staircase as an architectural focal point
- Ground floor includes 2 active commercial spaces (tourism agency and bookshop)
- Commercial spaces offer a potential passive rental income of €1,500-2,000 per month
- Total size: 198 m2
Available for €1,560,000, including the commercial spaces.
Step into a piece of history with this beautifully renovated authentic villa in the heart of the Old Town of Herceg Novi, where tradition meets modern luxury.
Nestled beside the charming Trg Belavista, also called Trg Hercega Stjepana, this villa is surrounded by the rich cultural and architectural heritage of the area, including the Byzantine-style Saint Michael Archangel Church, an iconic landmark. The ancient square also hosts a picturesque fountain, an art gallery, and the well-known Portofino restaurant, making this location a true gem.
The villa itself is a masterpiece, highlighted by a stunning central staircase that serves as a beautiful architectural focal point. On the first floor, there are three comfortable bedrooms and one bathroom. The top floor features a spacious living area with a modern kitchen with high-quality countertops and glass doors that lead to a sun-drenched terrace. The living room is enhanced by a cozy fireplace, perfect for year-round comfort, and it hosts a second guest bathroom. From the terrace, enjoy breathtaking views over the square and the magnificent Boka Bay.
The ground floor of the villa is currently home to two commercial spaces: a tourism agency and a bookshop. These shops generate a combined monthly rental income of potentially €1,500-2,000, offering a steady passive income. Total size of the villa is 198 m2.
This exceptional property, combining old-world charm with contemporary amenities, is habitable and may benefit from some minor renovations to personalize or refresh the space.
- Authentically renovated historic villa in the heart of Herceg Novi Old Town
- Located right next to the famous Trg Belavista (Trg Hercega Stjepana)
- Breathtaking views over the square and Boka Bay from the sun-drenched terrace
- 3 bedrooms and 1 bathroom on the first floor
- Spacious living area with fireplace, modern kitchen, and guest bathroom on the top floor
- Stunning central staircase as an architectural focal point
- Ground floor includes 2 active commercial spaces (tourism agency and bookshop)
- Commercial spaces offer a potential passive rental income of €1,500-2,000 per month
- Total size: 198 m2
Available for €1,560,000, including the commercial spaces.

Si vous voulez en savoir plus, vous pouvez parler à Boris - The Robert Collection.
Caractéristiques
- Typologie
- Villa indépendante | Pleine propriété | Propriété de luxe
- Transaction
- Vente
- Étage
- Rez-de-chaussée
- Étages du bâtiment
- 3
- Superficie
- 198 m²
- Chambres/pièces
- 3
- Chambres
- 3
- Cuisine
- Cuisine/salle-à-manger
- Bains/douches
- 1
- Terrasse
- Oui
- Chauffage
- Individuel
- Vue
- Mer
Détail de la surface
Habitation
- Étage
- Rez-de-chaussée
- Superficie
- 198,0 m²
- Coefficient
- 100%
- Type de superficie
- Habitable
- Sup. commercial
- 198,0 m²
Informations sur les prix
- Prix
- € 1 560 000
- Prix au m²
- 7 879 €/m²
Efficacité énergétique
Consommation d'énergie
≥ 250 kWh/m² année
Découvrez chaque recoin de la propriété
+13

Options additionnelles
Boris - The Robert Collection
