1/31
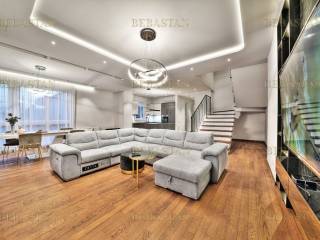
Appartement 4 chambres neuf, sur plusieurs niveaux, Kalenić - Slavija - Cvetni Trg, Belgrade
€ 3 500/mois
Annonce mise à jour le 06/06/2026
Description
référence: EK-78719
CRNO-BELI SVET
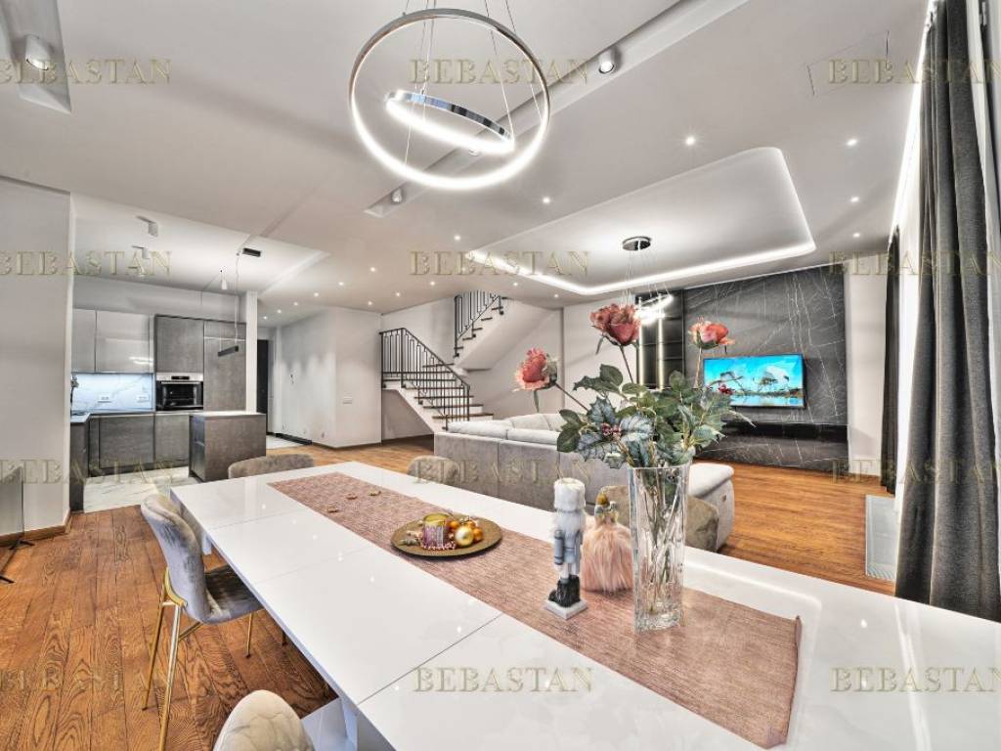
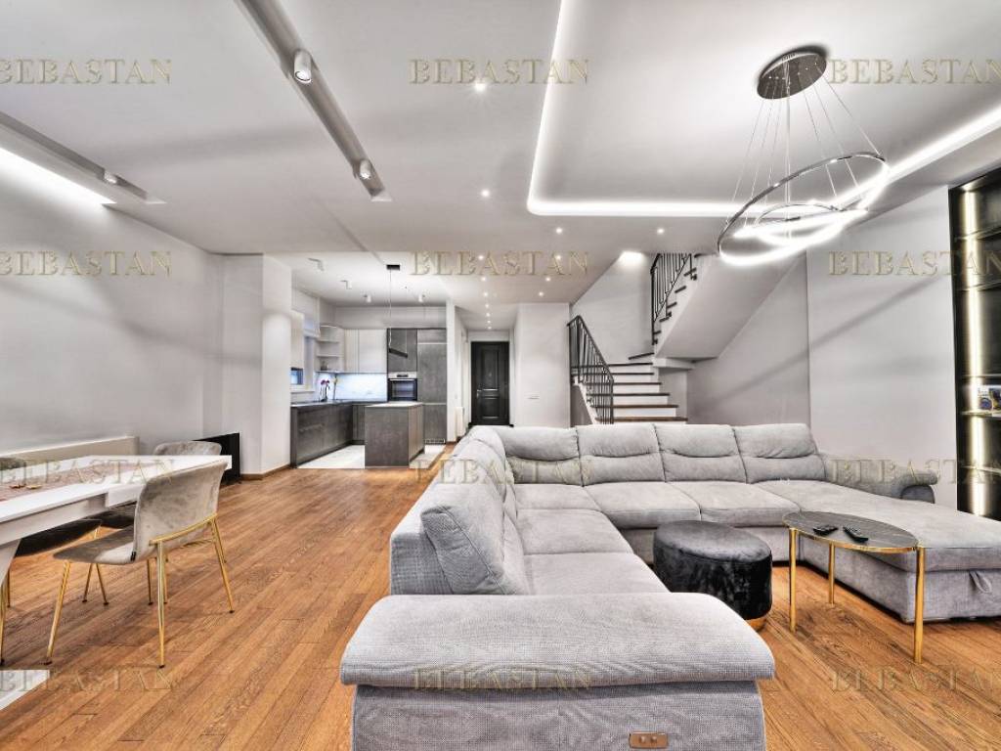
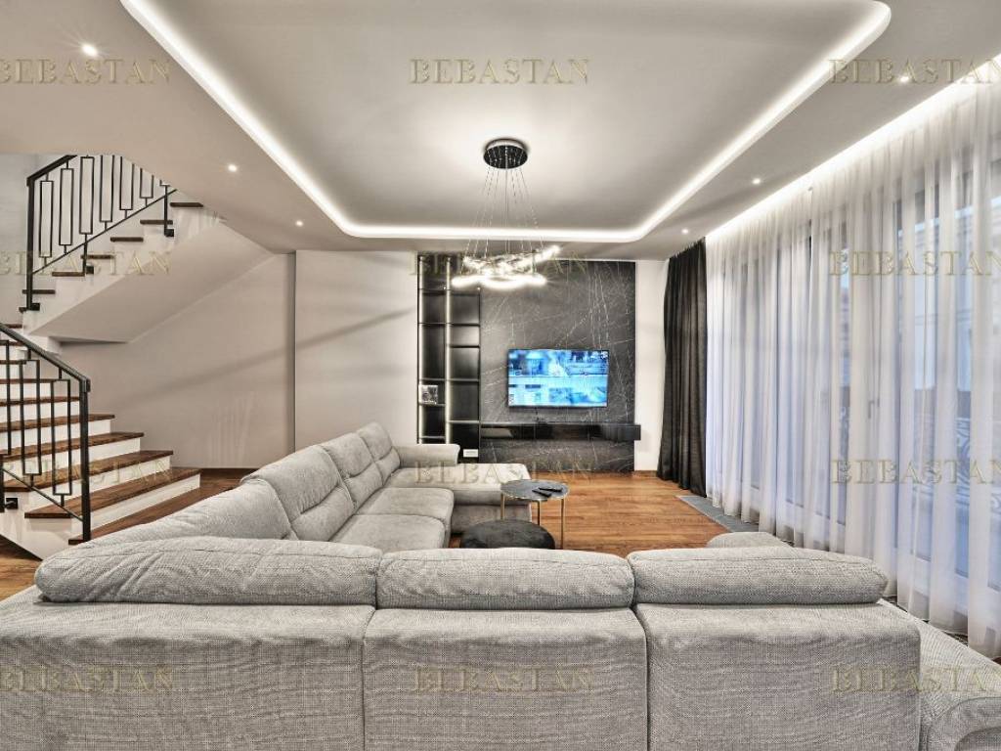
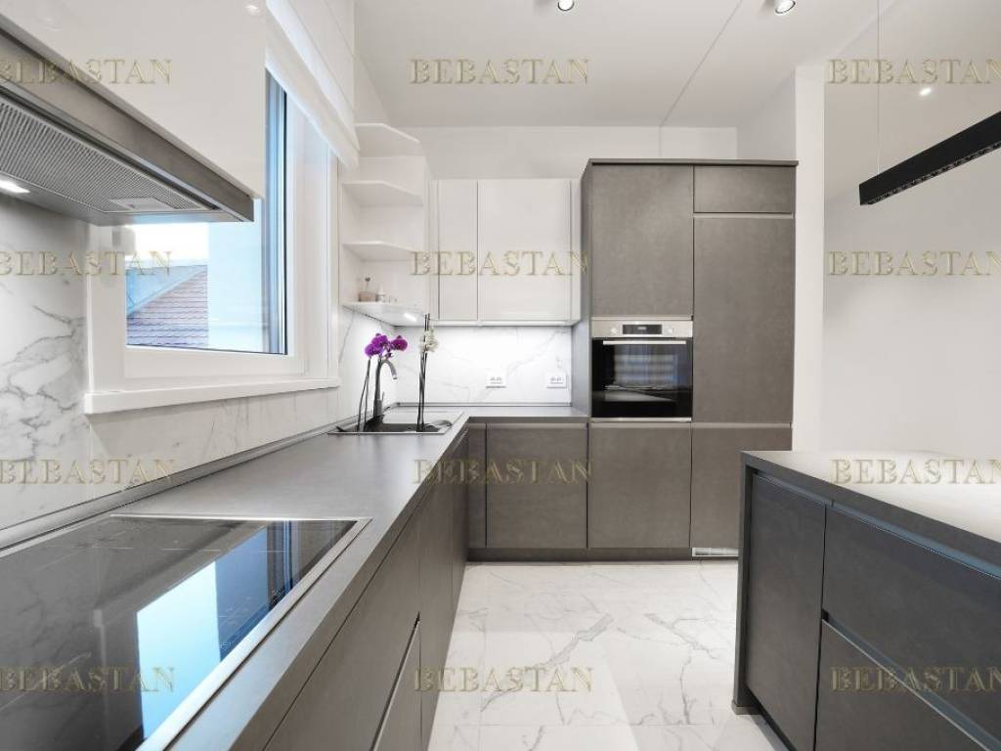
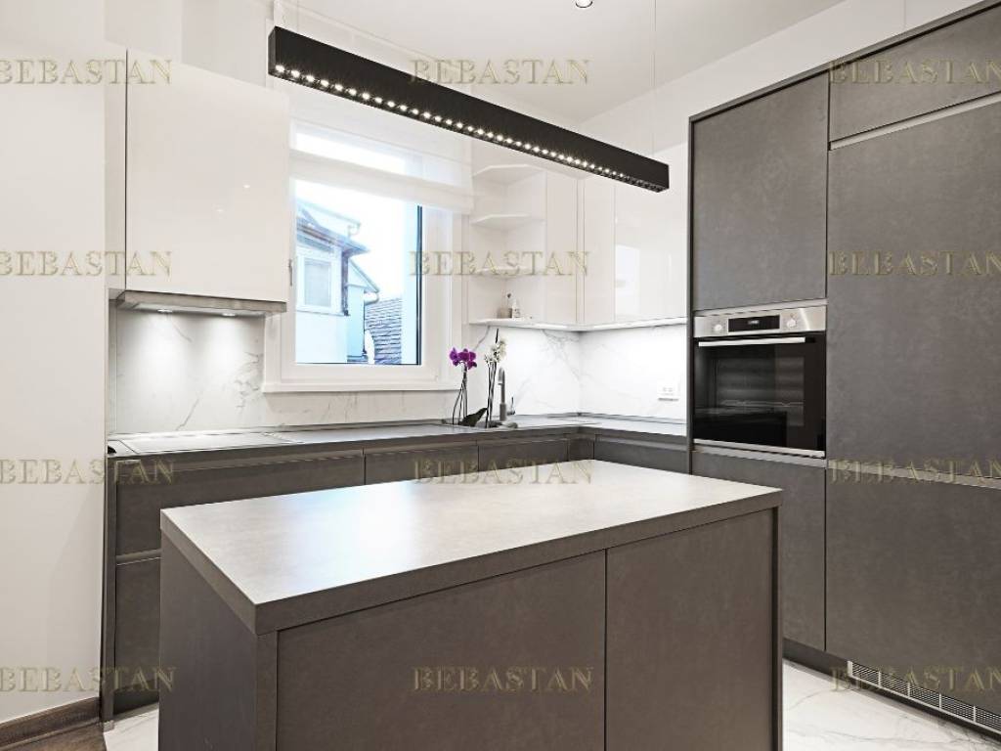
Luksuzni penthaus na dva nivoa smešten je na vrhu vračarske zgrade neoklasičnog eksterijera, sa sopstvenim bazenom i teretanom.
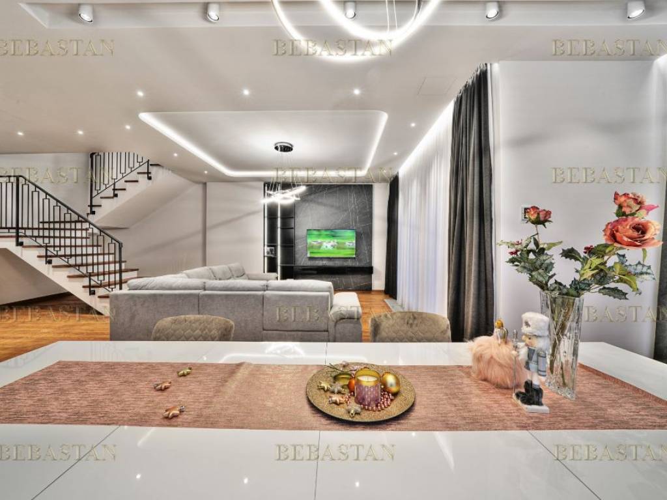
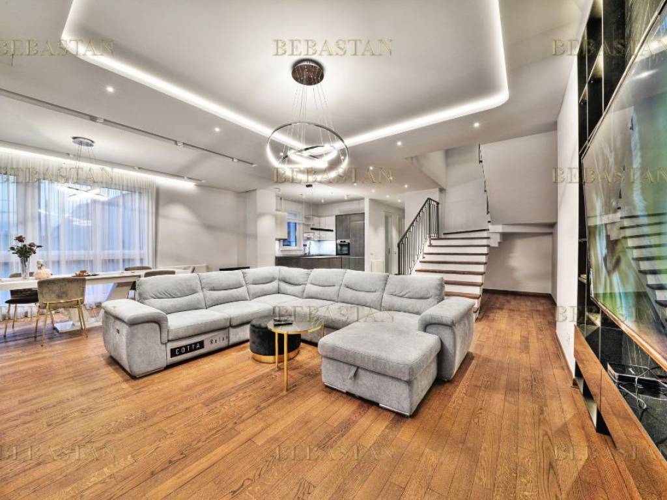
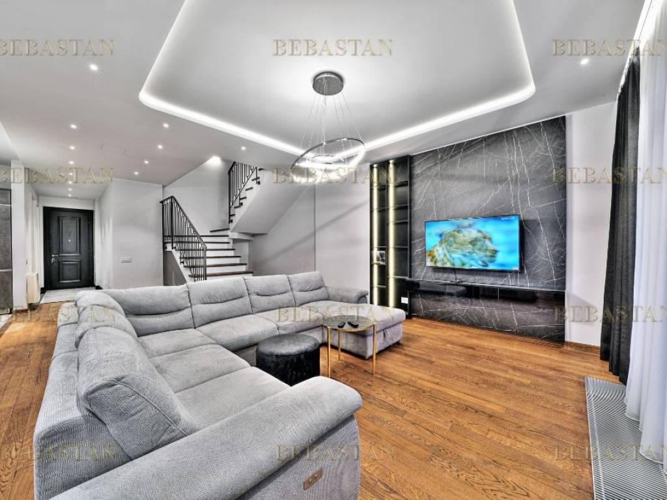
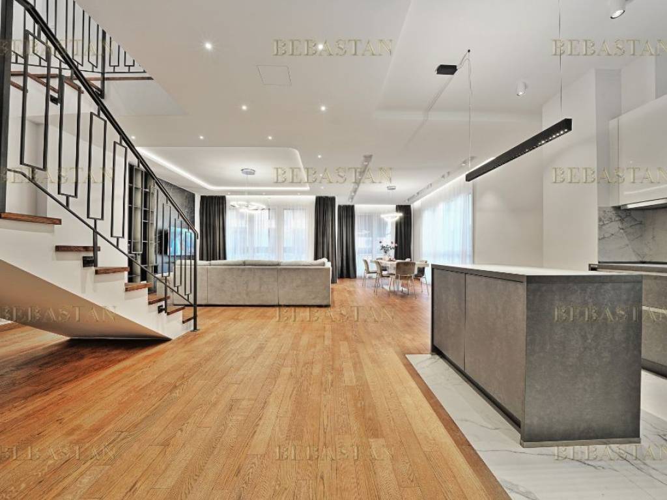
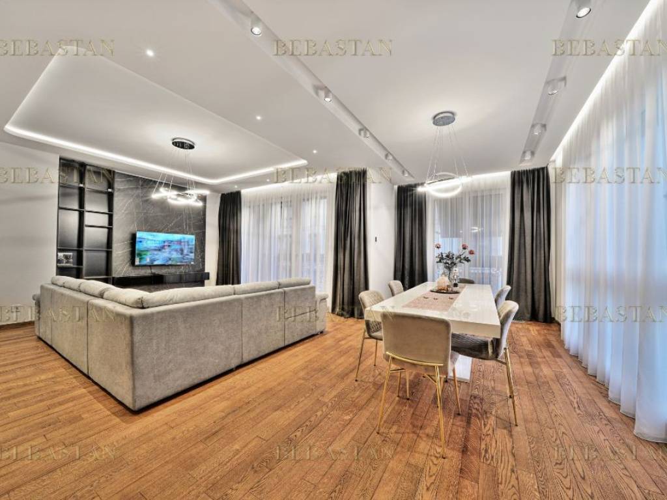
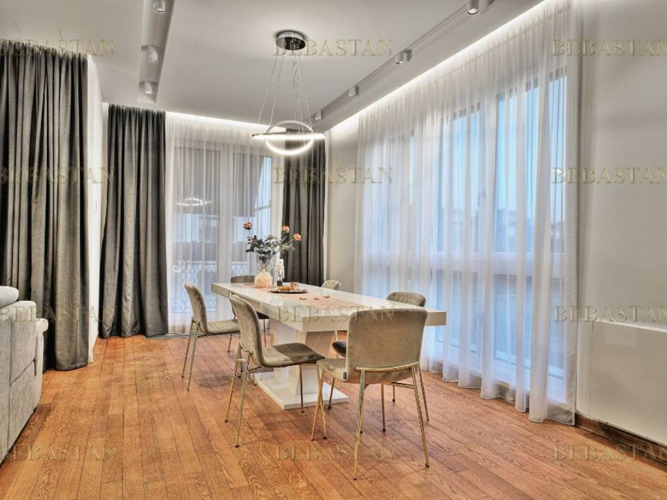
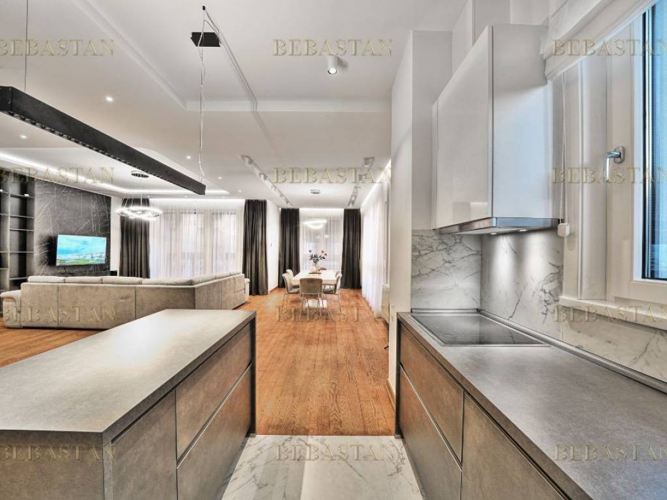
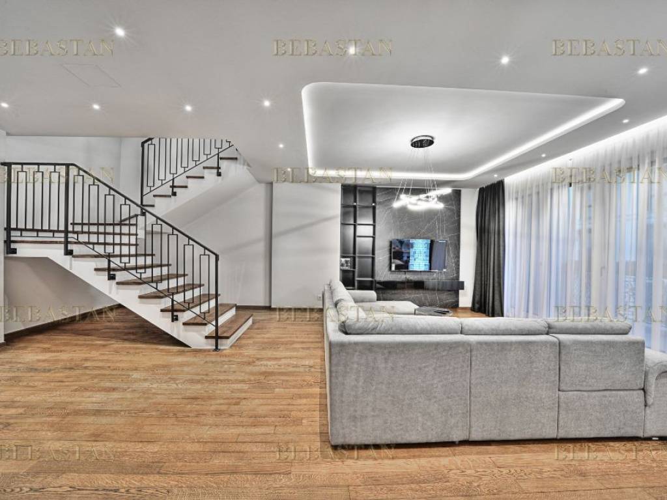
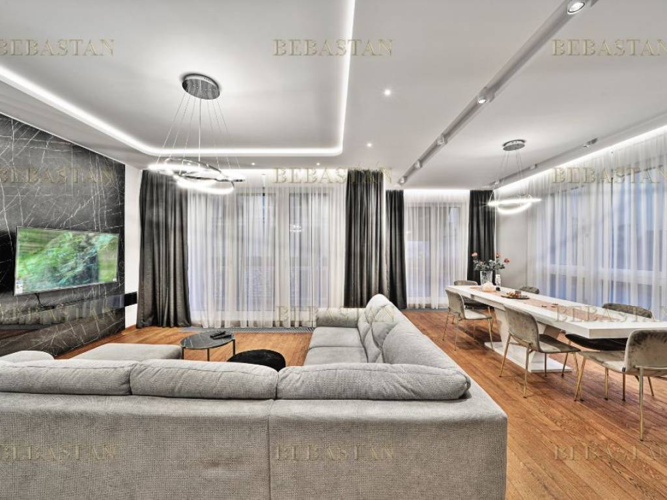
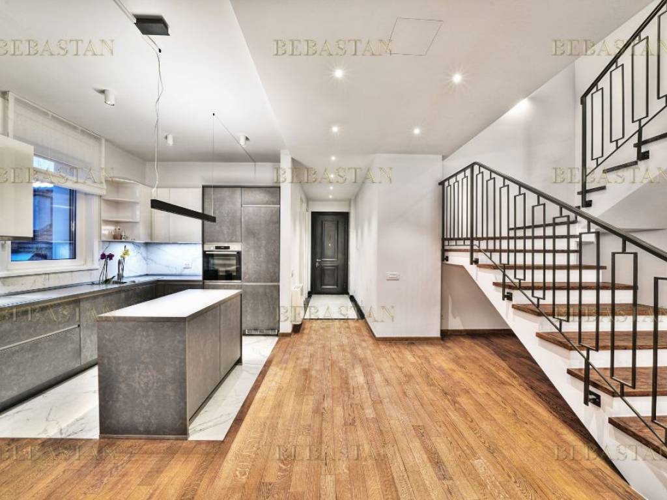
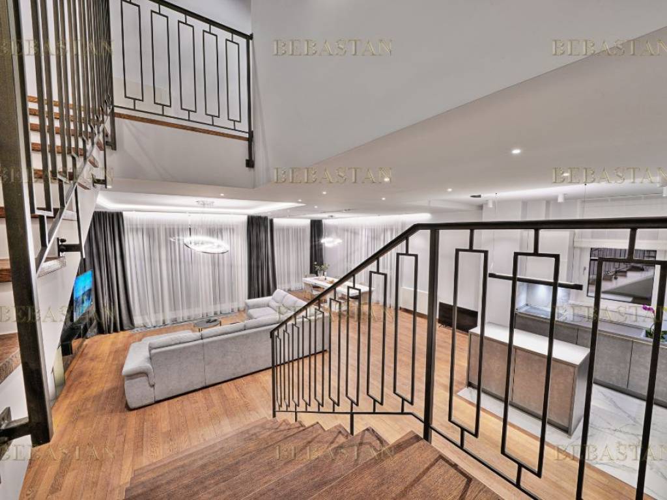
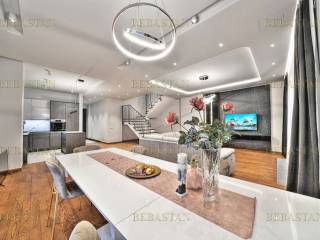
Enterijer je sveden na dve boje, na crno-belu pozadinu koja u prvi plan ističe samu veličinu prostora. Ipak, da utopli ambijent, tu je drvo podova u prijatnoj nijansi lešnika, kao i detalji iz ar deko ere, poput jednostavne, ali karakterne ograde ili zlatnih detalja na nameštaju.
Za beskompromisne stanare sa stavom.
188m2
3 spavace sobe
2 kupatila + wc
terasa
garazno mesto
.
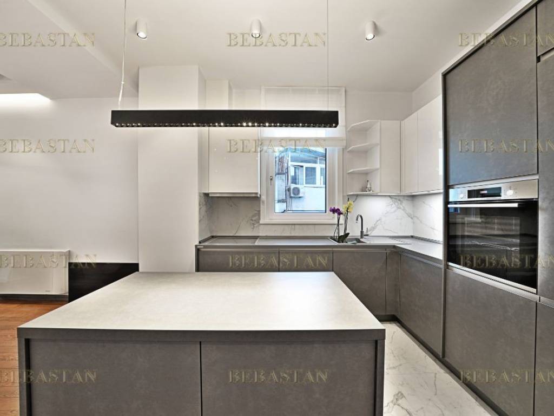
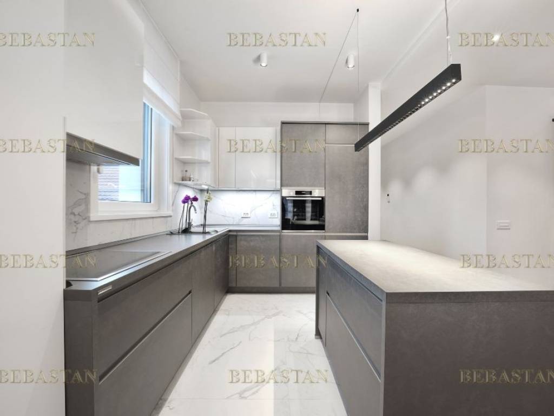
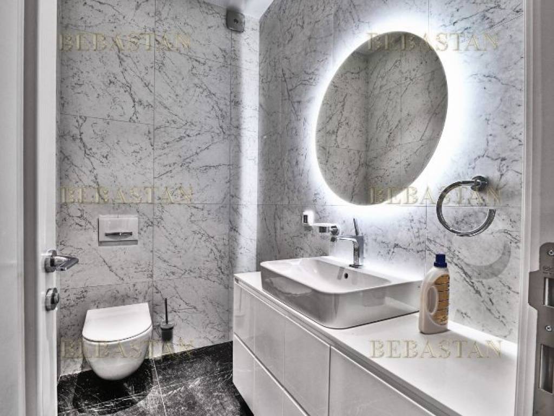
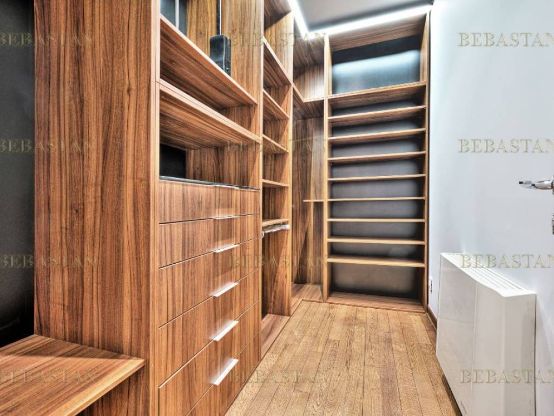
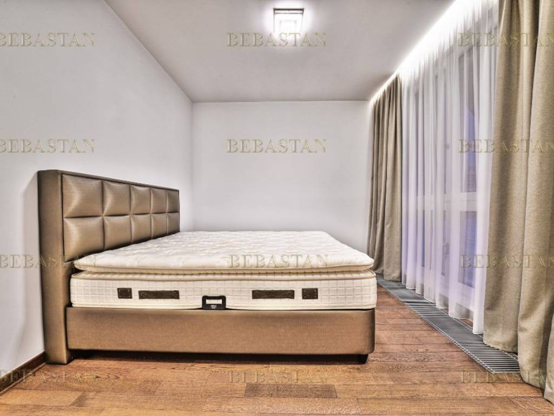
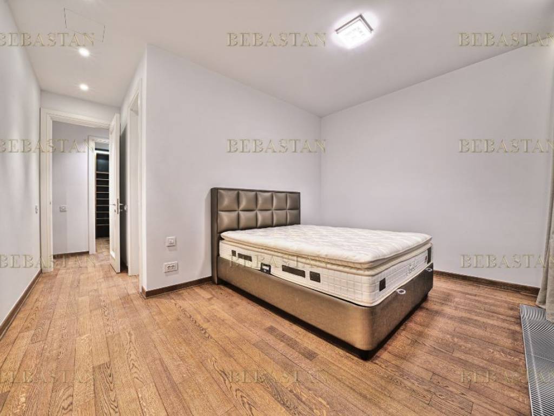
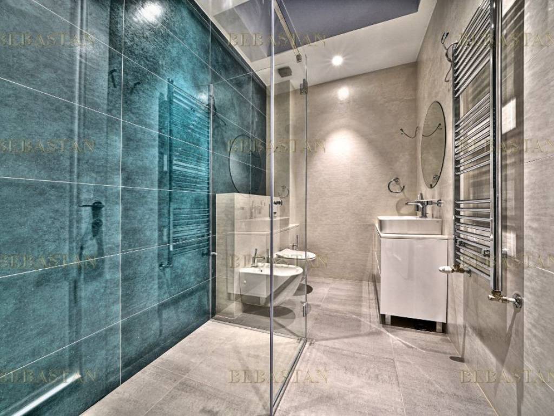
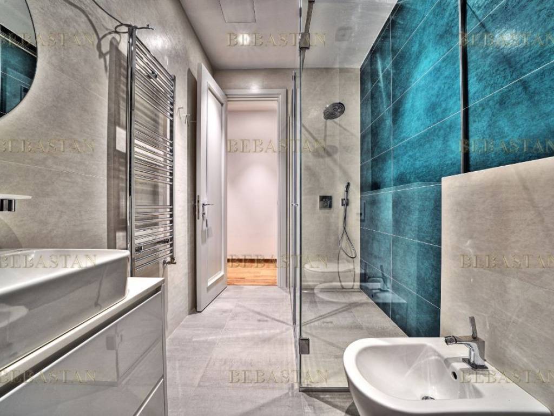
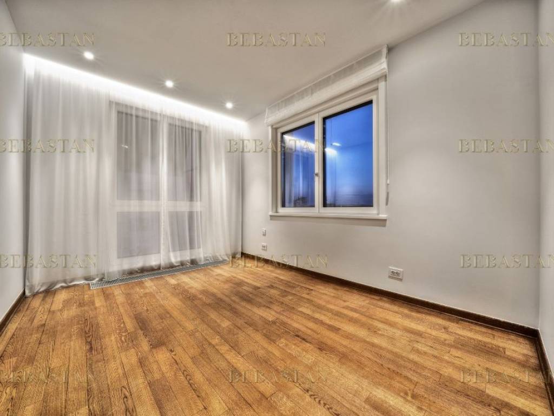
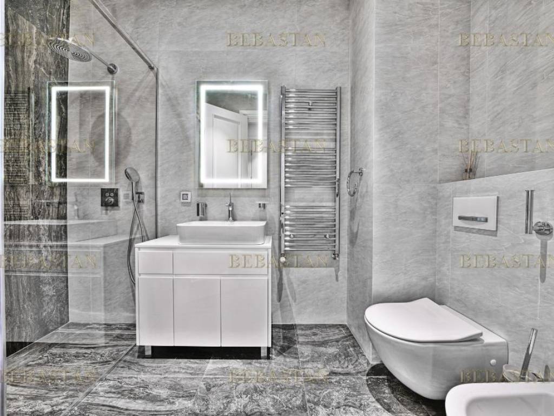
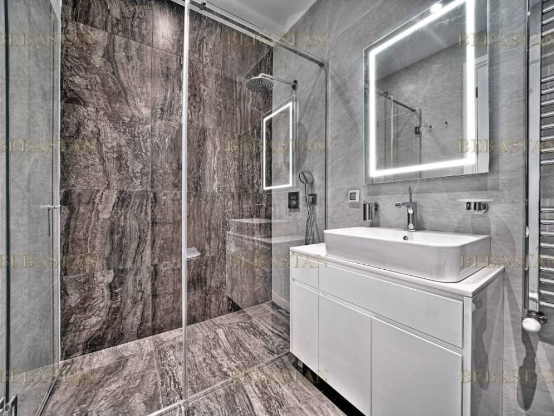
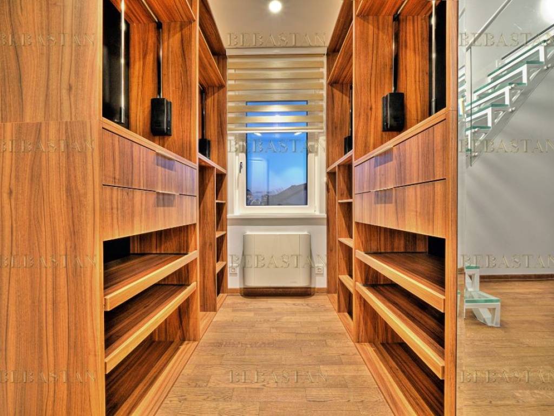
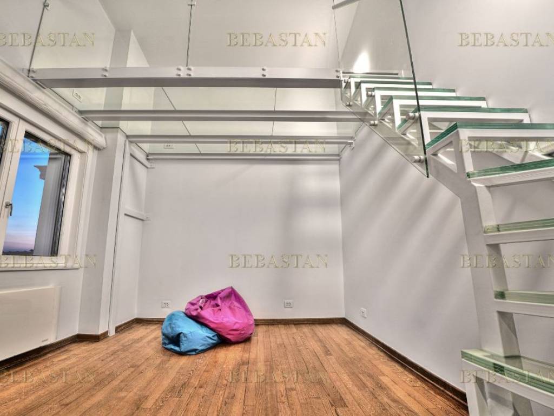
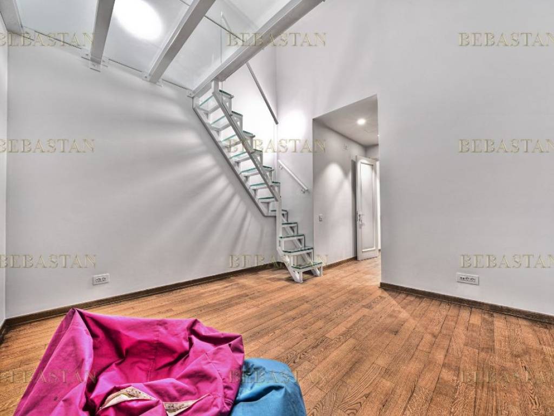
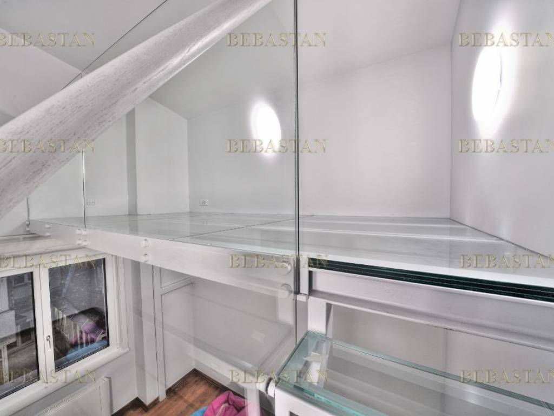
In one of the most beautiful streets, in the heart of Vracar, in the immediate vicinity of the Kalenić market, numerous schools, restaurants and drugstores, this duplex is located, which is a combination of luxury and comfort. The apartment is located on the sixth floor of a luxury new building which includes a gym and swimming pool, has a total area of 178 m2 and spreads over two levels. On the first level there is a spacious living room connected to the dining room and kitchen, designed as an open space, a laundry room with a wardrobe, a terrace of the courtyard orientation and a guest toilet. The second level consists of a master bedroom with bathroom and walk in wardrobe, a childrens room with a modern glass gallery that can be used as a work area, another bedroom with a built in wardrobe and a shared bathroom. The price includes one garage place which can be reached by autolift and is constructed according to the seesaw system. If the tenant needs, there is a possibility to rent a parking space in a public garage located nearby, which would also be included in the price.

Si vous voulez en savoir plus, vous pouvez parler à Marko Petrovic.
Caractéristiques
- Typologie
- Appartement 4 chambres | Pleine propriété | Propriété de luxe
- Transaction
- Location
- Étage
- 6
- Étages du bâtiment
- 6
- Ascenseur
- Oui
- Superficie
- 178 m²
- Chambres/pièces
- 4
- Chambres
- 3
- Cuisine
- Cuisine/salle-à-manger
- Bains/douches
- 3
- Meublé
- Oui
- Balcon
- Oui
- Terrasse
- Oui
- Box, places stationnement
- 2 dans garage/box, 2 place(s) de parking
- Chauffage
- Collectif, au sol, alimenté par pompe à chaleur
- Climatisation
- Centralisé, froid/chaud
- Disponible pour les étudiants
- Oui
Autres caractéristiques
- Armoire murale
- Borne de recharge pour voitures électriques
- Cadres extérieurs vitrage / métal
- Chauffe-eau solaire
- Débarras
- Exposition externe
- Jacuzzi
- Logements encadrés
Détail de la surface
Habitation
- Étage
- 6
- Superficie
- 178,0 m²
- Coefficient
- 100%
- Type de superficie
- Habitable
- Sup. commercial
- 178,0 m²
Informations sur les prix
- Prix
- € 3 500/mois
- Prix au m²
- 20 €/m²
Détails des coûts
- Caution
- € 3 500
Efficacité énergétique
État
Nouveau / En constructionChauffage
Collectif, au sol, alimenté par pompe à chaleurClimatisation
Centralisé, froid/chaudCertification énergétique
Exempt
Découvrez chaque recoin de la propriété
+29

Options additionnelles

Marko Petrovic
