
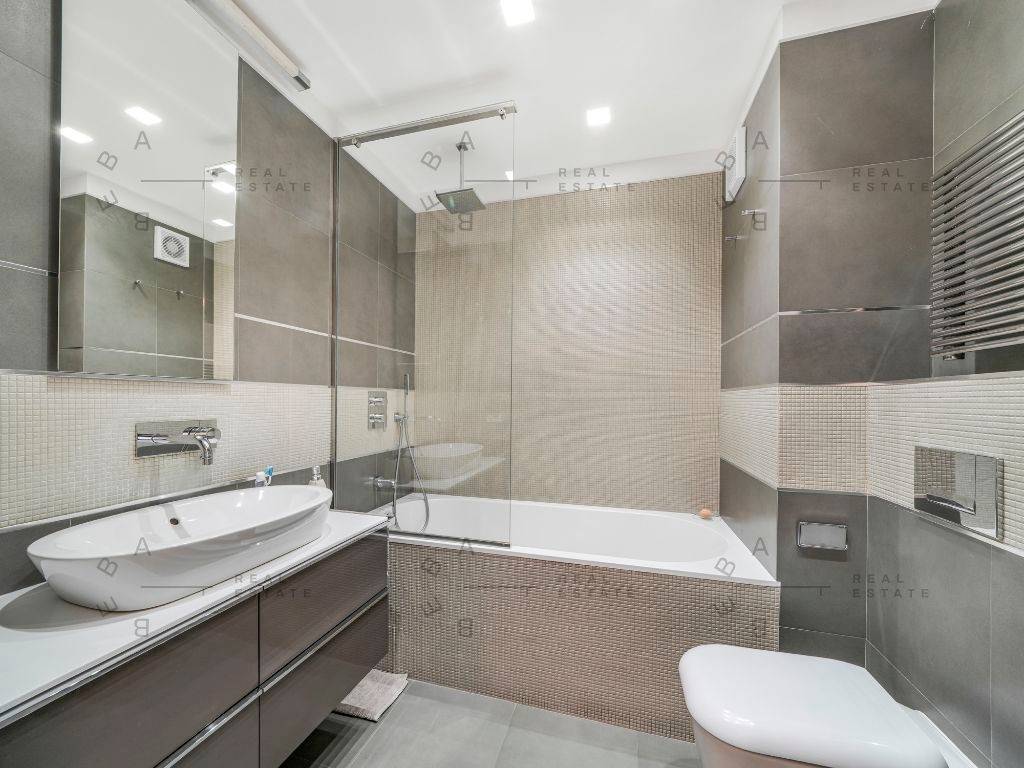
1/34
Appartement 4 chambres neuf, cinquième étage, Hram Svetog Save - Neimar - Čubura, Belgrade
€ 2 700/mois
Annonce mise à jour le 04/06/2026
Description
référence: EK-80319
Apsolutna geometrija svetlosti naspram monumentalne tišine Hrama.
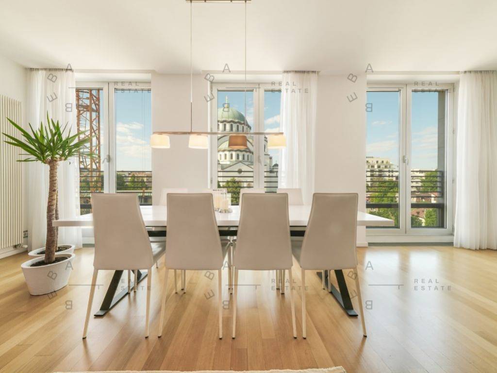
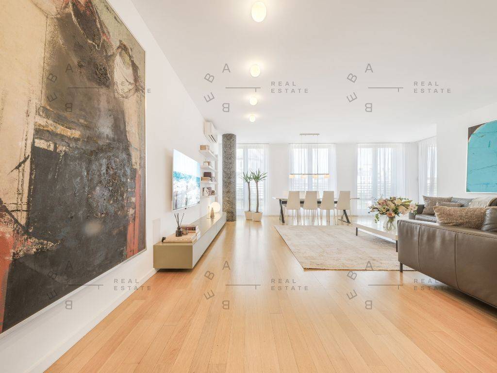
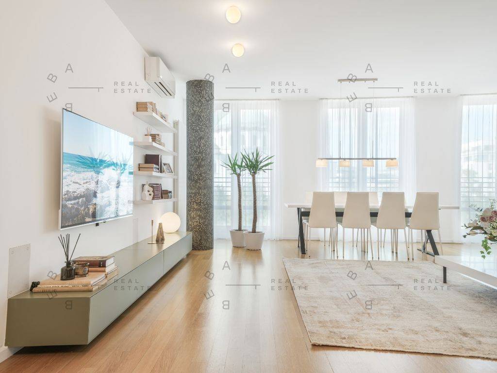
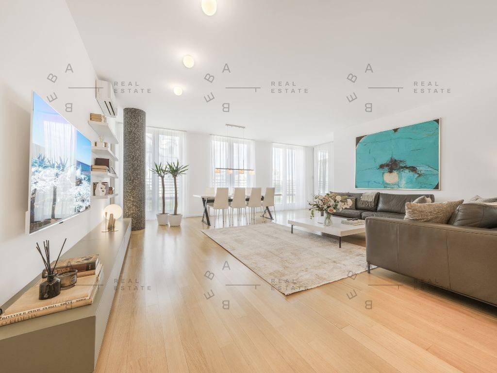
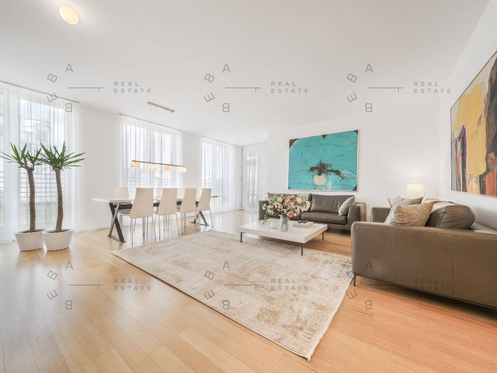
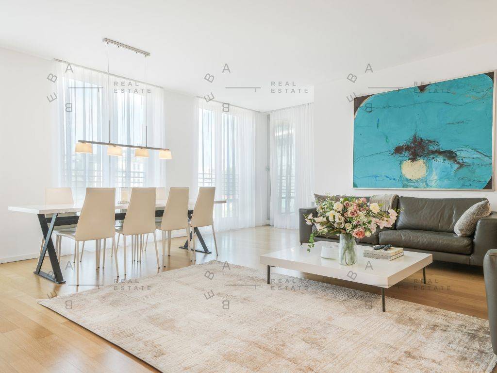
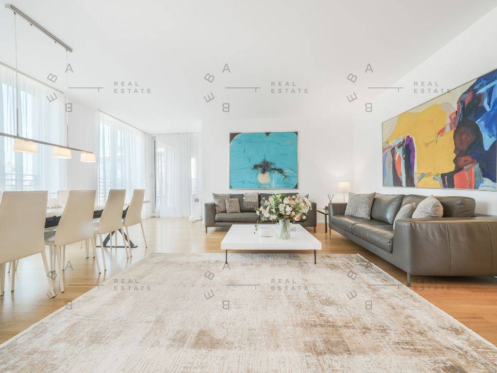
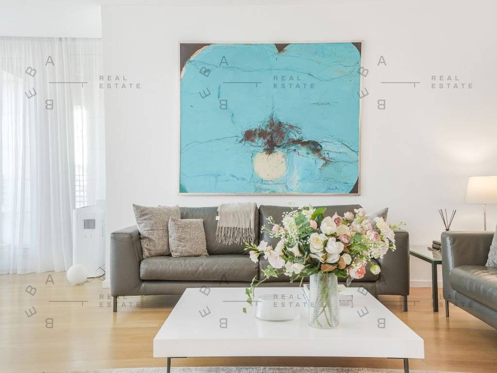
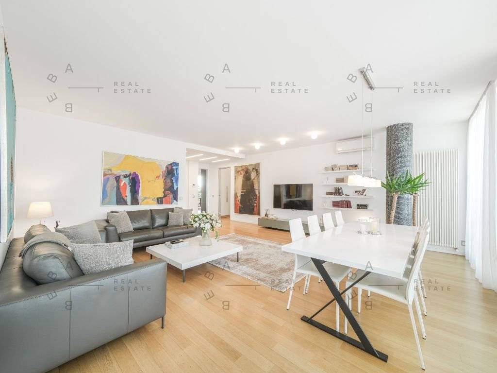
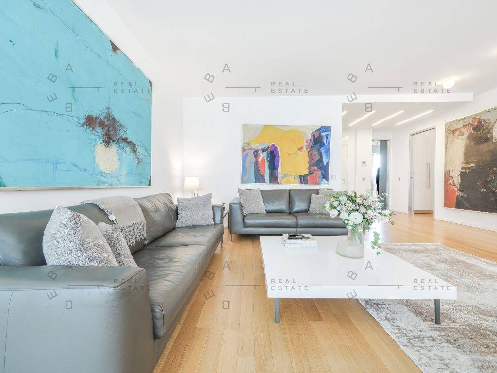
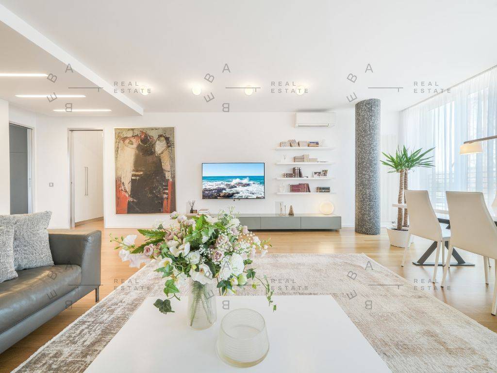
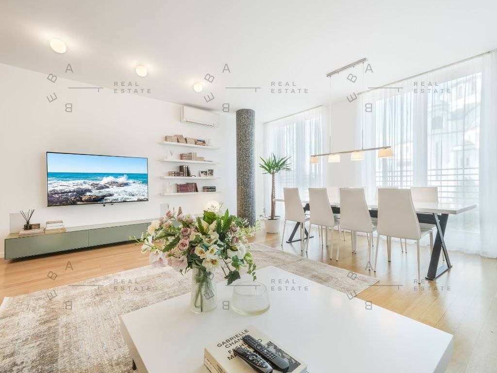
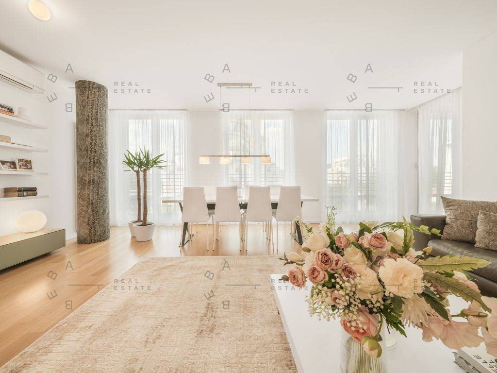
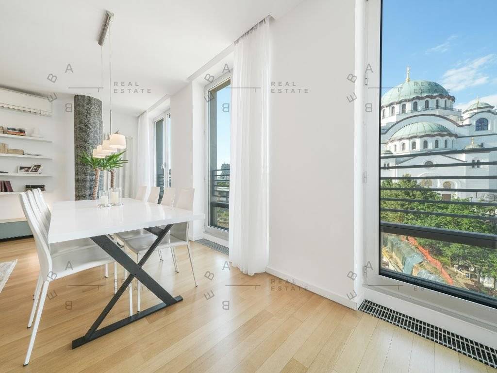
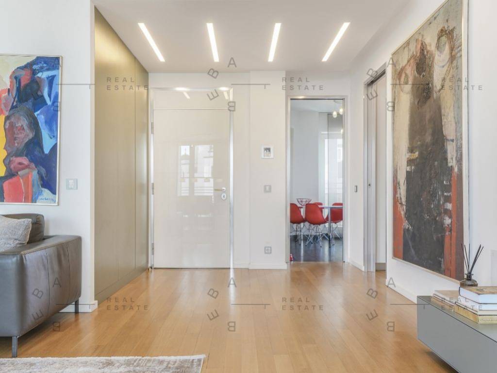
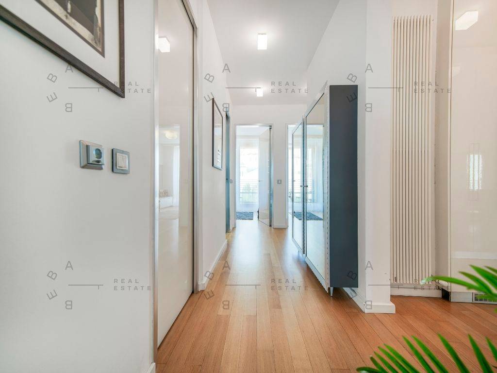
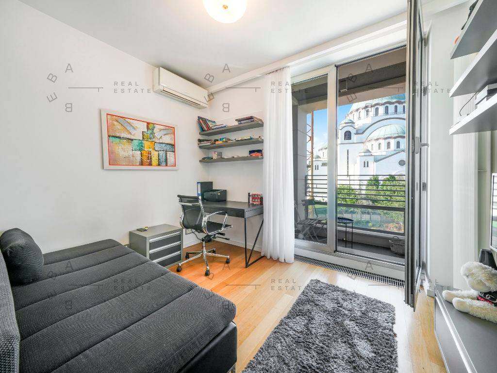
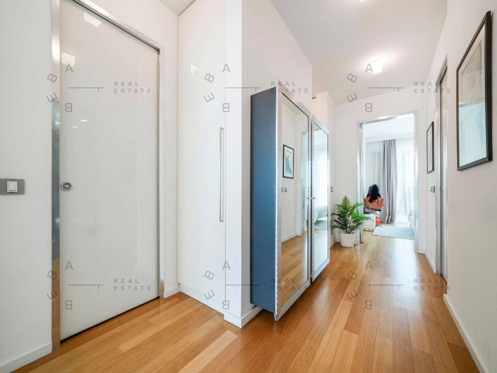
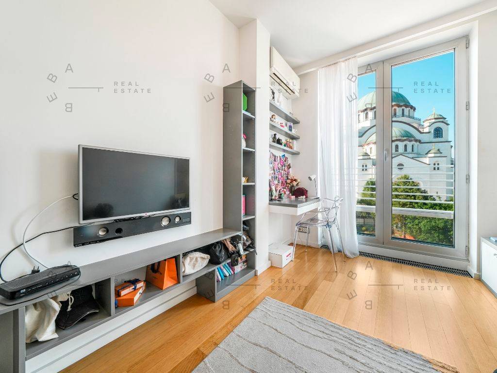
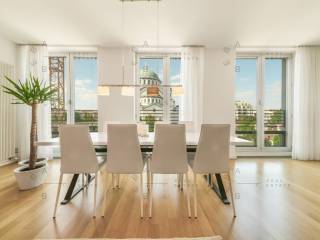
U stanu koji ne pripoveda, već poentira, svaki volumen je precizno ispisan svetlom. Čistih 122 kvadratnih metara fluidnog prostora u kojem dnevna zona lebdi između ritmičnih prozorskih okvira i savremenih slikarskih gesti na belim platnima zidova. Pogled na Hram Svetog Save ne funkcioniše kao pozadina-on je arhitektonski kontrapunkt. Svetište izvan zida, dok unutra živi savremeni minimalizam sa meditativnom preciznošću.
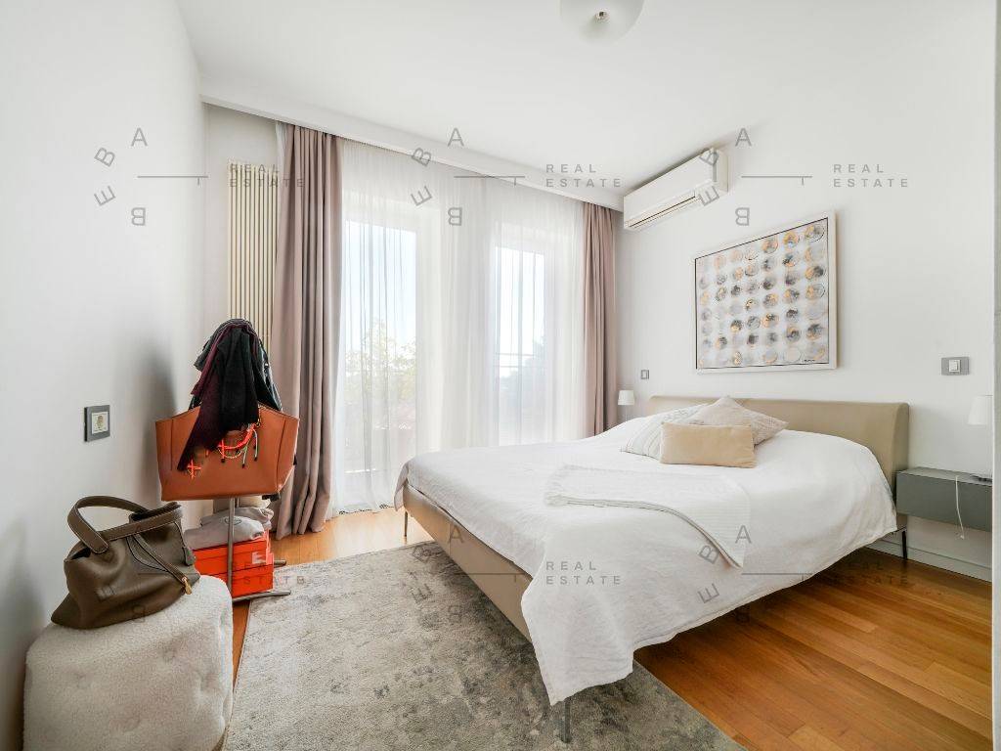
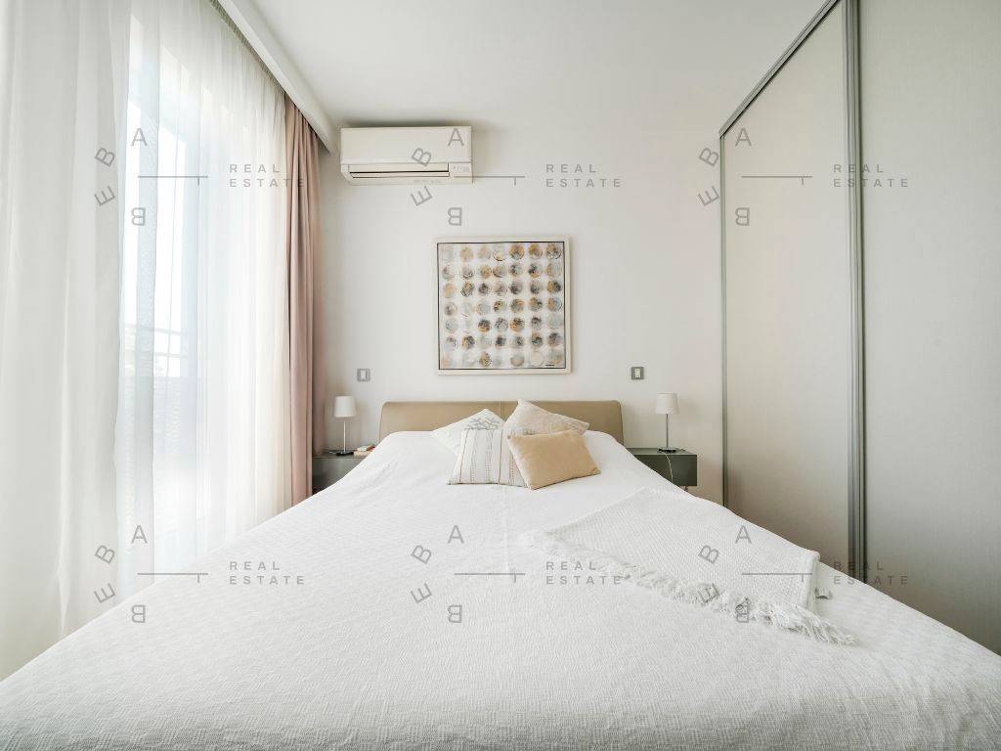
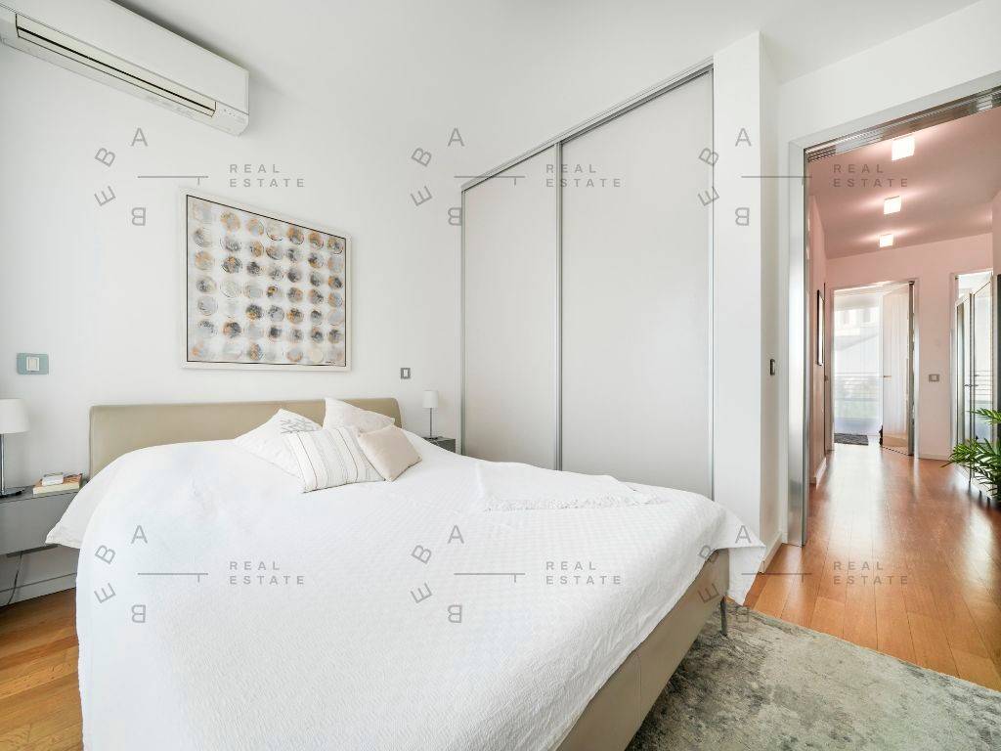
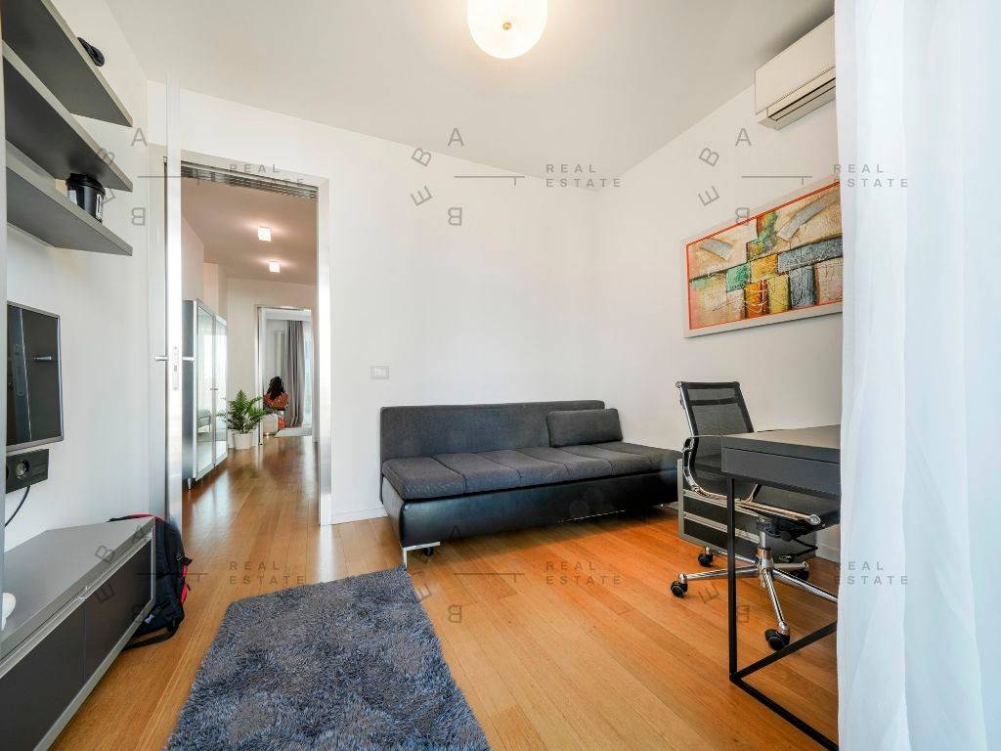
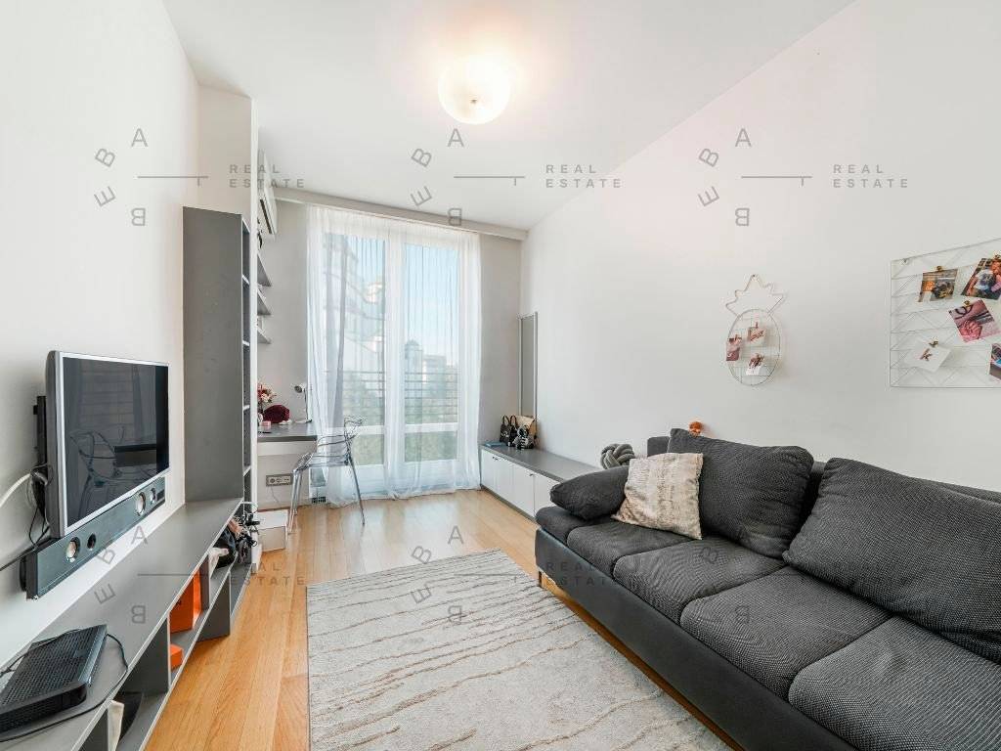
Tri spavaće sobe zatvaraju narativ u pravilnoj strukturi-privatno, tiho, bez viška.
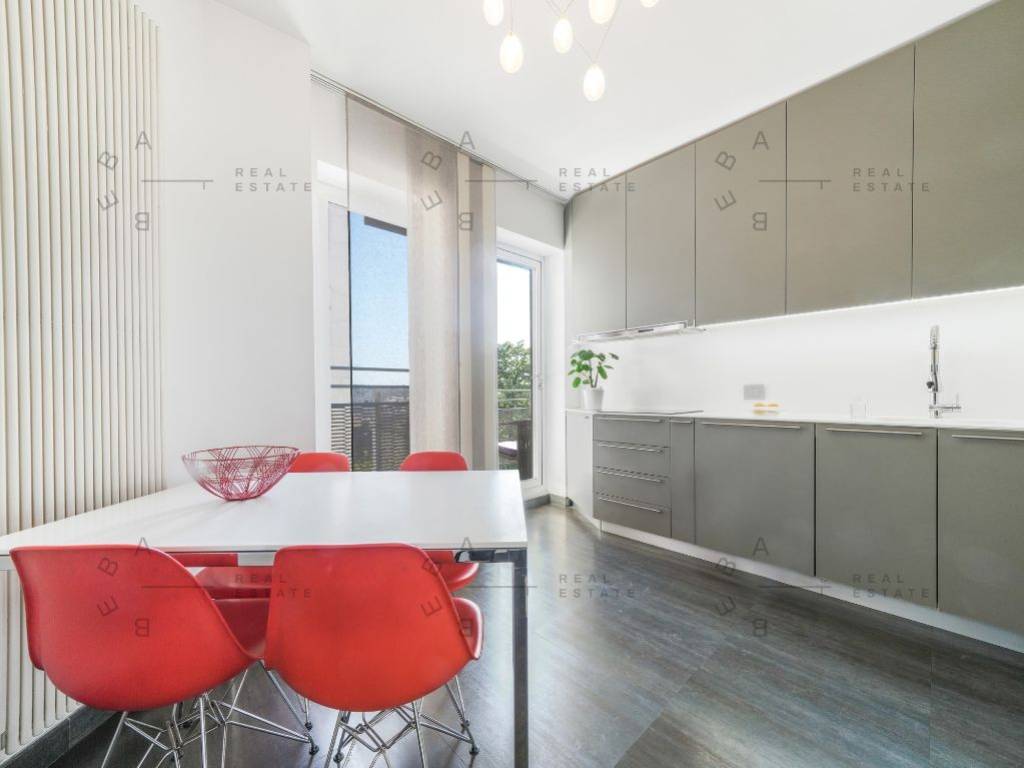
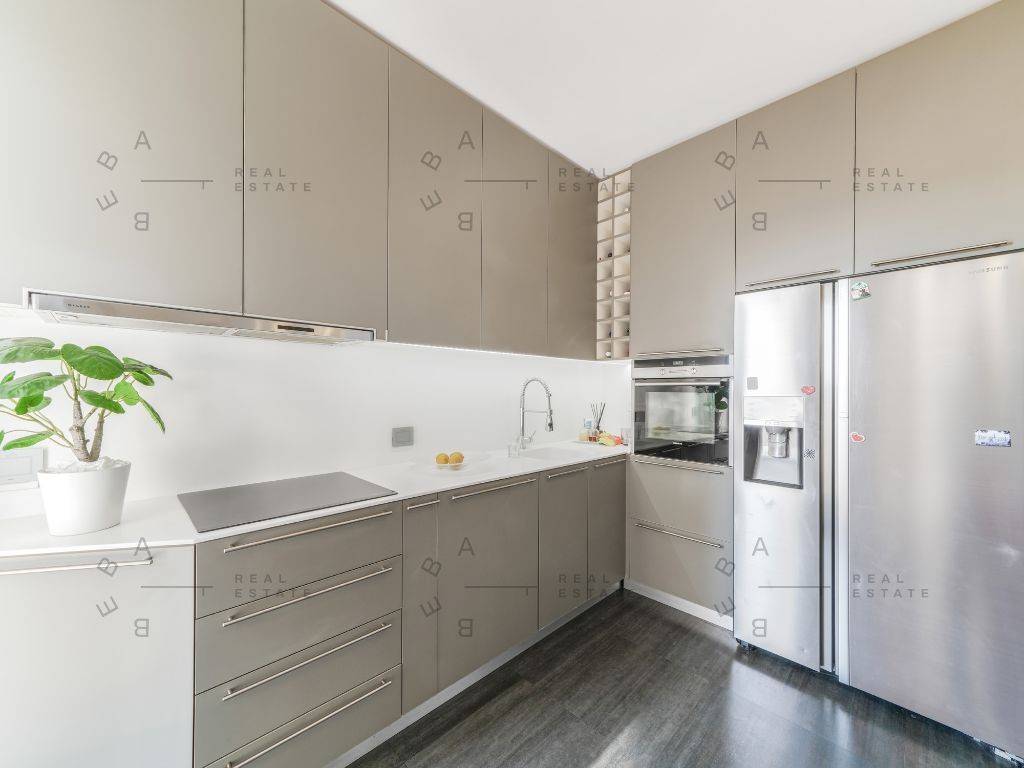
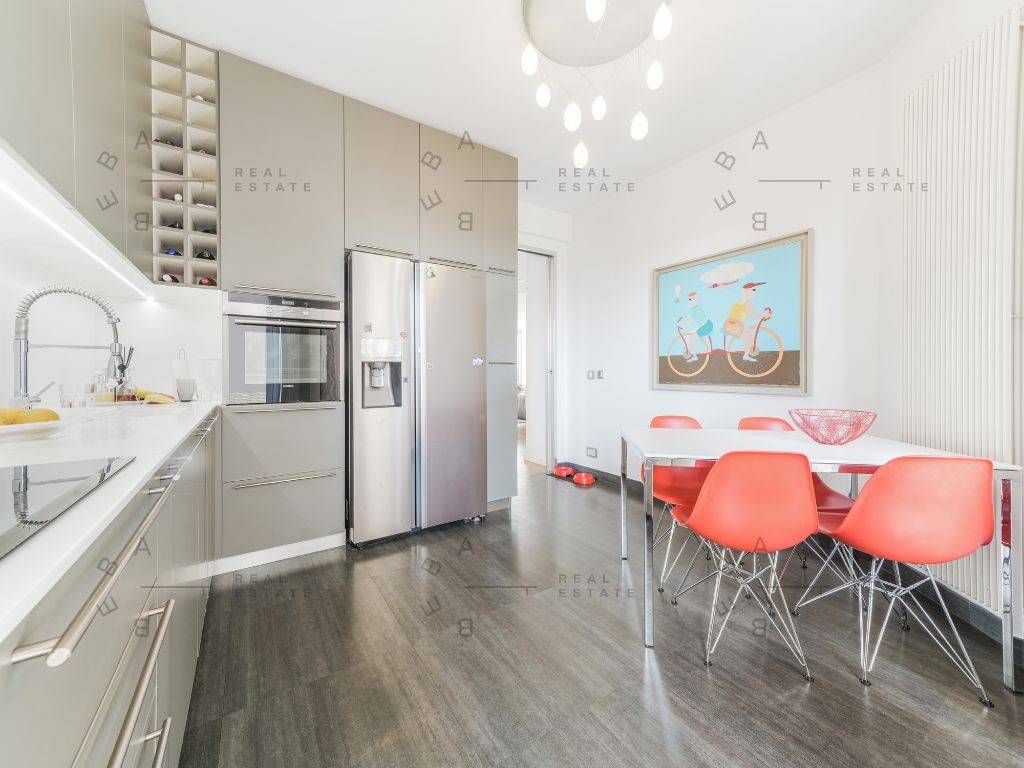
Kuhinja, ugradna i u tonu arhitektonskog asketizma, integrisana je bez narušavanja vizuelne čistoće. Funkcionalna skulptura, mat teksture, u dijalogu sa jarkim akcentima dizajnerskih stolica.
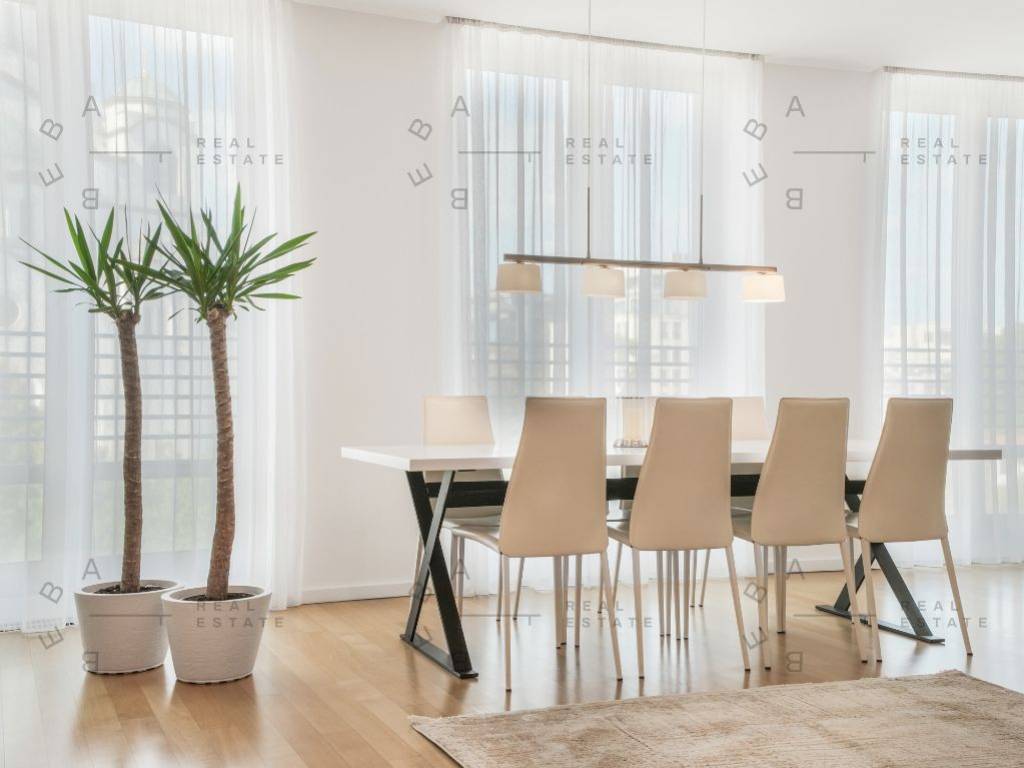
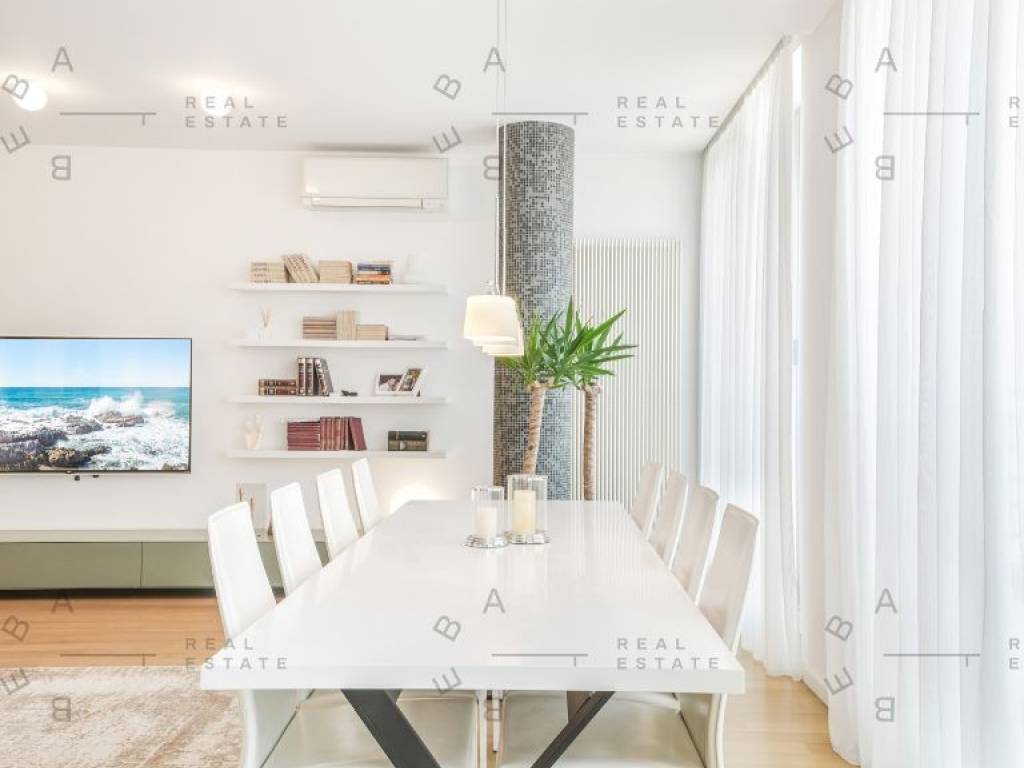
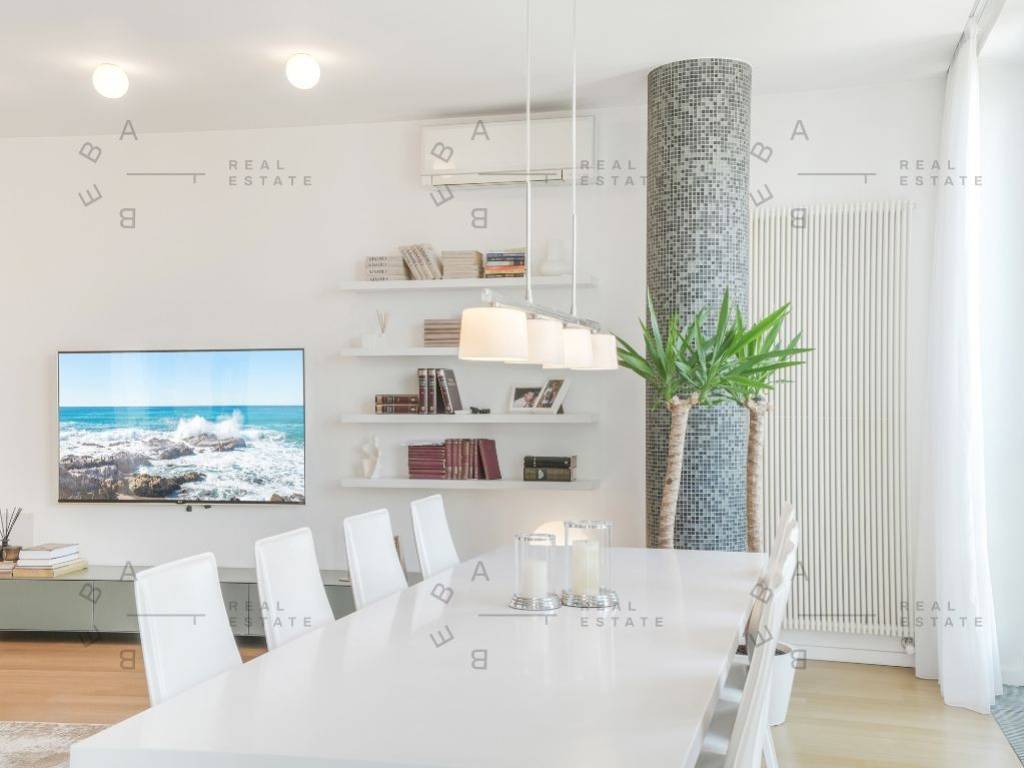
Dnevni boravak i trpezarija: otvoreni eseji o liniji, redu i balansu.
U ovom prostoru, Hram Svetog Save nije pogled - on je prisustvo.
.
.
An absolute geometry of light, poised against the monumental stillness of the Temple.
This is not a home that narrates-it articulates. A refined, 125 sqm composition of fluid space, where the living area drifts between rhythmic window frames and contemporary painterly gestures across pristine white walls. The view of the Temple of Saint Sava is no mere backdrop, it is an architectural counterpoint. A sanctuary outside, mirrored by an interior of meditative precision.
Three bedrooms complete the structure with quiet discipline-nothing excessive, everything essential. The kitchen is a functional sculpture, matte and measured, in dialogue with bold chromatic accents. Living and dining spaces unfold like essays on balance, line, and light.
Here, the Temple of Saint Sava is not a view - it is a presence.
U stanu koji ne pripoveda, već poentira, svaki volumen je precizno ispisan svetlom. Čistih 122 kvadratnih metara fluidnog prostora u kojem dnevna zona lebdi između ritmičnih prozorskih okvira i savremenih slikarskih gesti na belim platnima zidova. Pogled na Hram Svetog Save ne funkcioniše kao pozadina-on je arhitektonski kontrapunkt. Svetište izvan zida, dok unutra živi savremeni minimalizam sa meditativnom preciznošću.
Tri spavaće sobe zatvaraju narativ u pravilnoj strukturi-privatno, tiho, bez viška.
Kuhinja, ugradna i u tonu arhitektonskog asketizma, integrisana je bez narušavanja vizuelne čistoće. Funkcionalna skulptura, mat teksture, u dijalogu sa jarkim akcentima dizajnerskih stolica.
Dnevni boravak i trpezarija: otvoreni eseji o liniji, redu i balansu.
U ovom prostoru, Hram Svetog Save nije pogled - on je prisustvo.
.
.
An absolute geometry of light, poised against the monumental stillness of the Temple.
This is not a home that narrates-it articulates. A refined, 125 sqm composition of fluid space, where the living area drifts between rhythmic window frames and contemporary painterly gestures across pristine white walls. The view of the Temple of Saint Sava is no mere backdrop, it is an architectural counterpoint. A sanctuary outside, mirrored by an interior of meditative precision.
Three bedrooms complete the structure with quiet discipline-nothing excessive, everything essential. The kitchen is a functional sculpture, matte and measured, in dialogue with bold chromatic accents. Living and dining spaces unfold like essays on balance, line, and light.
Here, the Temple of Saint Sava is not a view - it is a presence.

Si vous voulez en savoir plus, vous pouvez parler à Marko Petrovic.
Caractéristiques
- Typologie
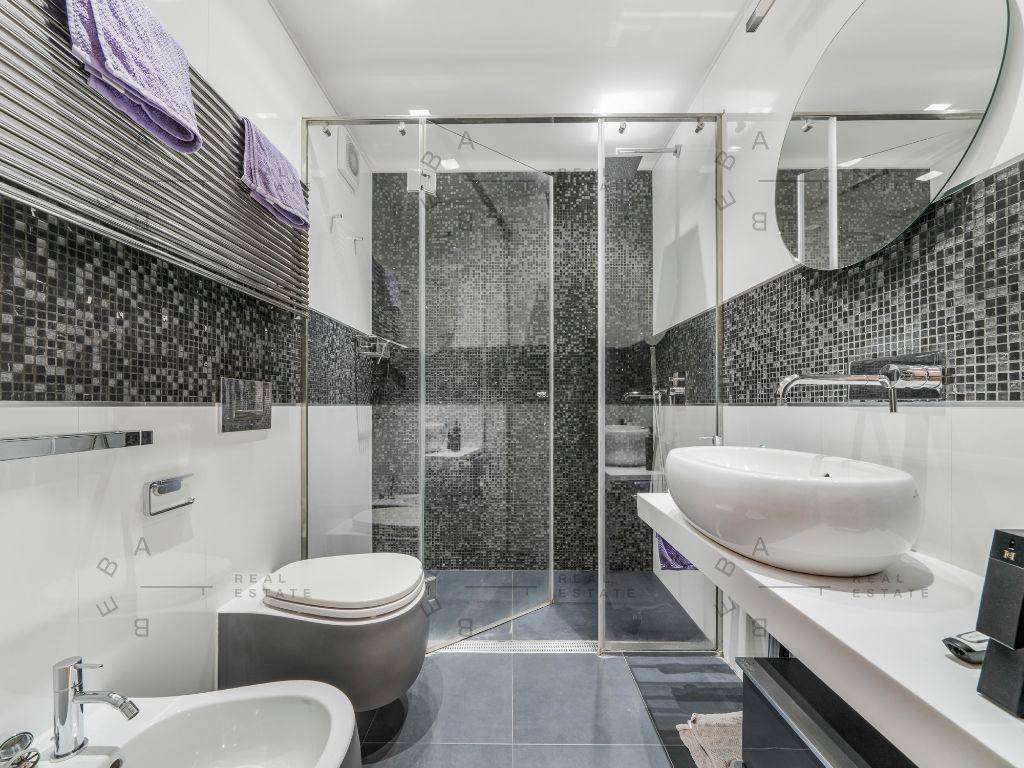
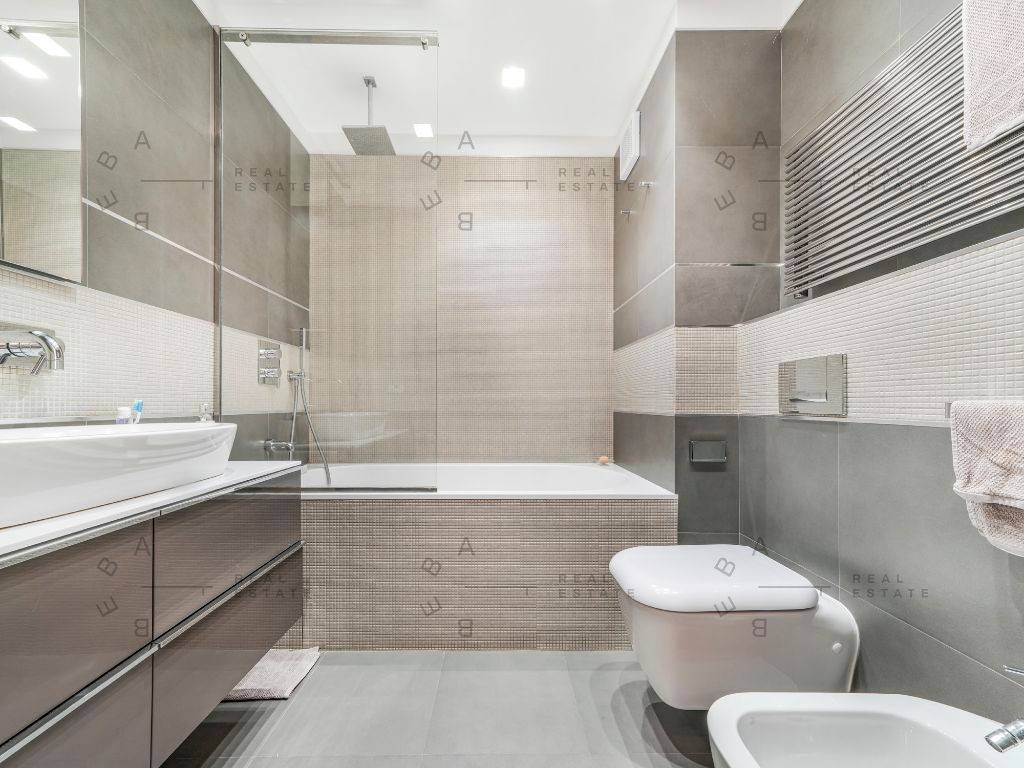
- Appartement 4 chambres | Pleine propriété | Propriété de luxe
- Transaction
- Location
- Étage
- 5
- Étages du bâtiment
- 6
- Ascenseur
- Oui
- Superficie
- 122 m²
- Chambres/pièces
- 4
- Chambres
- 3
- Cuisine
- Cuisine/salle-à-manger
- Bains/douches
- 2
- Meublé
- Oui
- Balcon
- Oui
- Terrasse
- Oui
- Box, places stationnement
- 2 dans garage/box, 2 place(s) de parking
- Chauffage
- Collectif, au sol, alimenté par pompe à chaleur
- Climatisation
- Centralisé, froid/chaud
- Disponible pour les étudiants
- Oui
Autres caractéristiques
- Armoire murale
- Borne de recharge pour voitures électriques
- Cadres extérieurs vitrage / métal
- Débarras
- Exposition externe
- Logements encadrés
- Porte blindée
- Système d'alarme
Détail de la surface
Habitation
- Étage
- 5
- Superficie
- 122,0 m²
- Coefficient
- 100%
- Type de superficie
- Habitable
- Sup. commercial
- 122,0 m²
Informations sur les prix
- Prix
- € 2 700/mois
- Prix au m²
- 22 €/m²
Détails des coûts
- Caution
- € 2 700
Efficacité énergétique
État
Nouveau / En constructionChauffage
Collectif, au sol, alimenté par pompe à chaleurClimatisation
Centralisé, froid/chaudCertification énergétique
Exempt
Découvrez chaque recoin de la propriété
+32

Options additionnelles

Marko Petrovic
