1/10
Obiteljska vila Opasanica, Podgorica
€ 570.000
Oglas ažuriran 25. 05. 2026.
Opis
referenca: 35321
Villa
Area: 430 m2
Bedrooms: 6
Bathrooms: 4+1
Living rooms: 3
Dining rooms: 2
Floors: 3 + attic
House
Area: 120 m2 (80 m2 + 40 m2 terrace)
Bedrooms: 2
Bathrooms: 1+2
Floors: 2 + attic
Garage spaces: 2
Parking spaces: 8
General information
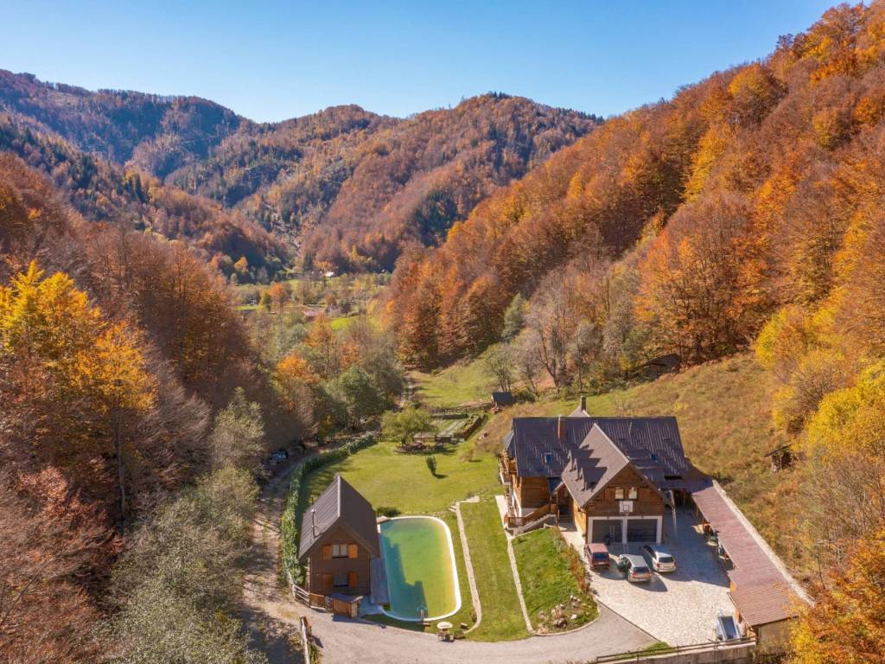
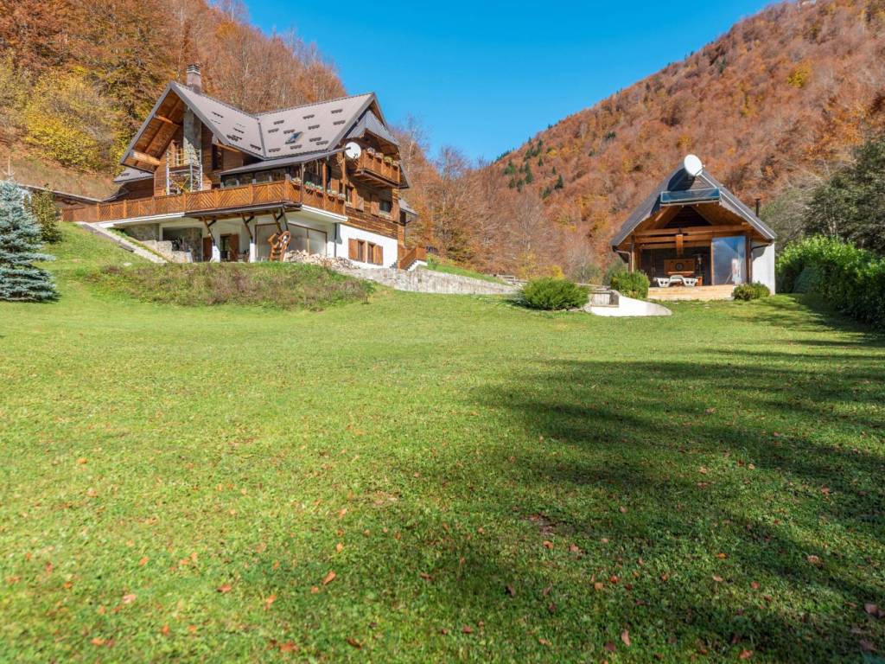
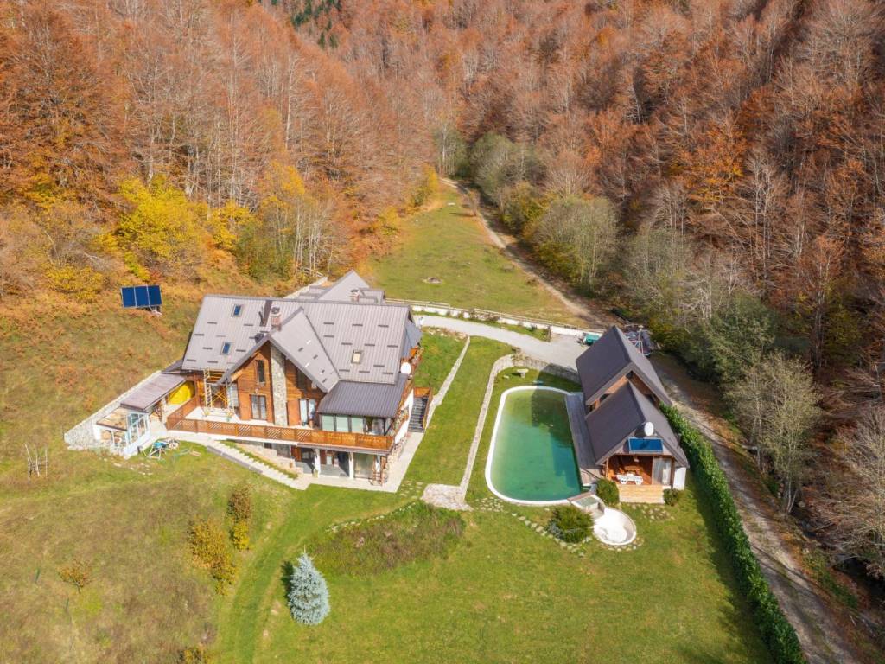
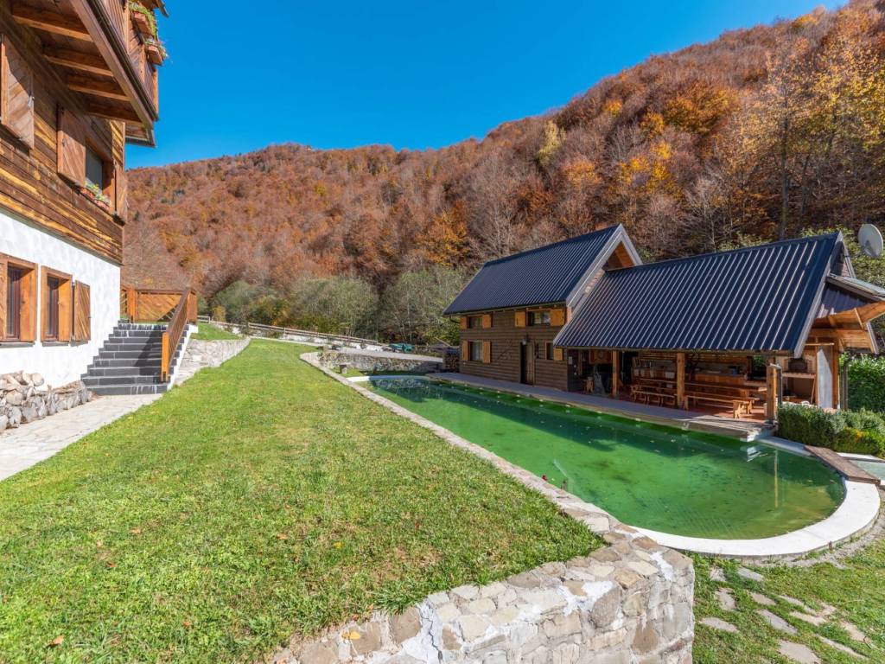
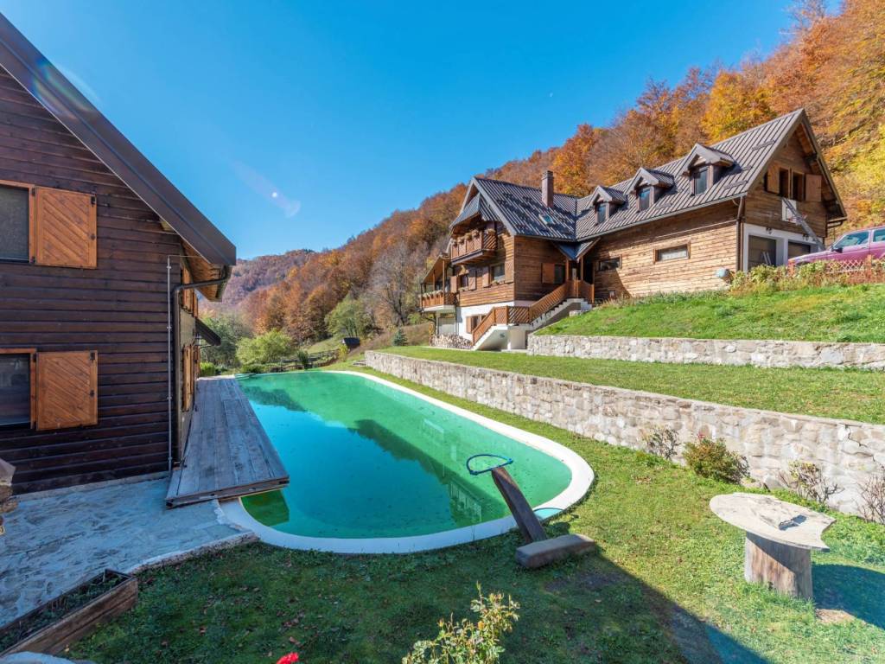
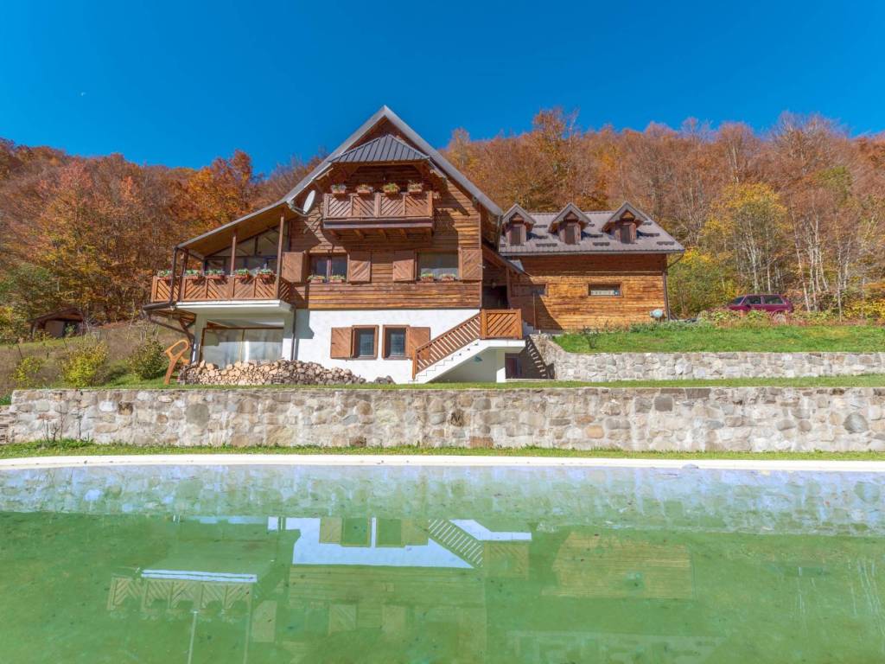
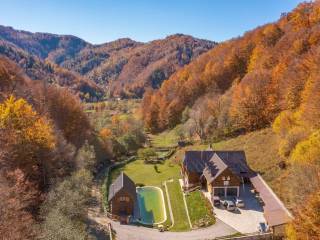
The estate consists of two houses dressed in wood, a villa of 430 m2, and a mountain chalet of 120 m2, separated by a swimming pool measuring 23 m x 7,5 m, fed with natural water from the mountain stream that crosses the property. It also has a fenced vegetable garden with a shed for garden tools, a large chicken coop, many decorative and fruit trees and shrubs, a very large lawn, and a large number of spaces arranged for a social outdoor life.
Villa structure
Semi-buried basement - a workshop room, a technical room (central heating system, tanks, boilers, etc.), a living room equipped with a wood stove, a sauna, a bathroom, a pantry, and a hall with stairs leading to the ground floor
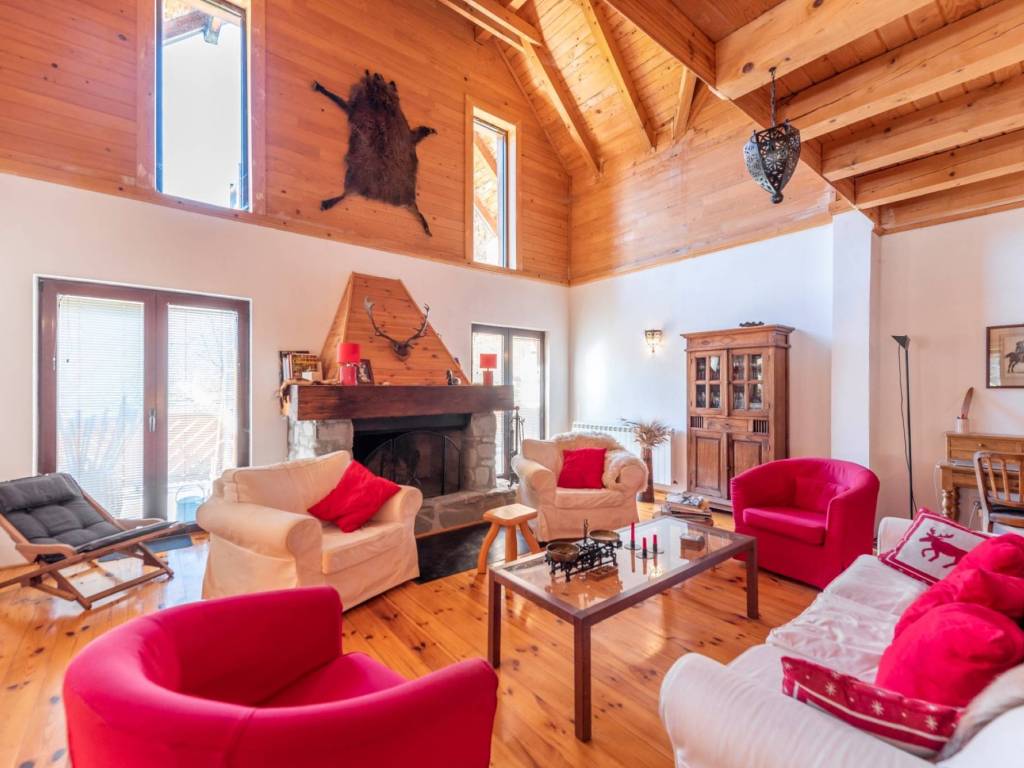
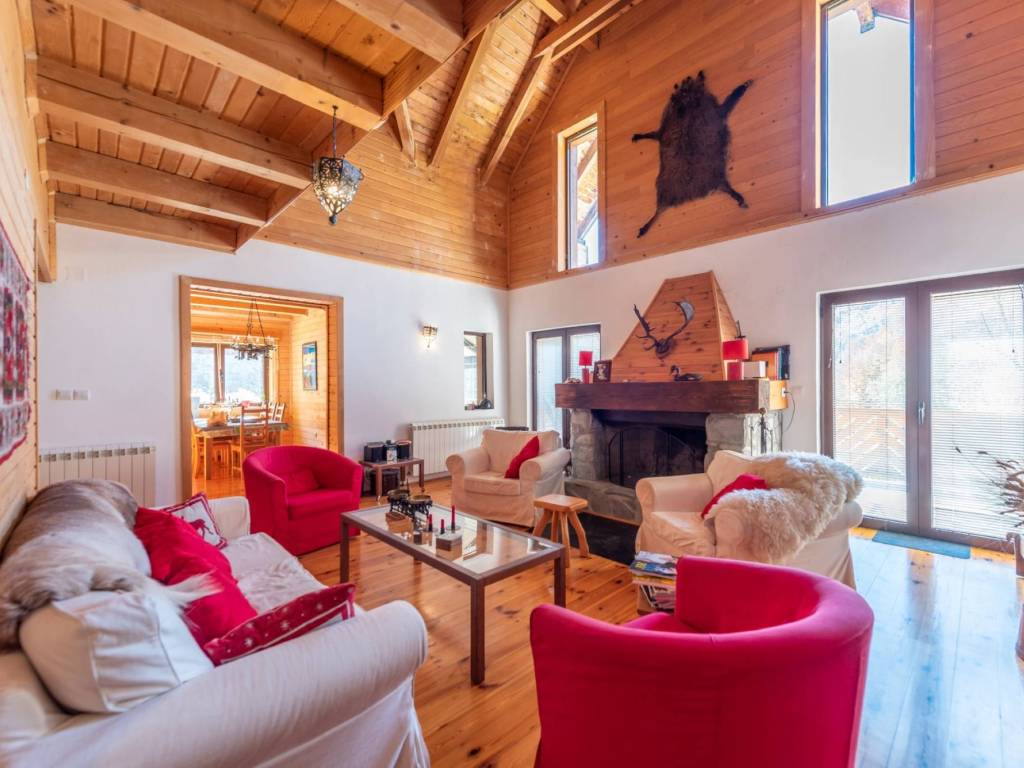
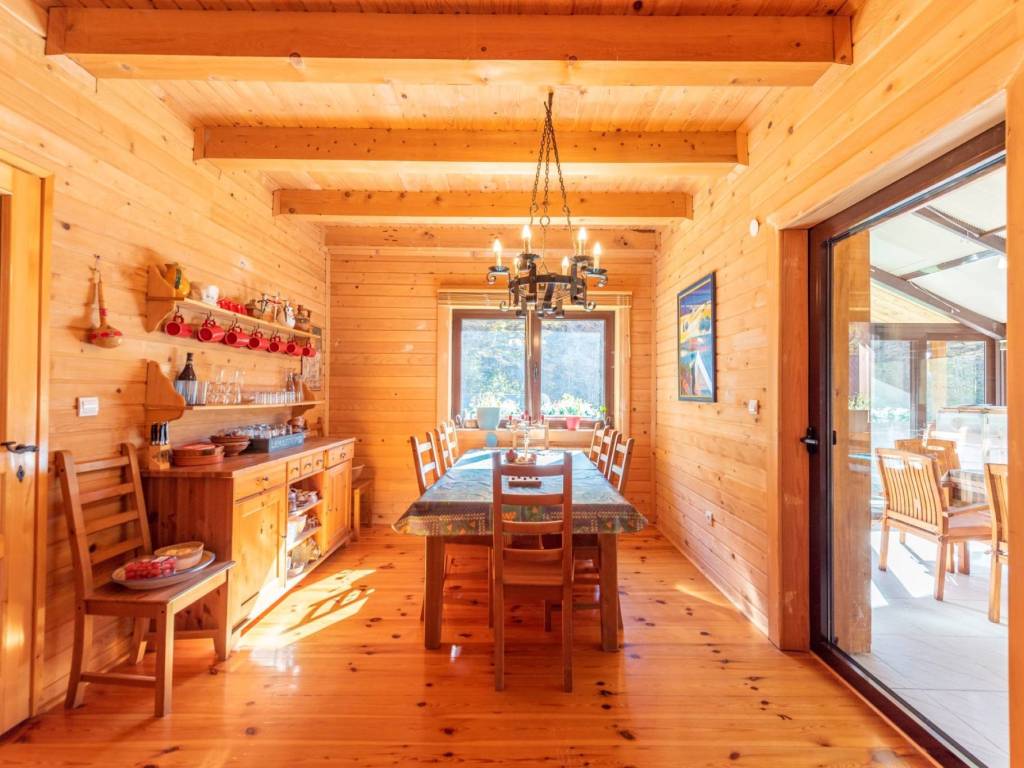
Ground floor - two main entrances, service part consisting of a storage room, a cloakroom, and a large garage for two cars, and a habitable part including a hall with stairs to the lower and upper floors, laundry with storage space, a spacious living room with access to the terrace and a large rustic fireplace, a fully equipped kitchen with a traditional wood stove, a dining room, veranda with access to the terrace, a guest toilet, a bedroom, walk-in closet, and a bathroom
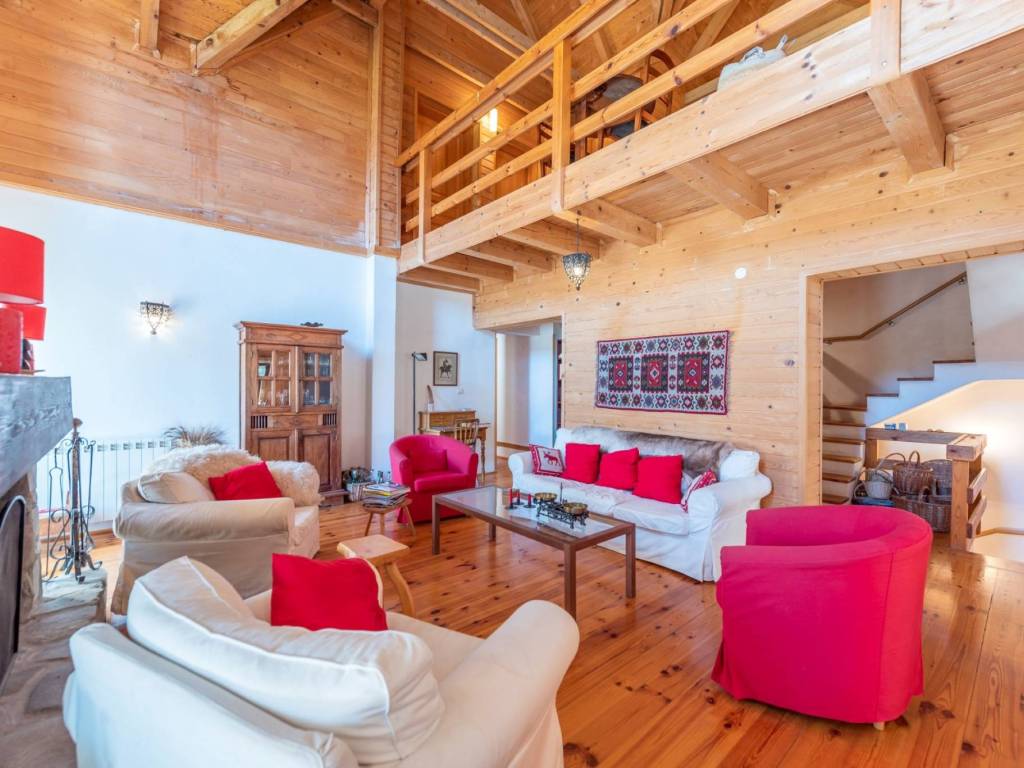
First floor - a large mezzanine overlooking the lower living room, en suite bedroom with a terrace, two bedrooms with walk-in closets, one of which has access to an attic bedroom via millers ladder, a bathroom and a huge dormitory with two useful storage platforms
Annexes - a glass greenhouse, a room containing the power generator, a tool reserve room, and an underground isothermal wine cellar
House structure
Ground floor - a living room with a dining area and an open kitchen, including a heating and amenity stove, and a bathroom
First floor - two bedrooms, a toilet, and access to an attic containing the boiler and heating system
Terrace - equipped summer kitchen with a BBQ and wood oven, a toilet, and a large dining area. A decking made of Siberian pine runs along the entire cottage and its terrace and overlooks the swimming pool.
External spaces - a large south-facing terrace, in front of the garage (for 2 cars), a large parking lot paved with natural stones able to fit up to 6 cars, additional parking for 2 cars on the cottage side, swimming pool measuring 24 m x 7,5 m with a depth of 1,15-1,9 m, fenced vegetable garden of 300 m2, barn of 12 m2 and grass enclosure of 400 m2, relaxation area under a plum tree with BBQ and stone fountain
Technical characteristics
The estate is well served by a self-contained source water collection system and discharges its wastewater into its ecological septic tanks. The water that feeds the two houses comes from the rocks extraction of water from a spring located 40 m above the houses; the supply system has been isolated and buried and provides year-round freshwater of high quality for free (water was tested by the National Institute of Hygiene in Belgrade). The technical water for watering comes from a stream collection basin.
Electricity comes from the national grid. The domain also has its power generator system, which is automatically switched on in the event of a network failure.
Both houses have central heating, one pellet (villa), the other wood (chalet). Hot water is obtained by an automated and optimized distribution of three sources of heating: solar panels, electricity, and a central heating system.
The estate and its homes are for sale as is, with all the furnishings and life accessories that they include, and cannot be sold separately.
The property is located at an altitude of 1200 m, in Opasanica, a small village in the Komovi Mountains. Ideally located 50 km from the capital Podgorica from which it depends administratively and 25 km from the Kolasin and the ski centers that surround it. The new highway section linking Podgorica and Matesevo is 10 km from the property.
Area: 430 m2
Bedrooms: 6
Bathrooms: 4+1
Living rooms: 3
Dining rooms: 2
Floors: 3 + attic
House
Area: 120 m2 (80 m2 + 40 m2 terrace)
Bedrooms: 2
Bathrooms: 1+2
Floors: 2 + attic
Garage spaces: 2
Parking spaces: 8
General information
The estate consists of two houses dressed in wood, a villa of 430 m2, and a mountain chalet of 120 m2, separated by a swimming pool measuring 23 m x 7,5 m, fed with natural water from the mountain stream that crosses the property. It also has a fenced vegetable garden with a shed for garden tools, a large chicken coop, many decorative and fruit trees and shrubs, a very large lawn, and a large number of spaces arranged for a social outdoor life.
Villa structure
Semi-buried basement - a workshop room, a technical room (central heating system, tanks, boilers, etc.), a living room equipped with a wood stove, a sauna, a bathroom, a pantry, and a hall with stairs leading to the ground floor
Ground floor - two main entrances, service part consisting of a storage room, a cloakroom, and a large garage for two cars, and a habitable part including a hall with stairs to the lower and upper floors, laundry with storage space, a spacious living room with access to the terrace and a large rustic fireplace, a fully equipped kitchen with a traditional wood stove, a dining room, veranda with access to the terrace, a guest toilet, a bedroom, walk-in closet, and a bathroom
First floor - a large mezzanine overlooking the lower living room, en suite bedroom with a terrace, two bedrooms with walk-in closets, one of which has access to an attic bedroom via millers ladder, a bathroom and a huge dormitory with two useful storage platforms
Annexes - a glass greenhouse, a room containing the power generator, a tool reserve room, and an underground isothermal wine cellar
House structure
Ground floor - a living room with a dining area and an open kitchen, including a heating and amenity stove, and a bathroom
First floor - two bedrooms, a toilet, and access to an attic containing the boiler and heating system
Terrace - equipped summer kitchen with a BBQ and wood oven, a toilet, and a large dining area. A decking made of Siberian pine runs along the entire cottage and its terrace and overlooks the swimming pool.
External spaces - a large south-facing terrace, in front of the garage (for 2 cars), a large parking lot paved with natural stones able to fit up to 6 cars, additional parking for 2 cars on the cottage side, swimming pool measuring 24 m x 7,5 m with a depth of 1,15-1,9 m, fenced vegetable garden of 300 m2, barn of 12 m2 and grass enclosure of 400 m2, relaxation area under a plum tree with BBQ and stone fountain
Technical characteristics
The estate is well served by a self-contained source water collection system and discharges its wastewater into its ecological septic tanks. The water that feeds the two houses comes from the rocks extraction of water from a spring located 40 m above the houses; the supply system has been isolated and buried and provides year-round freshwater of high quality for free (water was tested by the National Institute of Hygiene in Belgrade). The technical water for watering comes from a stream collection basin.
Electricity comes from the national grid. The domain also has its power generator system, which is automatically switched on in the event of a network failure.
Both houses have central heating, one pellet (villa), the other wood (chalet). Hot water is obtained by an automated and optimized distribution of three sources of heating: solar panels, electricity, and a central heating system.
The estate and its homes are for sale as is, with all the furnishings and life accessories that they include, and cannot be sold separately.
The property is located at an altitude of 1200 m, in Opasanica, a small village in the Komovi Mountains. Ideally located 50 km from the capital Podgorica from which it depends administratively and 25 km from the Kolasin and the ski centers that surround it. The new highway section linking Podgorica and Matesevo is 10 km from the property.
Značajke
- Vrsta
- Obiteljska vila
- Ugovor
- Prodaja
- Površina
- 550 m²
- Prostorije
- 5+
- Spavaće sobe
- 8
- Kupaonice
- 3+
- Balkon
- Da
- Terasa
- Da
- Grijanje
- Samostalno
Informacije o cijeni
- Cijena
- € 570.000
- Cijena po m²
- 1.036 €/m²
Energetska učinkovitost
Stanje
Dobro / UseljivoGrijanje
SamostalnoEnergetski certifikat
Oslobođeno
Otkrijte svaki kutak nekretnine
+8
Dodatne mogućnosti
