1/10
Villa unifamiliare Podgorica, Podgorica
€ 1.850.000
Annuncio aggiornato il 25/05/2026
Descrizione
riferimento: 42047
Area of the villa: 498 m2
Land area: 1,057 m2
Bedrooms: 3
Bathrooms: 5
Swimming pool
Garage
Sauna
Gym
Luxuriously furnished, contemporary villa in a quiet part of Podgorica with an outdoor swimming pool.
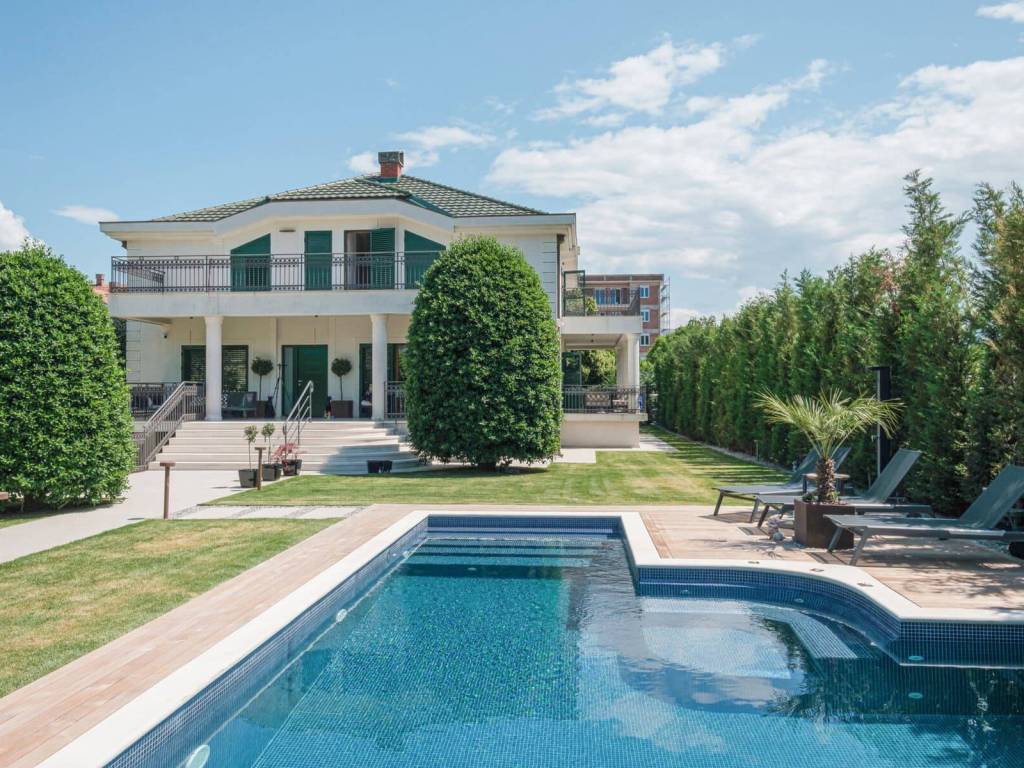
The villa is spread over three levels with a total area of 498 m2 and is located on 1,057 m2 of carefully landscaped land.
Basement - SPA center with Turkish bath, jacuzzi and sauna, bathroom, gym, garage, laundry room, and technical room (pool pump, boiler, underfloor heating units)
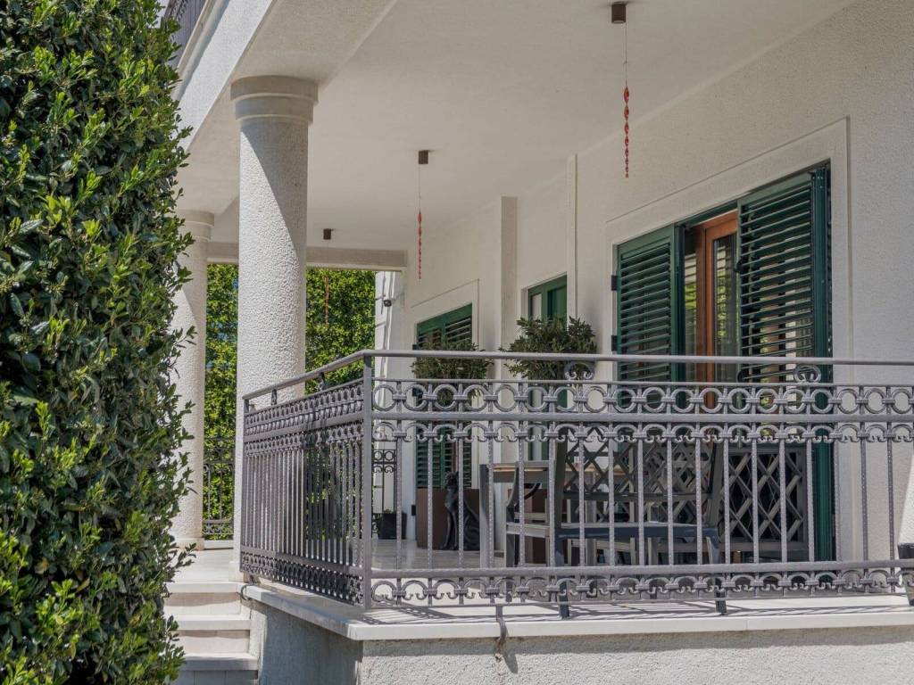
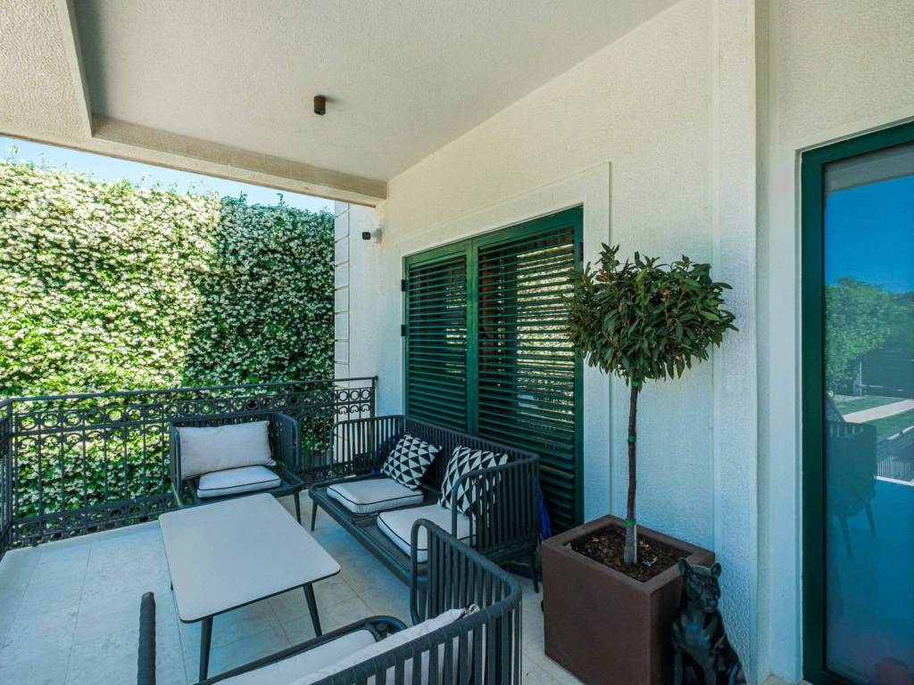
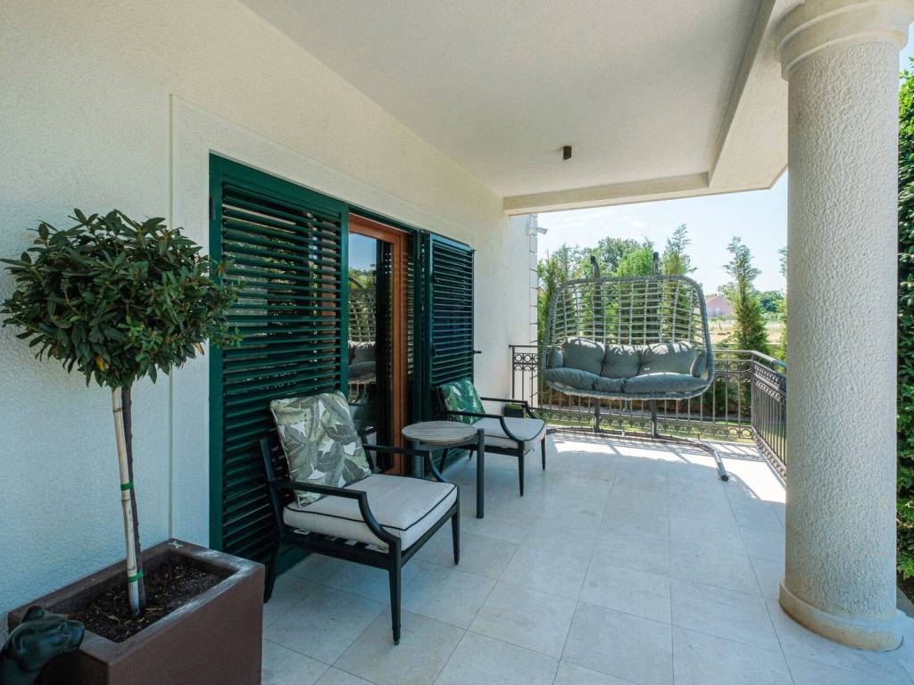
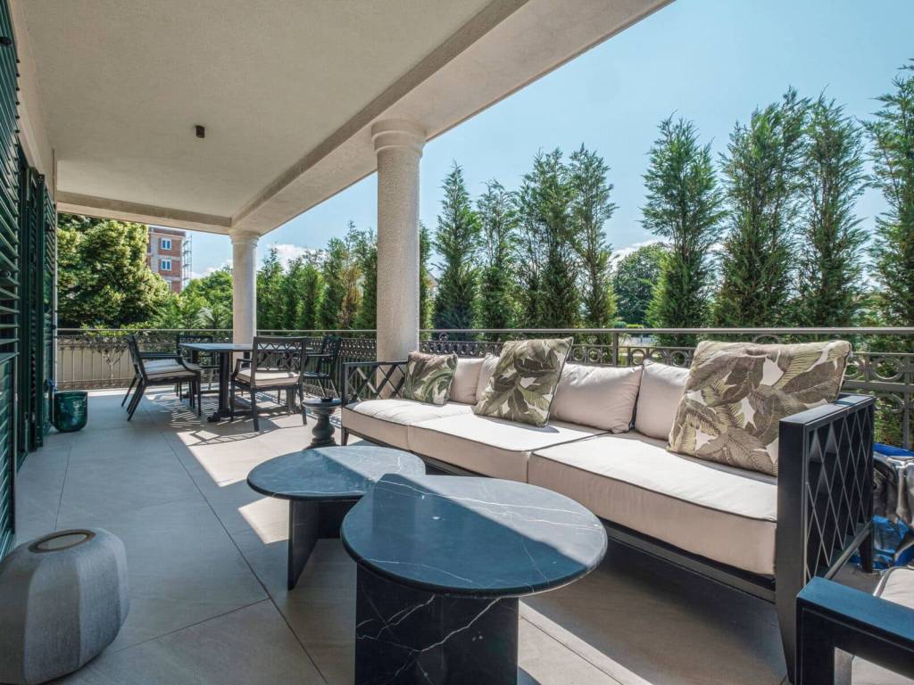
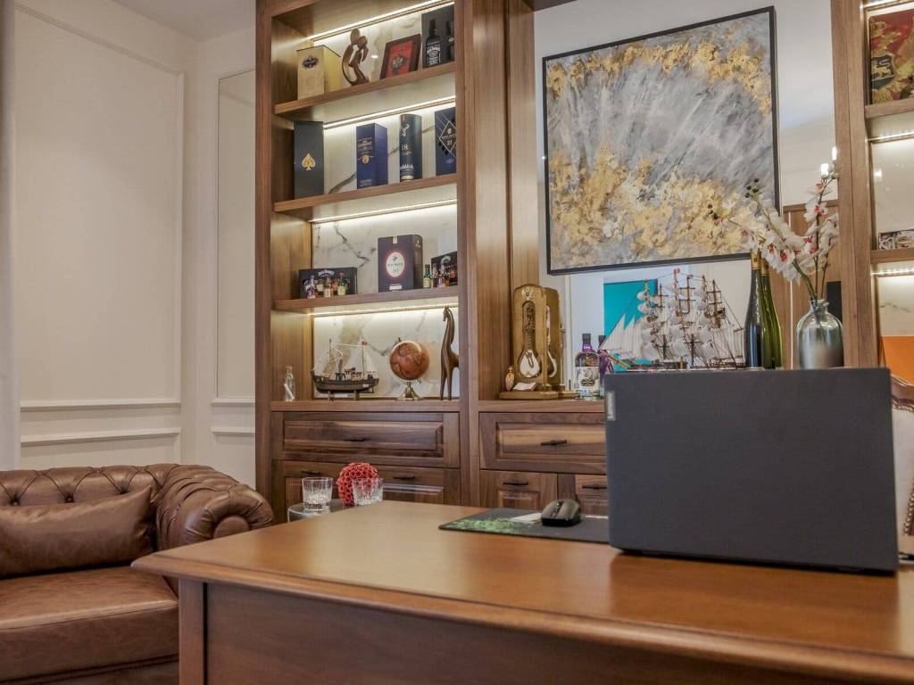
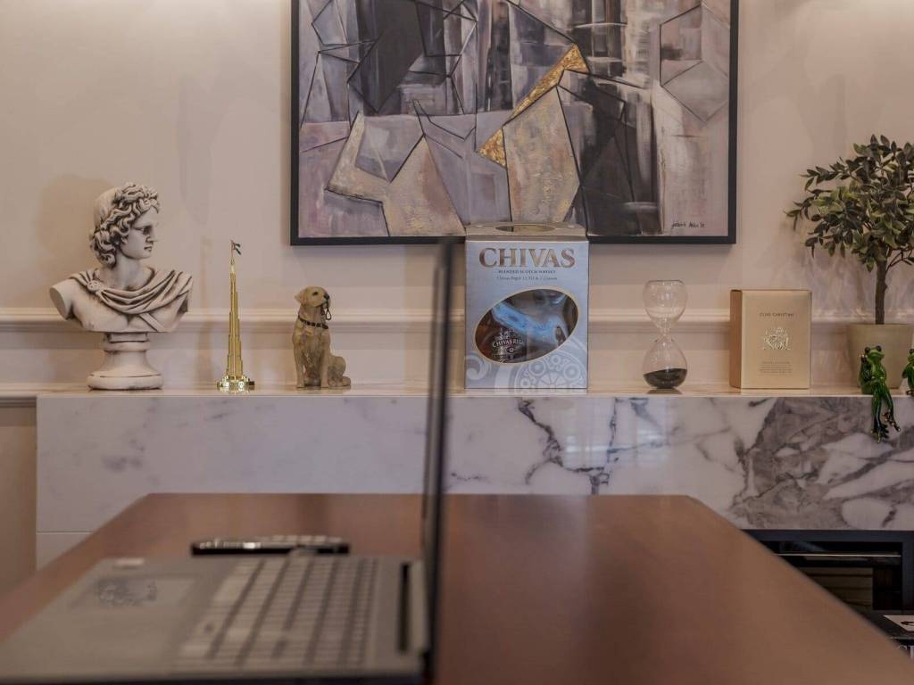
Ground floor - spacious living room with decorative fireplace and dining room, kitchen with wine cellar, study room with fireplace, guest bathroom, and two large terraces.
First floor three en suite bedrooms with walk-in wardrobes, of which the master is about 50 m2 with two wardrobes (male and female). There are two large terraces on the first floor.
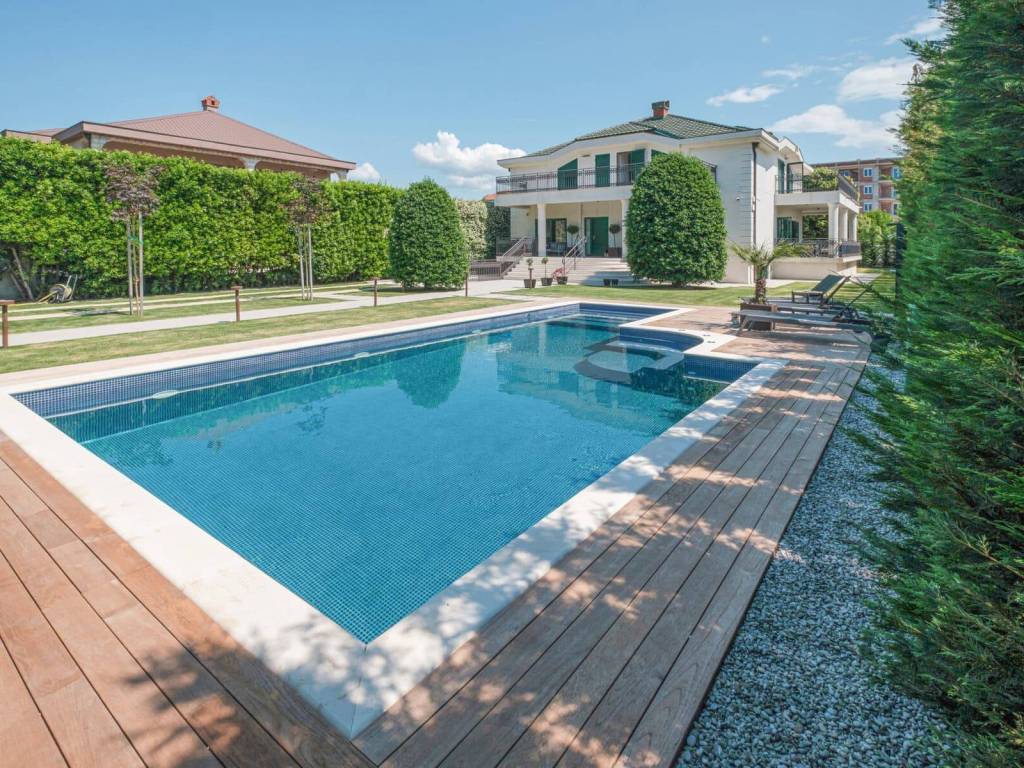
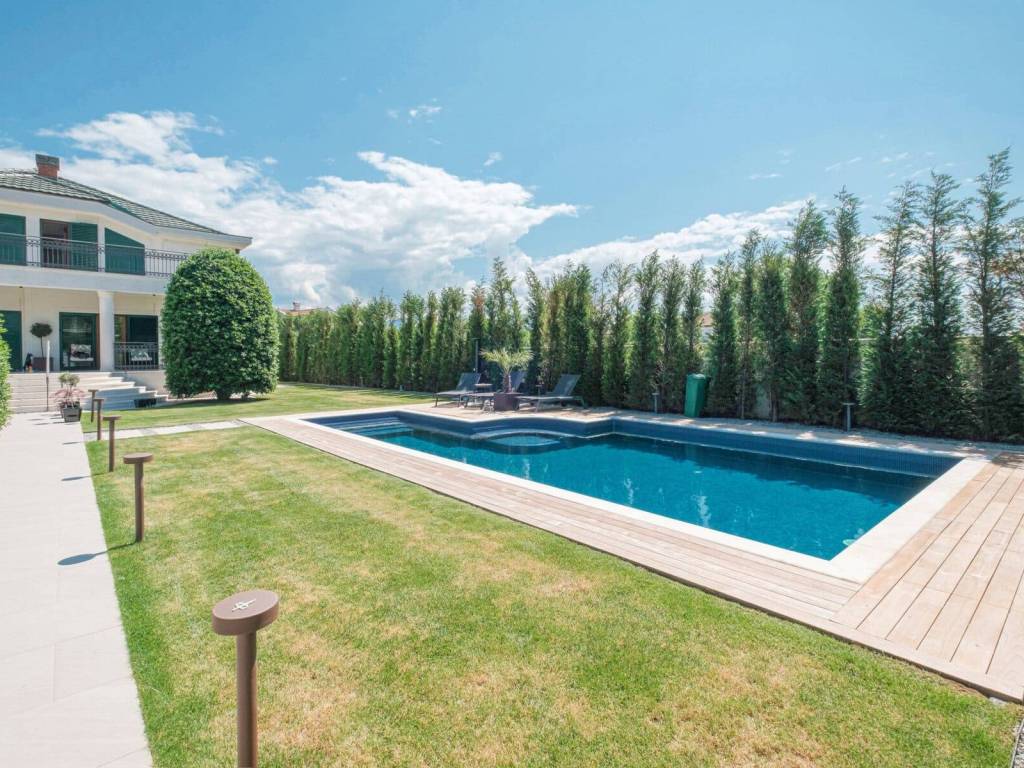
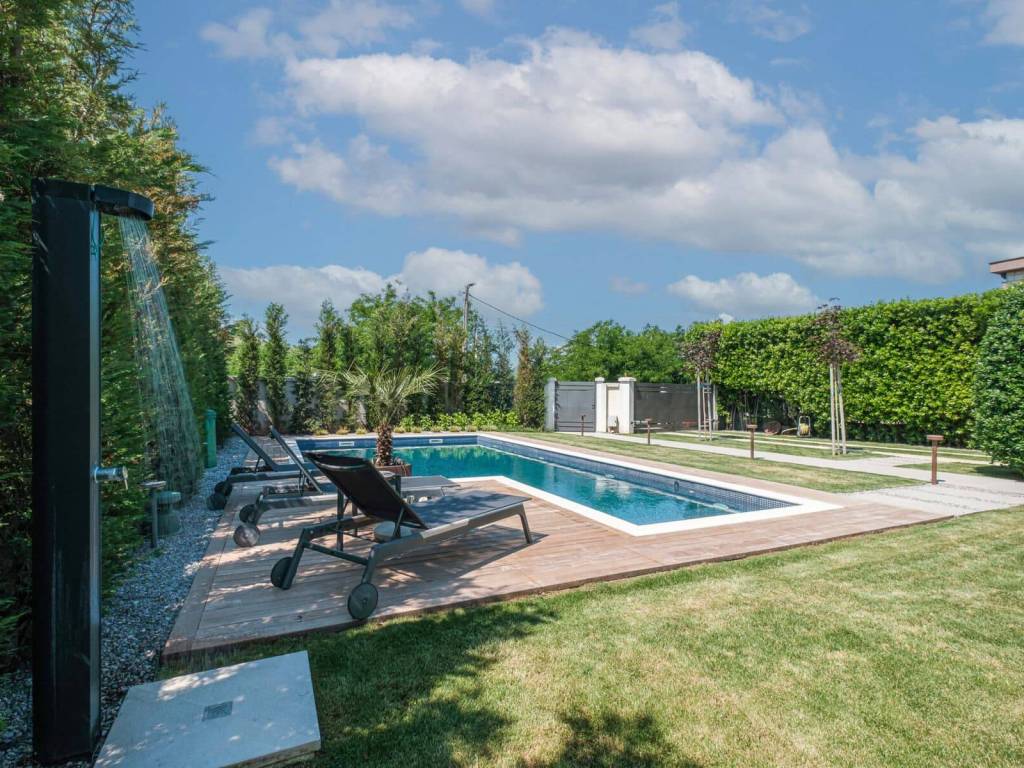
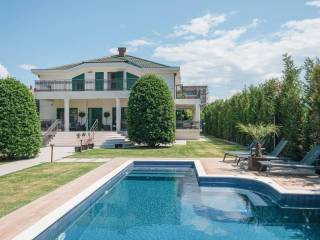
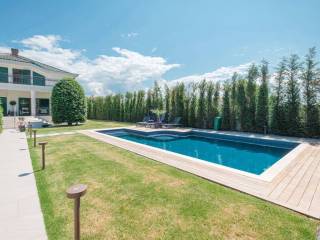
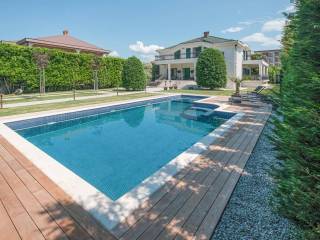
In the front of the yard is a large swimming pool with jacuzzi massagers and a decking area. The courtyard of the villa is landscaped and cultivated with decorative shrubby plants. Italian cypresses were planted along the fence. The irrigation system is drip.
The entire facility is covered by a Daikin underfloor heating and air conditioning system, with heating and cooling units located in the yard behind the villa along with a generator that can cover the entire facility's needs in the event of a power outage.
The villa has a state-of-the-art SMART Home system with remote control of cooling, heating, and lighting, as well as a central BOSE multimedia system that provides the option of playing sound in each room separately, as well as in the exterior of the villa.
The villa is covered by an alarm, the latest video surveillance system, and a gate-opening system using a plate reader.
The SPA center is from the renowned Effe Perfect Wellness brand, the gym is equipped with TechnoGym equipment. The kitchen is Doimo Cucine. Lighting brands - Linea Light, Flos, Nemo-Cassina. The study room is equipped with Baxter and Tonin Casa. Italian brands of sanitary ware, taps and bathroom accessories were used in the bathrooms - Cielo, Fima Carlo Frattini, and Fantoni. Mirage and Ariostea brand ceramics, CP Parquet parquet. The internal doors are Gd Dorigo, while the entrance and garage doors are from the Hormann brand.
The airport is 11 km from the villa, the city center is 4 km away, and the nearest shopping center is 2 km away.
Land area: 1,057 m2
Bedrooms: 3
Bathrooms: 5
Swimming pool
Garage
Sauna
Gym
Luxuriously furnished, contemporary villa in a quiet part of Podgorica with an outdoor swimming pool.
The villa is spread over three levels with a total area of 498 m2 and is located on 1,057 m2 of carefully landscaped land.
Basement - SPA center with Turkish bath, jacuzzi and sauna, bathroom, gym, garage, laundry room, and technical room (pool pump, boiler, underfloor heating units)
Ground floor - spacious living room with decorative fireplace and dining room, kitchen with wine cellar, study room with fireplace, guest bathroom, and two large terraces.
First floor three en suite bedrooms with walk-in wardrobes, of which the master is about 50 m2 with two wardrobes (male and female). There are two large terraces on the first floor.
In the front of the yard is a large swimming pool with jacuzzi massagers and a decking area. The courtyard of the villa is landscaped and cultivated with decorative shrubby plants. Italian cypresses were planted along the fence. The irrigation system is drip.
The entire facility is covered by a Daikin underfloor heating and air conditioning system, with heating and cooling units located in the yard behind the villa along with a generator that can cover the entire facility's needs in the event of a power outage.
The villa has a state-of-the-art SMART Home system with remote control of cooling, heating, and lighting, as well as a central BOSE multimedia system that provides the option of playing sound in each room separately, as well as in the exterior of the villa.
The villa is covered by an alarm, the latest video surveillance system, and a gate-opening system using a plate reader.
The SPA center is from the renowned Effe Perfect Wellness brand, the gym is equipped with TechnoGym equipment. The kitchen is Doimo Cucine. Lighting brands - Linea Light, Flos, Nemo-Cassina. The study room is equipped with Baxter and Tonin Casa. Italian brands of sanitary ware, taps and bathroom accessories were used in the bathrooms - Cielo, Fima Carlo Frattini, and Fantoni. Mirage and Ariostea brand ceramics, CP Parquet parquet. The internal doors are Gd Dorigo, while the entrance and garage doors are from the Hormann brand.
The airport is 11 km from the villa, the city center is 4 km away, and the nearest shopping center is 2 km away.
Caratteristiche
- Tipologia
- Villa unifamiliare
- Contratto
- Vendita
- Superficie
- 498 m²
- Locali
- 3
- Camere da letto
- 3
- Bagni
- 3+
- Balcone
- Sì
- Terrazzo
- Sì
- Riscaldamento
- Autonomo
- Climatizzazione
- Autonomo
Informazioni sul prezzo
- Prezzo
- € 1.850.000
- Prezzo al m²
- 3.715 €/m²
Efficienza energetica
Stato
Buono / AbitabileRiscaldamento
AutonomoClimatizzatore
AutonomoCertificazione energetica
Esente
Scopri ogni angolo dell'immobile
+8
Opzioni aggiuntive
