1/10
Appartamento Podgorica, Podgorica
€ 2.650.000
Annuncio aggiornato il 25/05/2026
Descrizione
riferimento: 77975
Area: 515 m2 + 150 m2 garden E.U.R.
Bedrooms: 5
Bathrooms: 4
Parking: 4
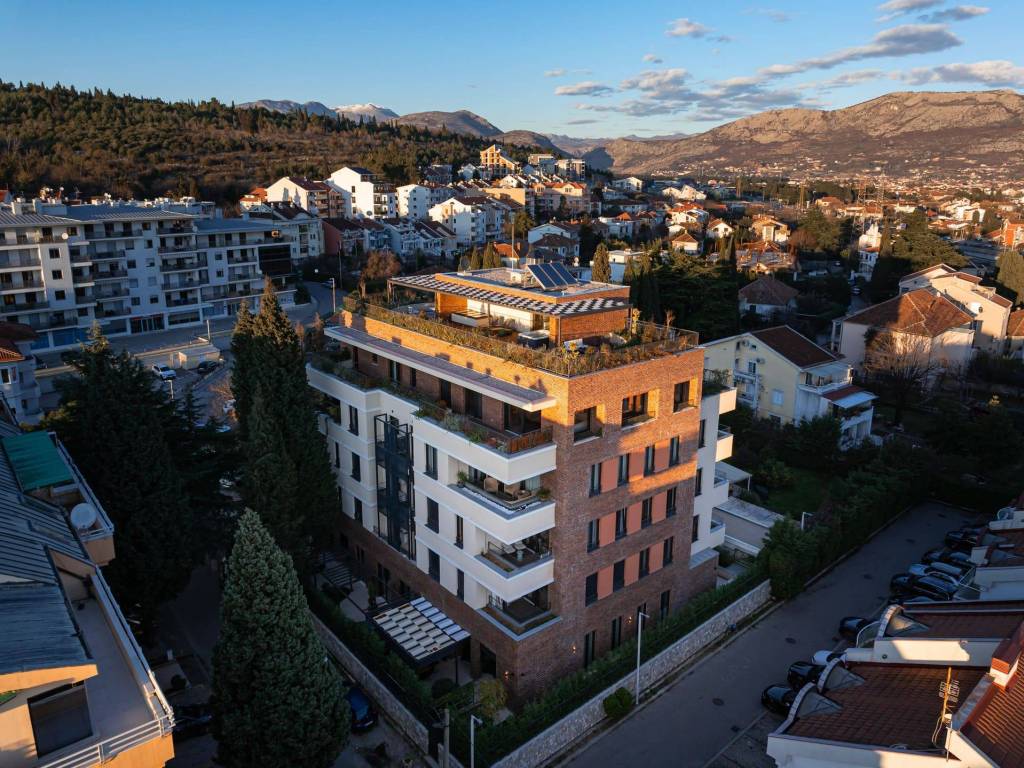
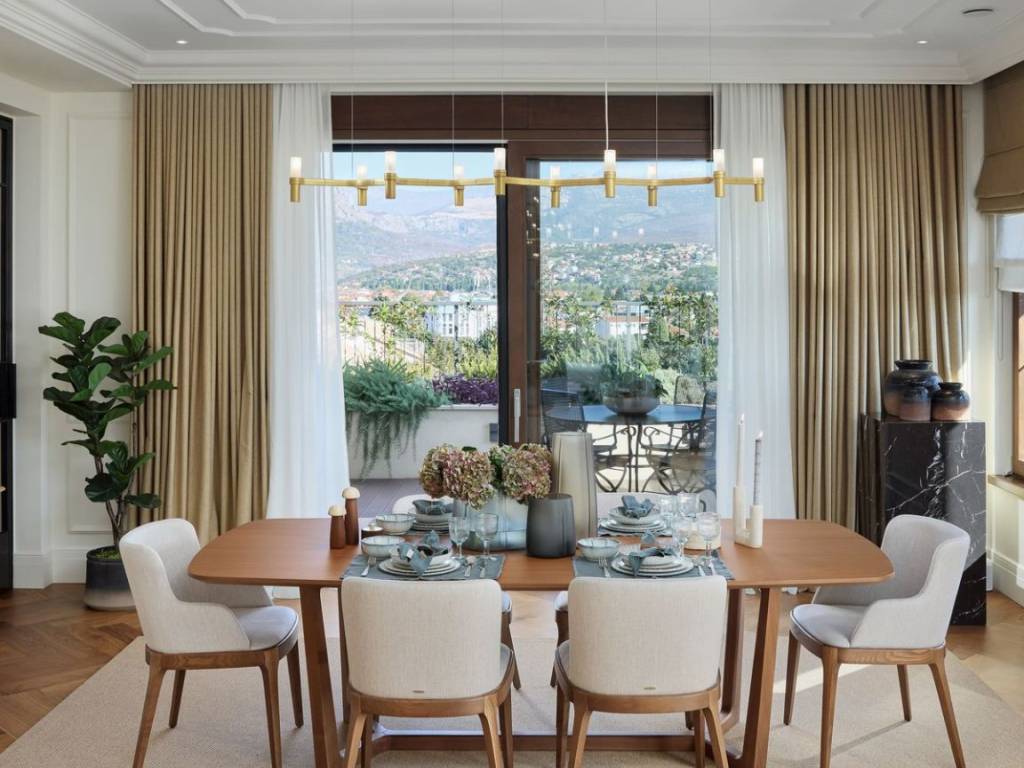
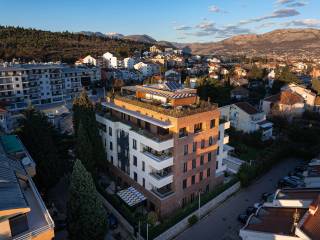
This extraordinary penthouse is situated in the heart of Gorica C, at the capitals most prestigious residential district, renowned for its embassies and distinguished residences. A true architectural masterpiece, complemented by an exceptionally landscaped gardens on 2 floors, offering open and uninterrupted panoramic views of the surrounding mountains.
The penthouse has been designed by the hand of Manor Design Studio, internationally recognized for delivering five-star luxury interiors, including landmark projects like the Regent Hotel and Porto Montenegro. Every texture and detail reflects uncompromising craftsmanship, refined materials, and enduring elegance.
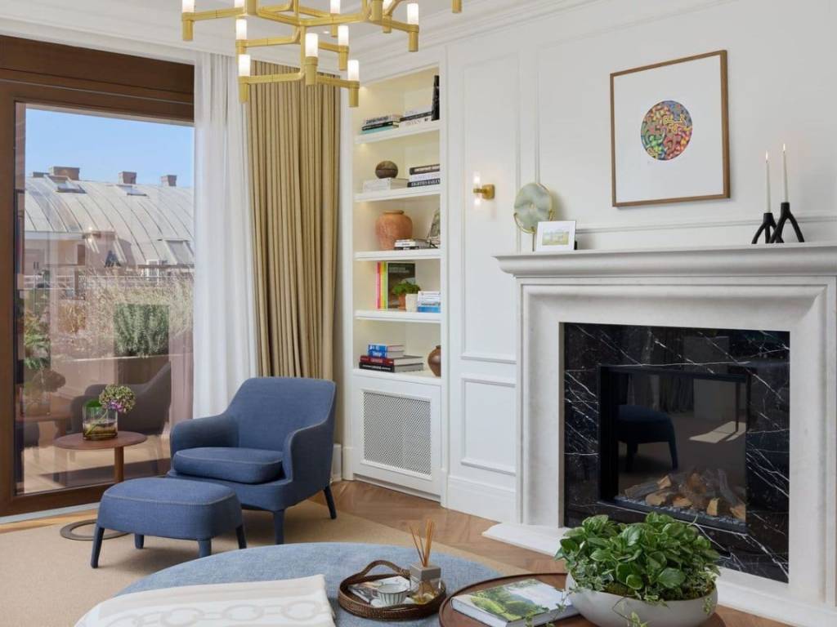
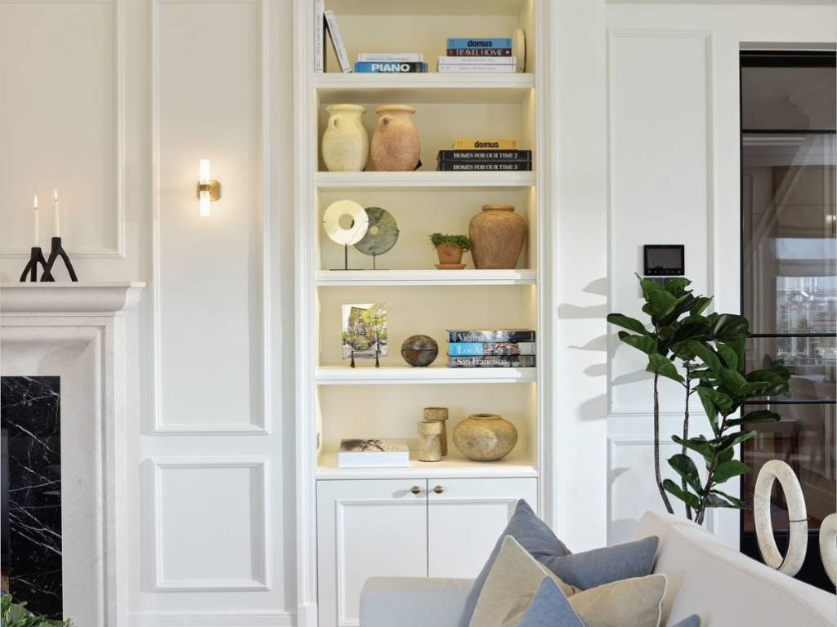
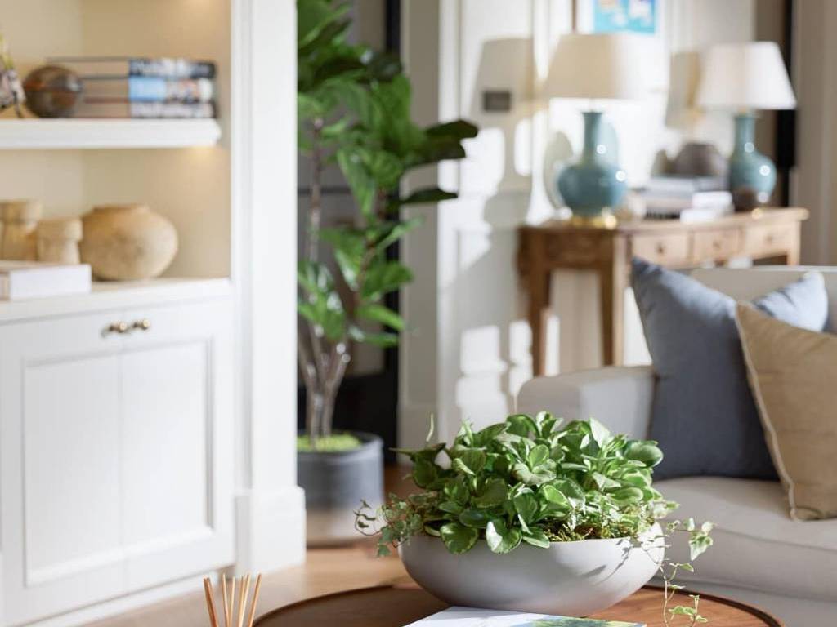
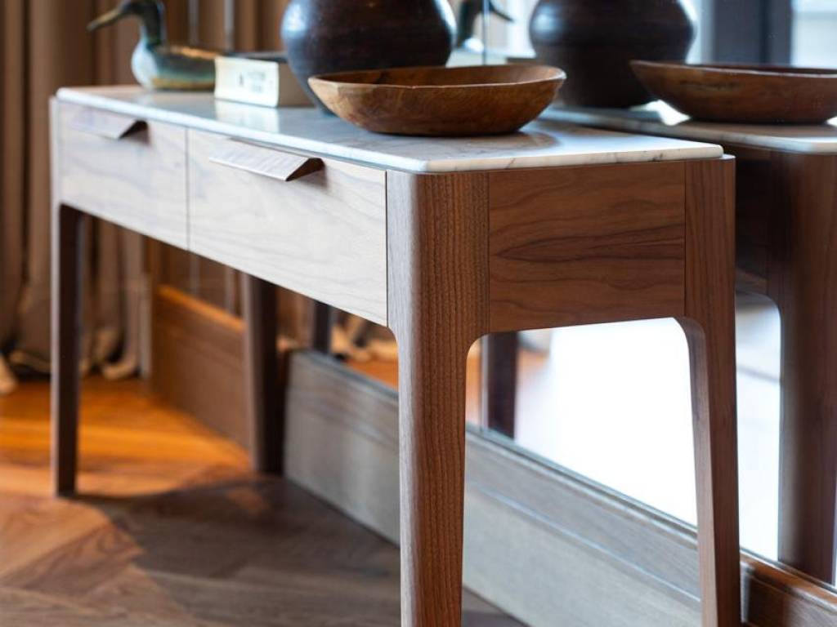
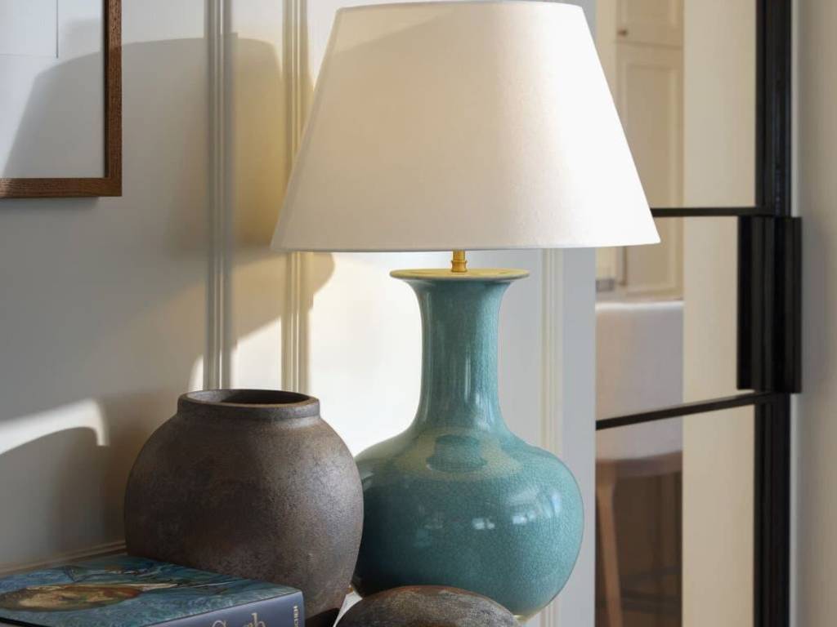
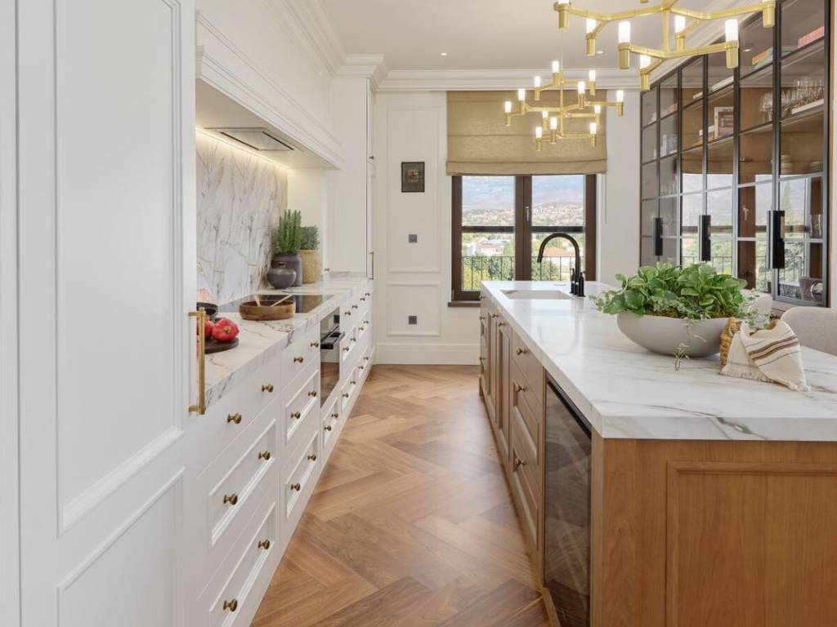
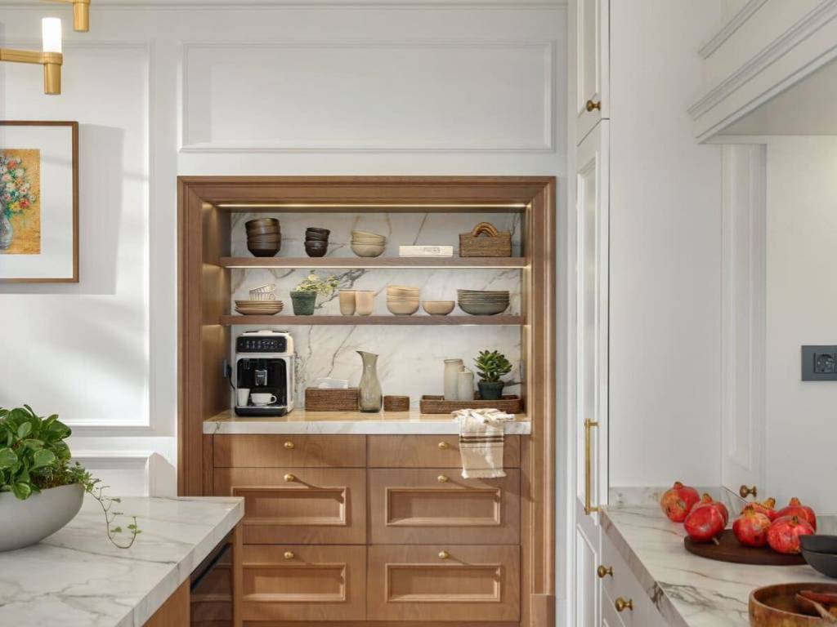
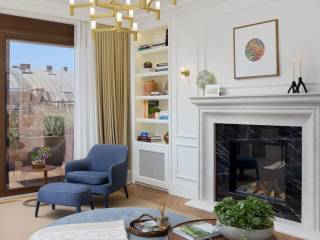
Inspired by timeless English classic design, the interior palette is defined by soft neutral tones, refined royal blue accents, and carefully curated art. Exclusive wooden wall panelling, handcrafted marble, extraordinary ceiling heights, black walnut herringbone parquet flooring, underscore a sense of understated luxury throughout the entire residence.
The residence is accessed via elevator with a direct entry into the apartment, opening into a refined entrance hall framed by bespoke black steel and glass doors. A central gallery leads to all principal living areas, including the master suite, which enjoys a private terrace, walk-in wardrobe with dressing area, and an exceptional master bathroom. Designed as a five-bedroom penthouse, currently configured as a royal three-bedrooms en-suite, the layout is a masterful composition of balance and grace. It comprises a formal living and dining area, a separate TV room, a fully equipped gourmet kitchen, and a separate laundry room, both with the latest Miele appliances. Besides the main entrance, there is a service entrance for staff and catering, ensuring both elegance and functionality. An exclusive private wellness retreat features a private gym, a sauna, a steam room, a jacuzzi, and outdoor relaxation areas, creating a seamless dialogue between serenity and healthy living.
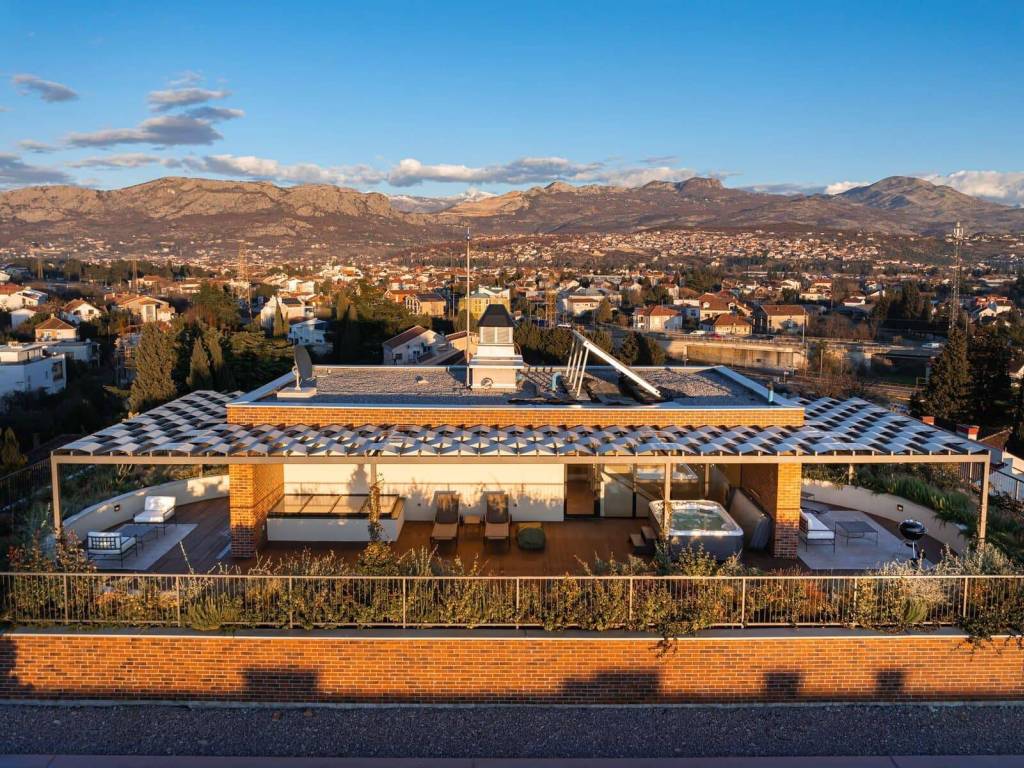
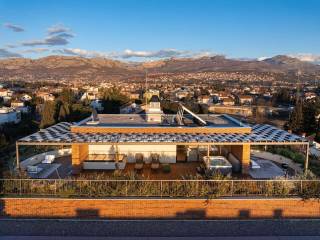
The property offers an impressive 515m2 of refined living space + an additional 150m2 of landscaped gardens under exclusive user rights of the building. The private rooftop level alone spans 252m2 with generous decking with lounge areas, outdoor dining, jacuzzi, shower, ideal for refined living and entertaining with uninterrupted 360-degree panoramic views.
The penthouse includes four private underground parking spaces and is offered fully furnished, featuring exquisite pieces from the worlds most renowned luxury furniture brands like Meridiani, Max Alto, Poliform, Cattelan, Porada, Flos & Moooi, delivering a truly turnkey residence of rare quality and distinction.
Bedrooms: 5
Bathrooms: 4
Parking: 4
This extraordinary penthouse is situated in the heart of Gorica C, at the capitals most prestigious residential district, renowned for its embassies and distinguished residences. A true architectural masterpiece, complemented by an exceptionally landscaped gardens on 2 floors, offering open and uninterrupted panoramic views of the surrounding mountains.
The penthouse has been designed by the hand of Manor Design Studio, internationally recognized for delivering five-star luxury interiors, including landmark projects like the Regent Hotel and Porto Montenegro. Every texture and detail reflects uncompromising craftsmanship, refined materials, and enduring elegance.
Inspired by timeless English classic design, the interior palette is defined by soft neutral tones, refined royal blue accents, and carefully curated art. Exclusive wooden wall panelling, handcrafted marble, extraordinary ceiling heights, black walnut herringbone parquet flooring, underscore a sense of understated luxury throughout the entire residence.
The residence is accessed via elevator with a direct entry into the apartment, opening into a refined entrance hall framed by bespoke black steel and glass doors. A central gallery leads to all principal living areas, including the master suite, which enjoys a private terrace, walk-in wardrobe with dressing area, and an exceptional master bathroom. Designed as a five-bedroom penthouse, currently configured as a royal three-bedrooms en-suite, the layout is a masterful composition of balance and grace. It comprises a formal living and dining area, a separate TV room, a fully equipped gourmet kitchen, and a separate laundry room, both with the latest Miele appliances. Besides the main entrance, there is a service entrance for staff and catering, ensuring both elegance and functionality. An exclusive private wellness retreat features a private gym, a sauna, a steam room, a jacuzzi, and outdoor relaxation areas, creating a seamless dialogue between serenity and healthy living.
The property offers an impressive 515m2 of refined living space + an additional 150m2 of landscaped gardens under exclusive user rights of the building. The private rooftop level alone spans 252m2 with generous decking with lounge areas, outdoor dining, jacuzzi, shower, ideal for refined living and entertaining with uninterrupted 360-degree panoramic views.
The penthouse includes four private underground parking spaces and is offered fully furnished, featuring exquisite pieces from the worlds most renowned luxury furniture brands like Meridiani, Max Alto, Poliform, Cattelan, Porada, Flos & Moooi, delivering a truly turnkey residence of rare quality and distinction.
Caratteristiche
- Tipologia
- Appartamento
- Contratto
- Vendita
- Superficie
- 515 m²
- Locali
- 5
- Camere da letto
- 5
- Bagni
- 3+
- Balcone
- Sì
- Terrazzo
- Sì
- Box, posti auto
- 1 in box privato/box in garage
- Riscaldamento
- Autonomo
- Climatizzazione
- Autonomo
Informazioni sul prezzo
- Prezzo
- € 2.650.000
- Prezzo al m²
- 5.146 €/m²
Efficienza energetica
Stato
Buono / AbitabileRiscaldamento
AutonomoClimatizzatore
AutonomoCertificazione energetica
Esente
Scopri ogni angolo dell'immobile
+8
Opzioni aggiuntive
