

1/40

Quadrilocale Ulica Neznanog junaka 4A, Dedinje, Belgrado
€ 5.000/mese
Annuncio aggiornato il 25/06/2026
Descrizione
riferimento: EK-78703
We present you a beautifully designed and tastefully furnished flat that is situated in the heart of exclusive Dedinje.
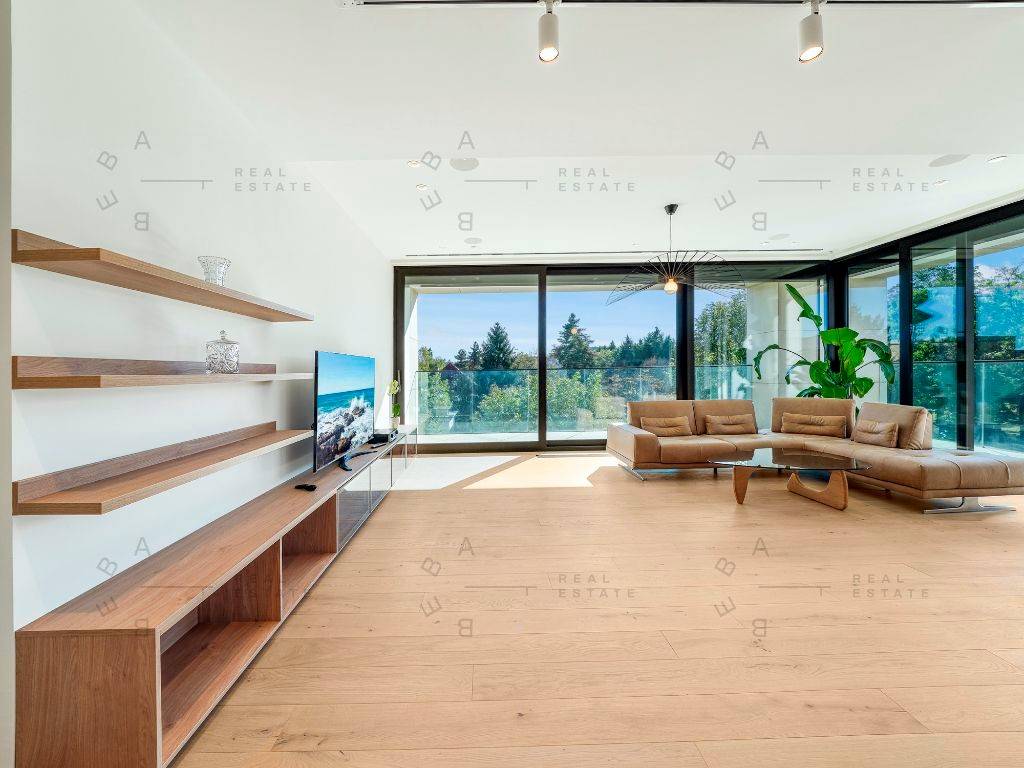
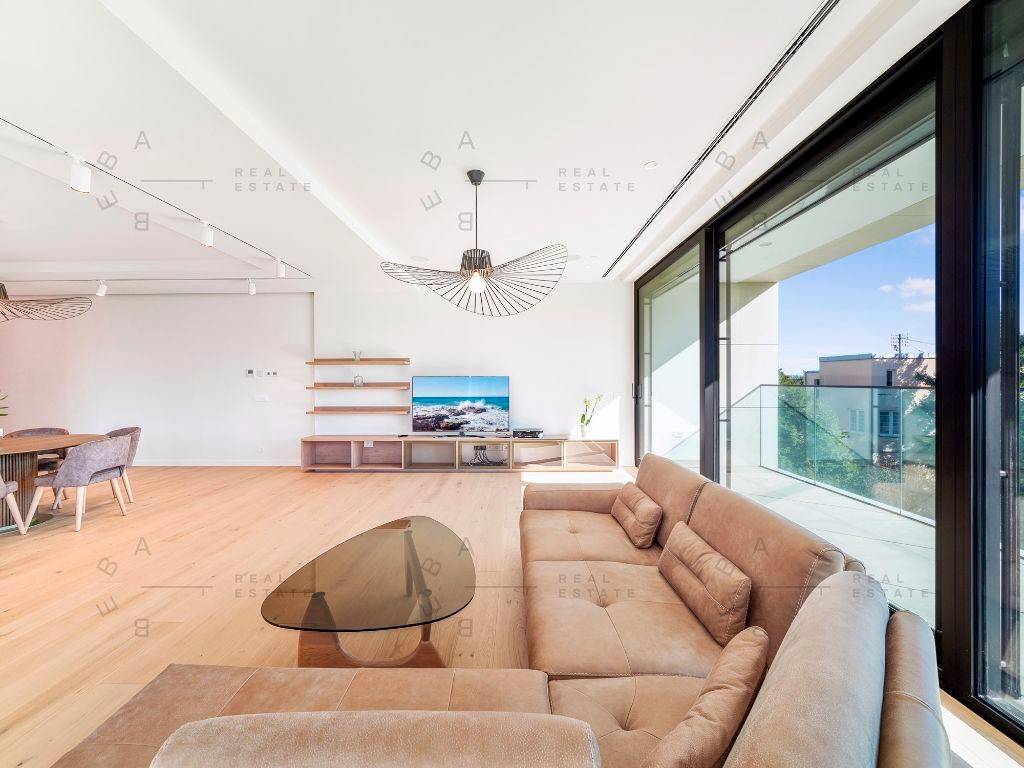
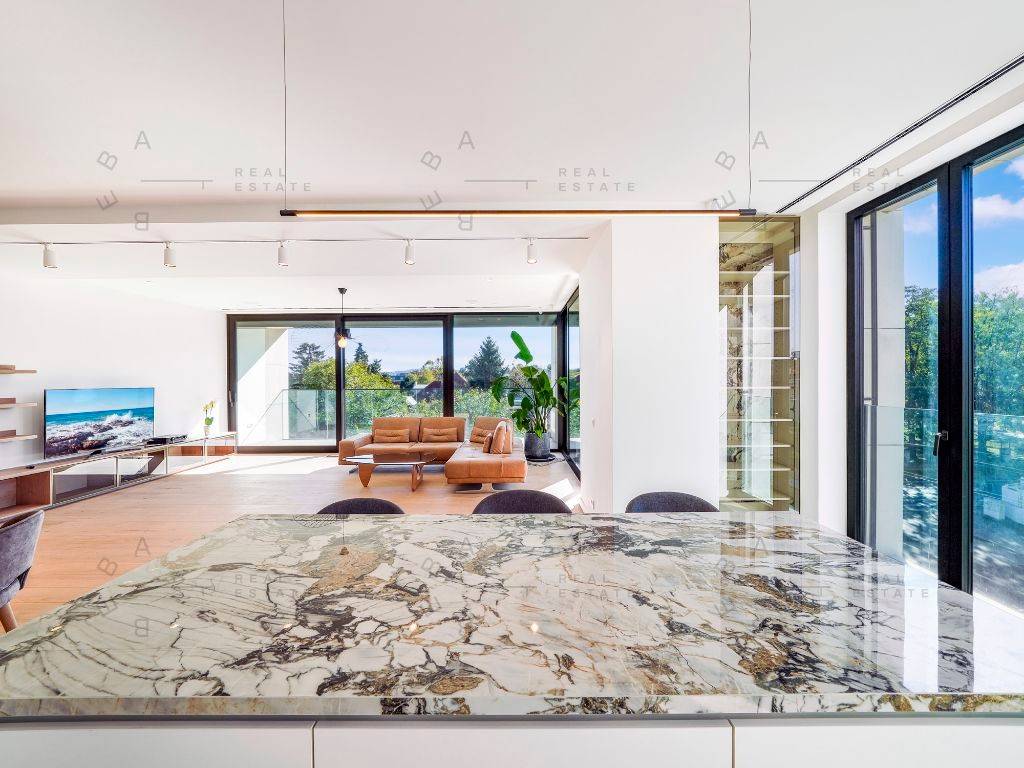
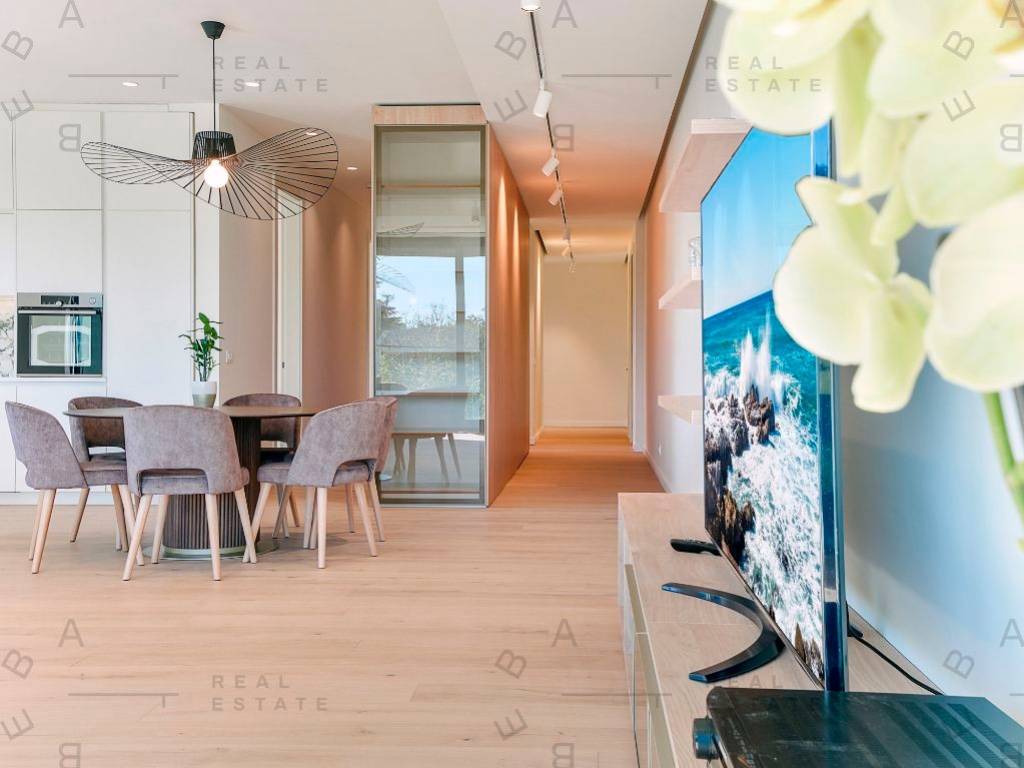
A luxurious and exceptional new-build three-bedroom apartment is located on the second floor in one of the most prestigious buildings in Belgrade.
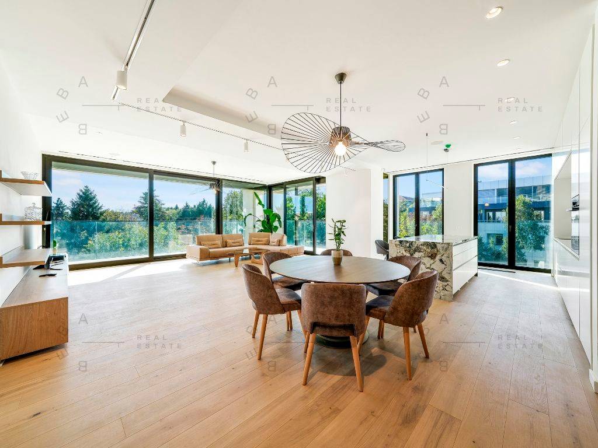
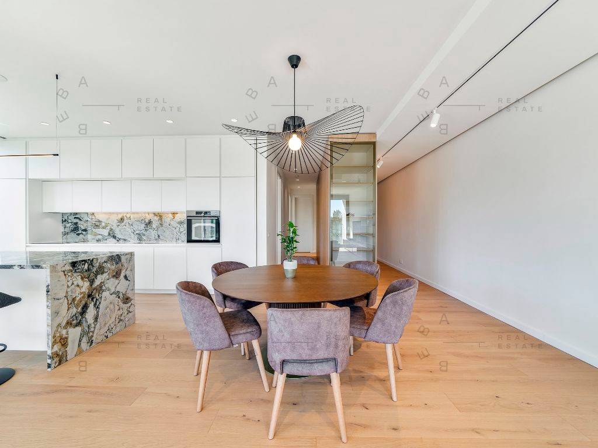
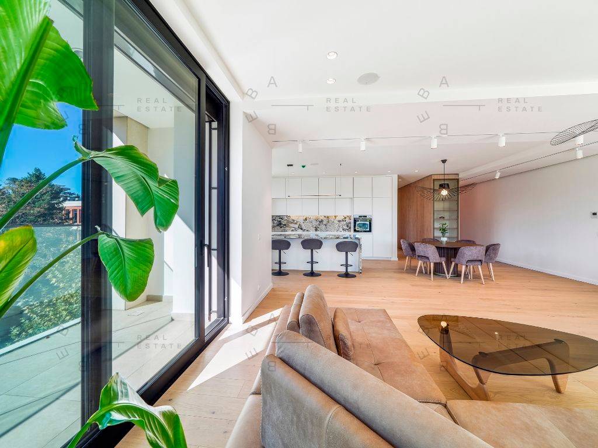
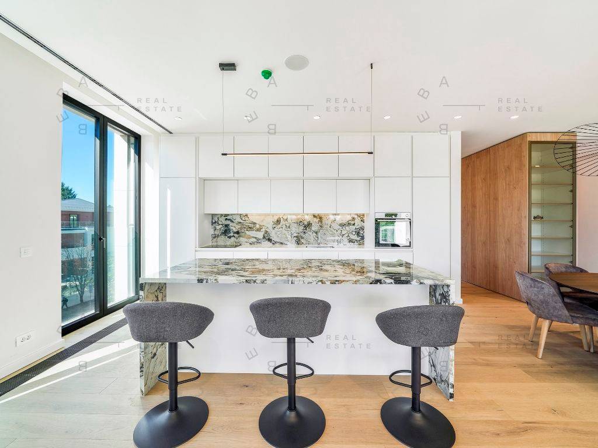
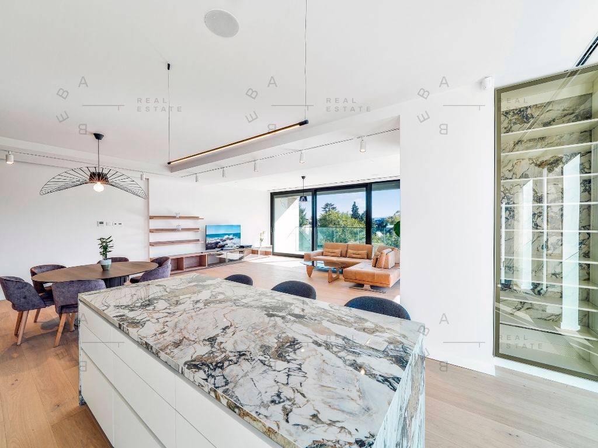
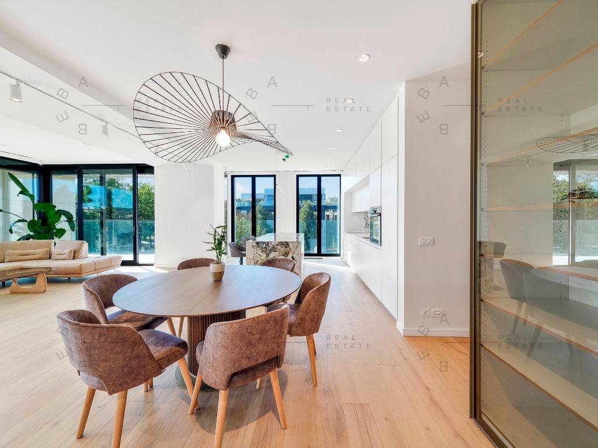
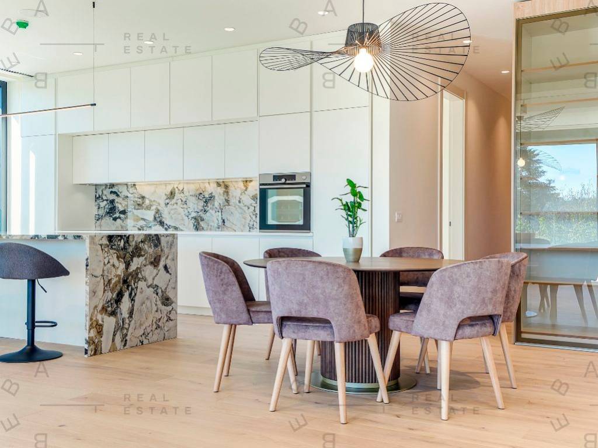
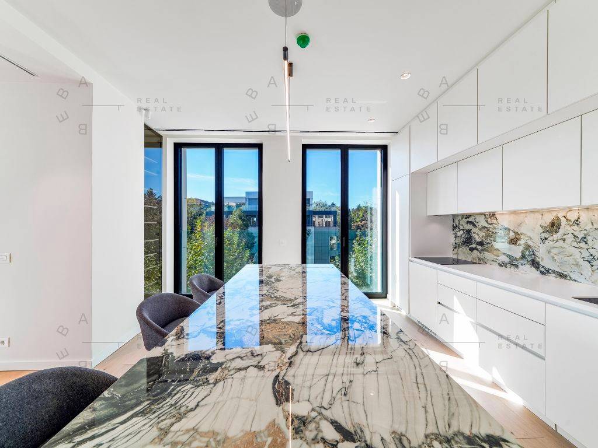
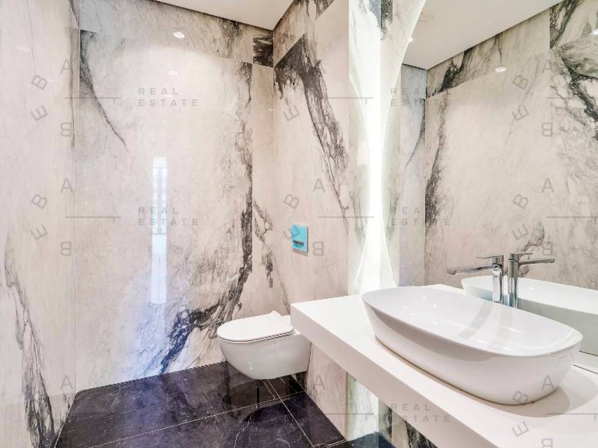
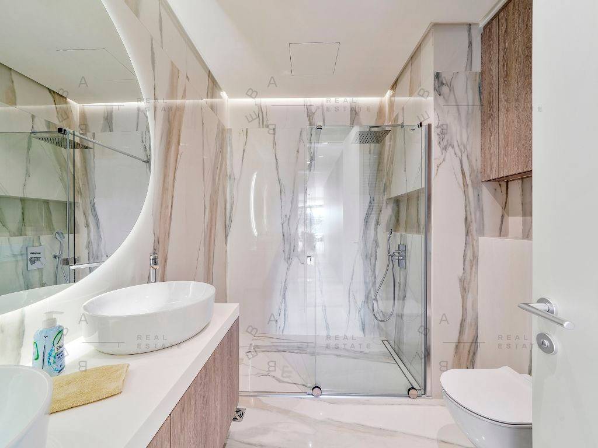
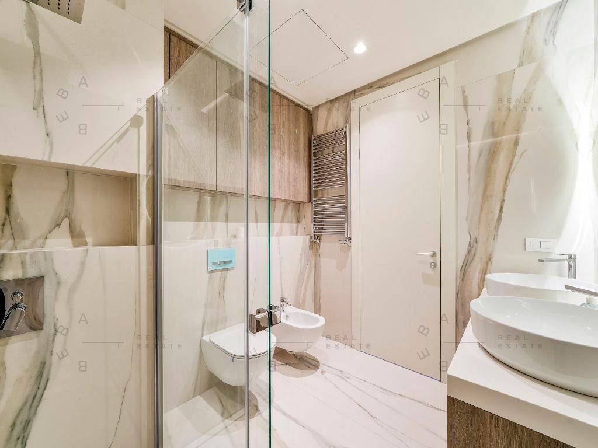
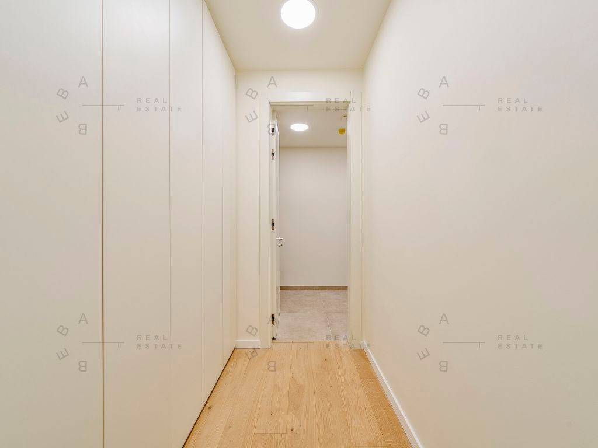
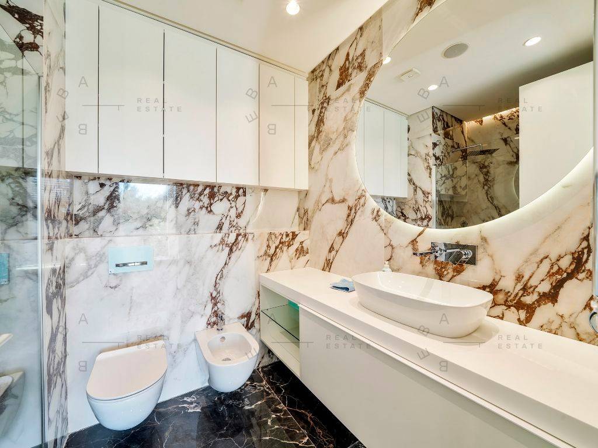
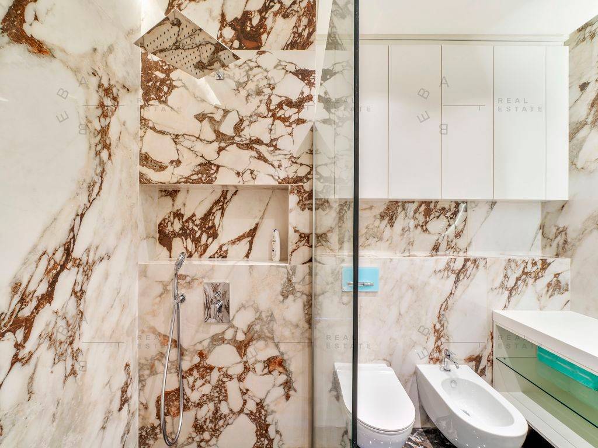
The property comprises a large living room, a kitchen and dining room (open concept), three bedrooms, two bathrooms, one guest WC, two large terraces, one wardrobe space, one utility room.
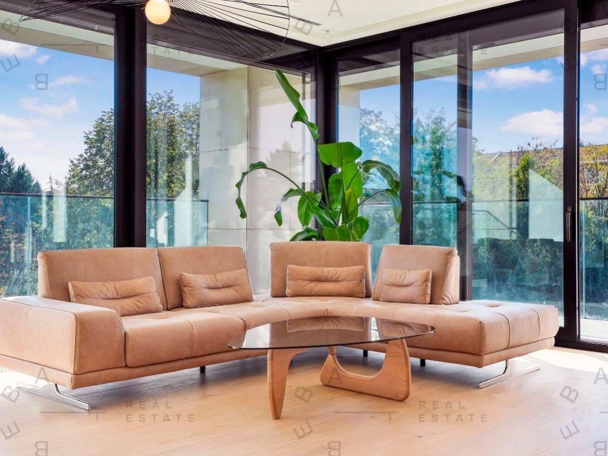
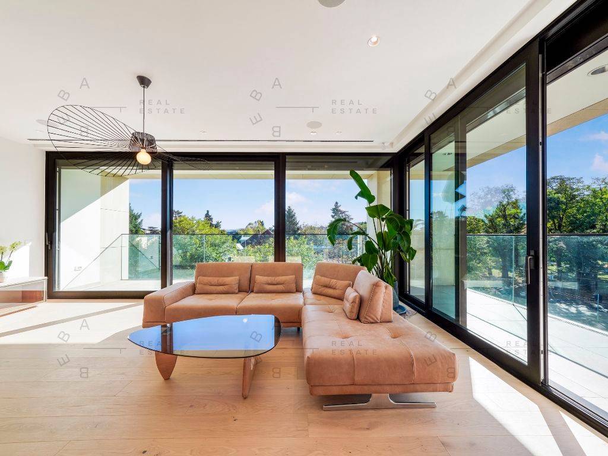
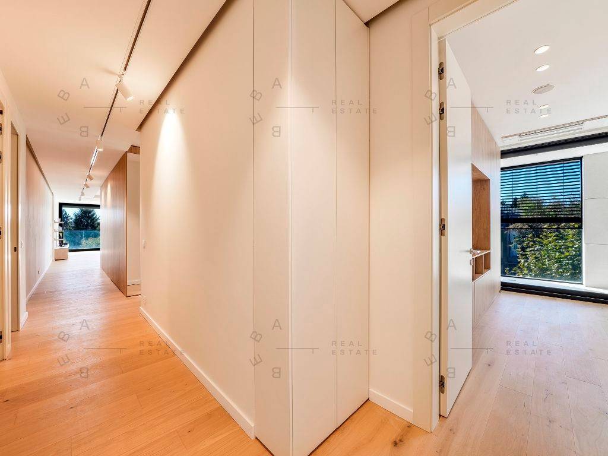
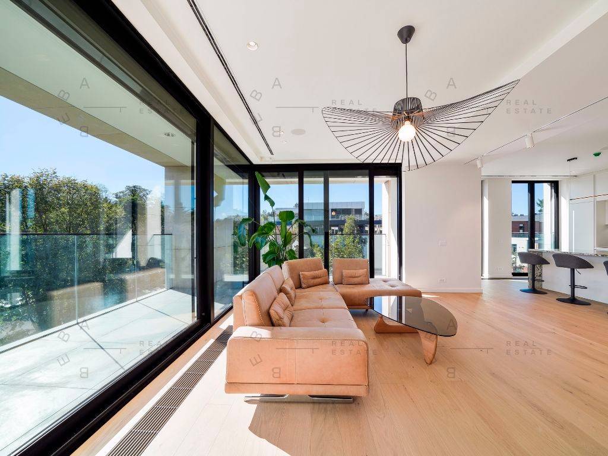
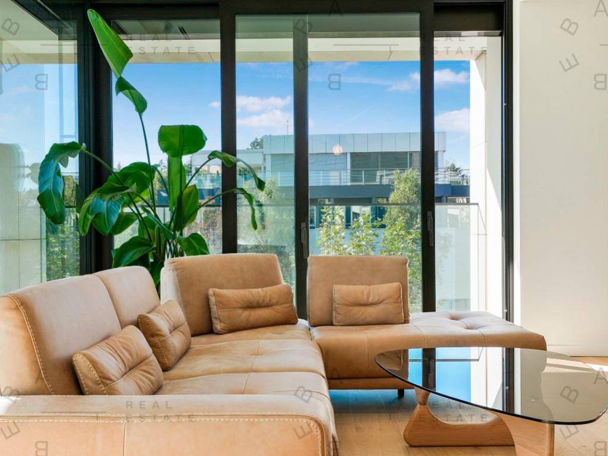
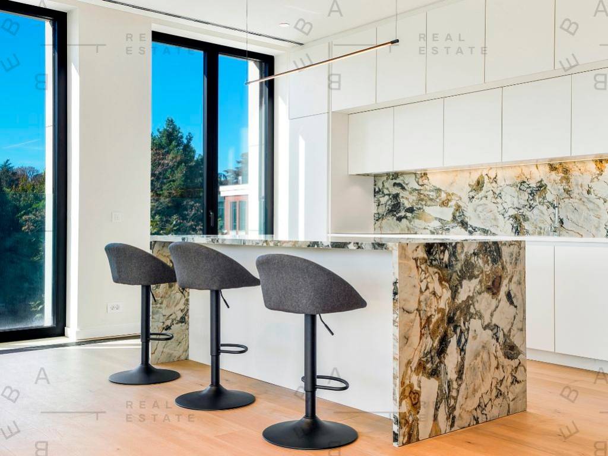
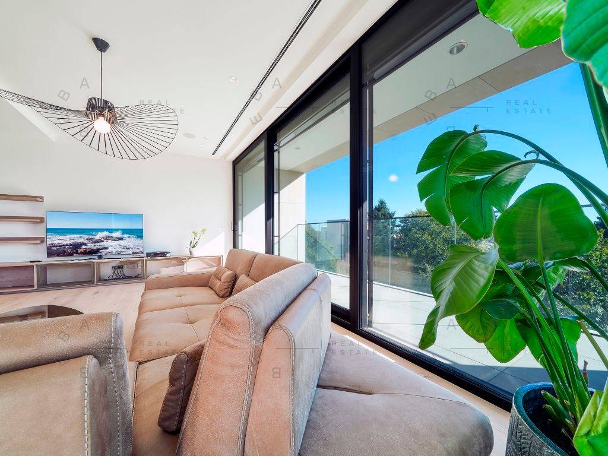
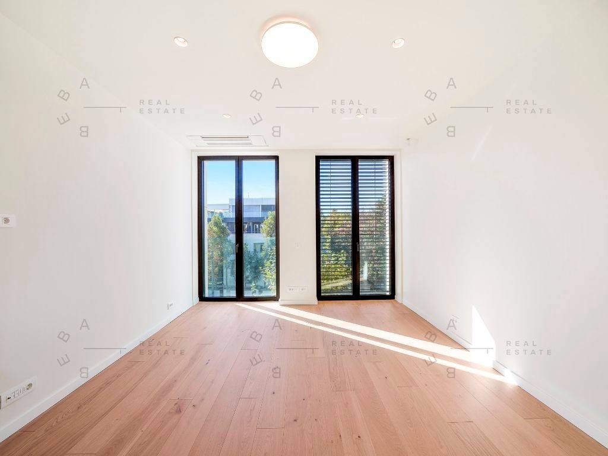
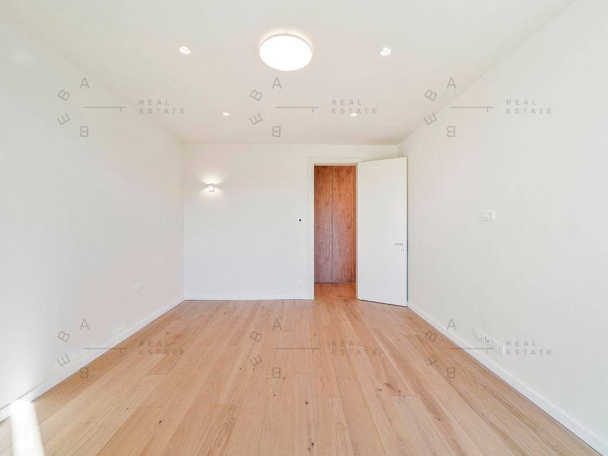
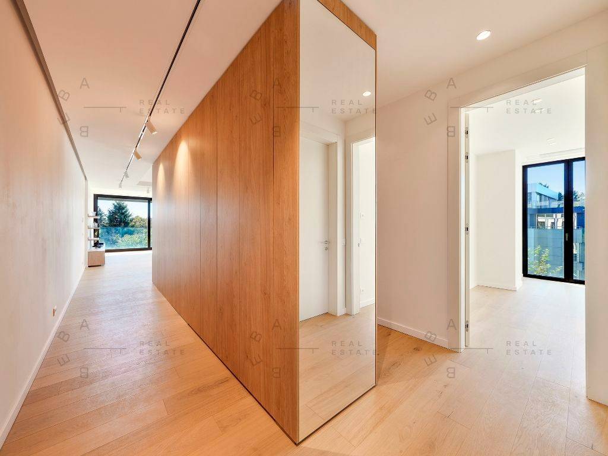
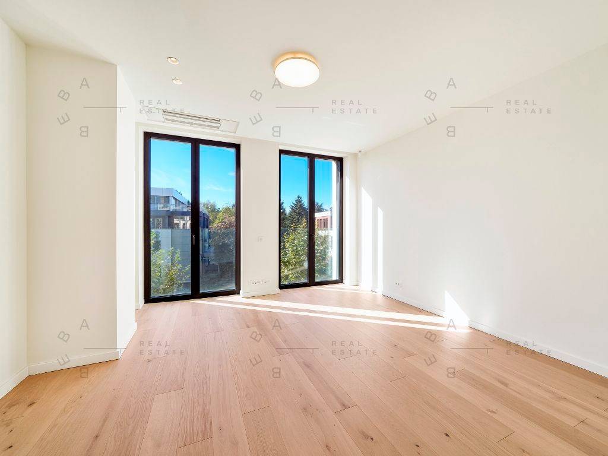
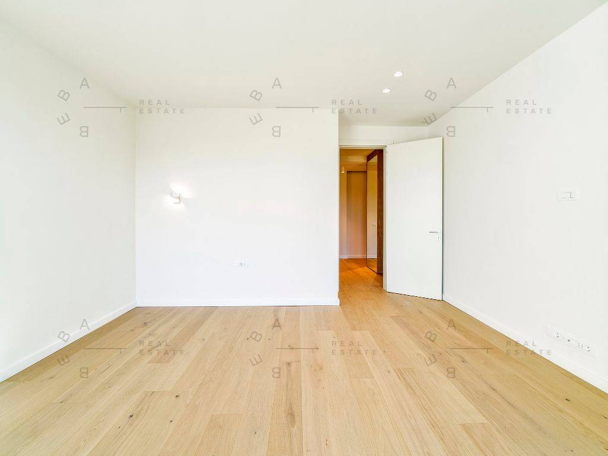
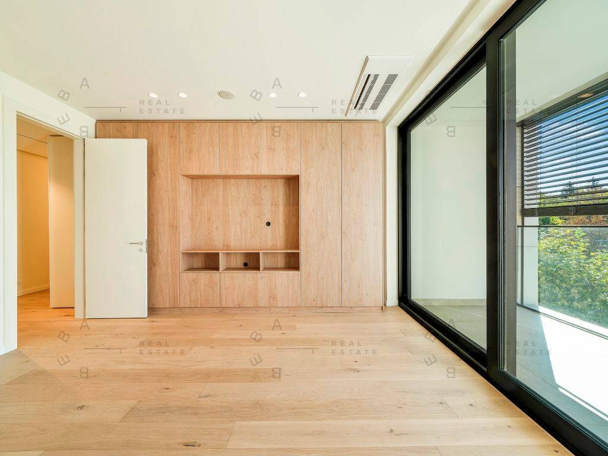
All rooms have light oak floors, high ceilings and feature floor to ceiling windows.
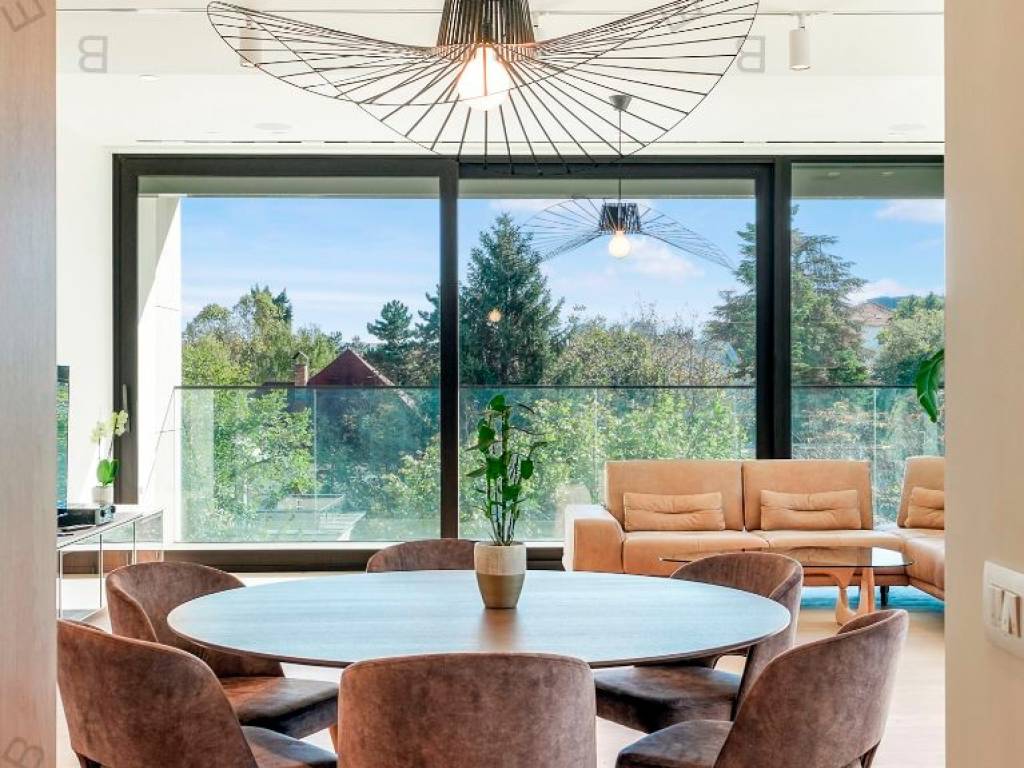
The living room is a large space with a modern cosy furniture and the latest audio visual technology. The master bedroom is an exceptionally spacious with an en suite. Two further bedrooms are with open, west-facing
views over Dedinje.
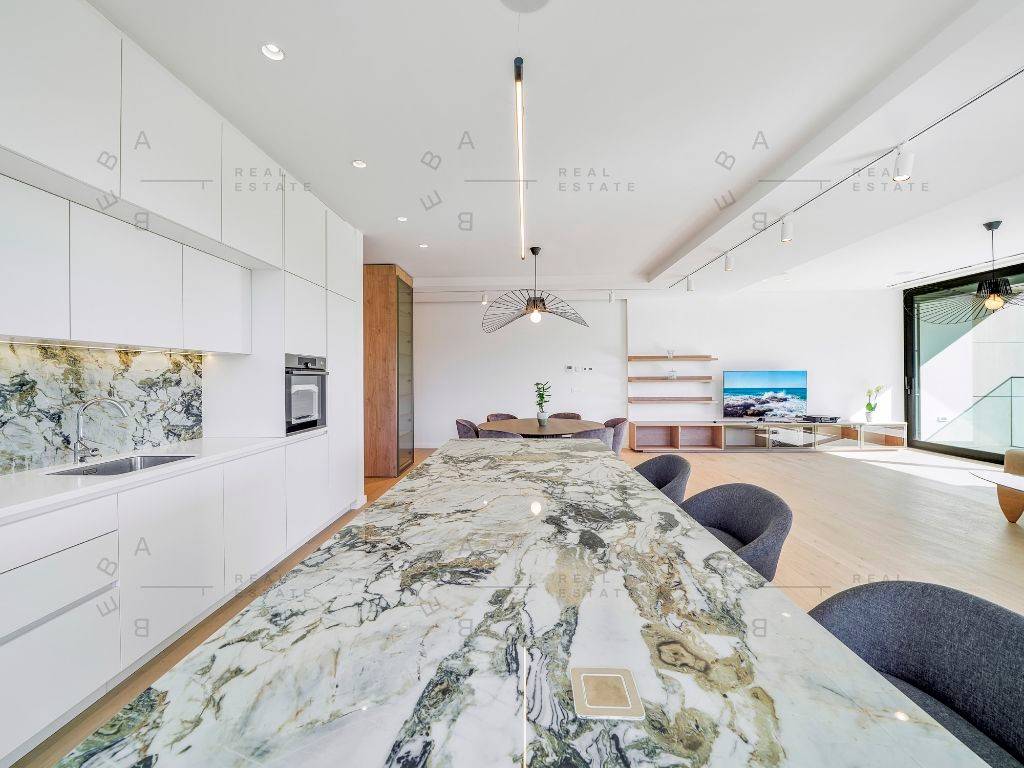
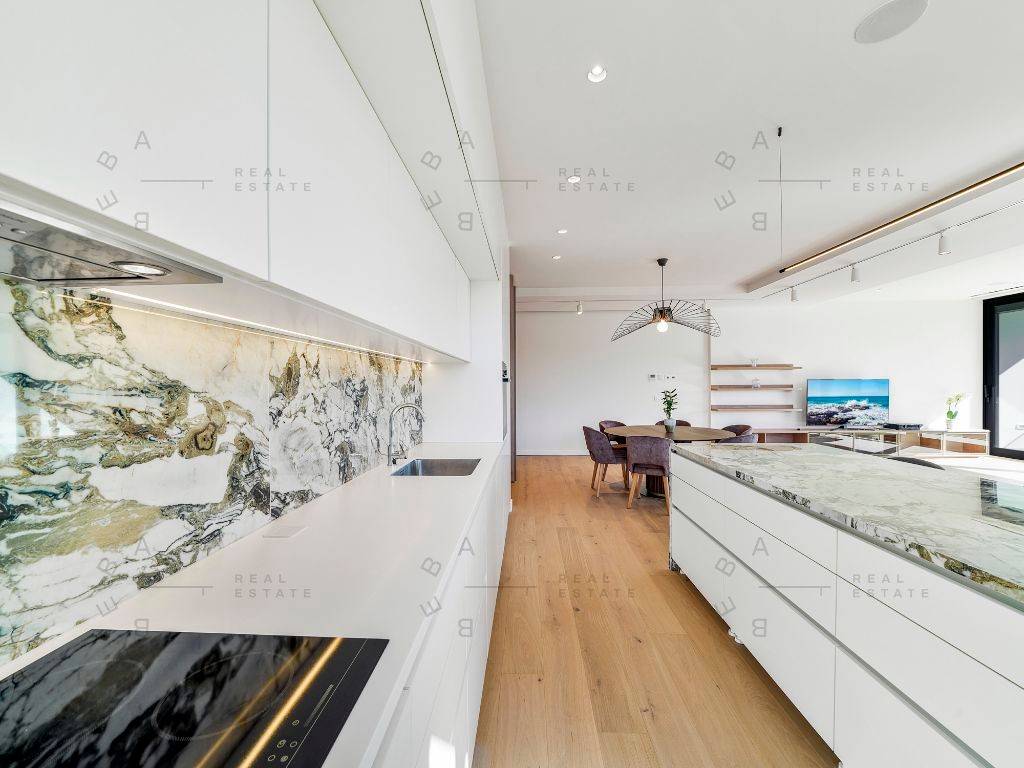
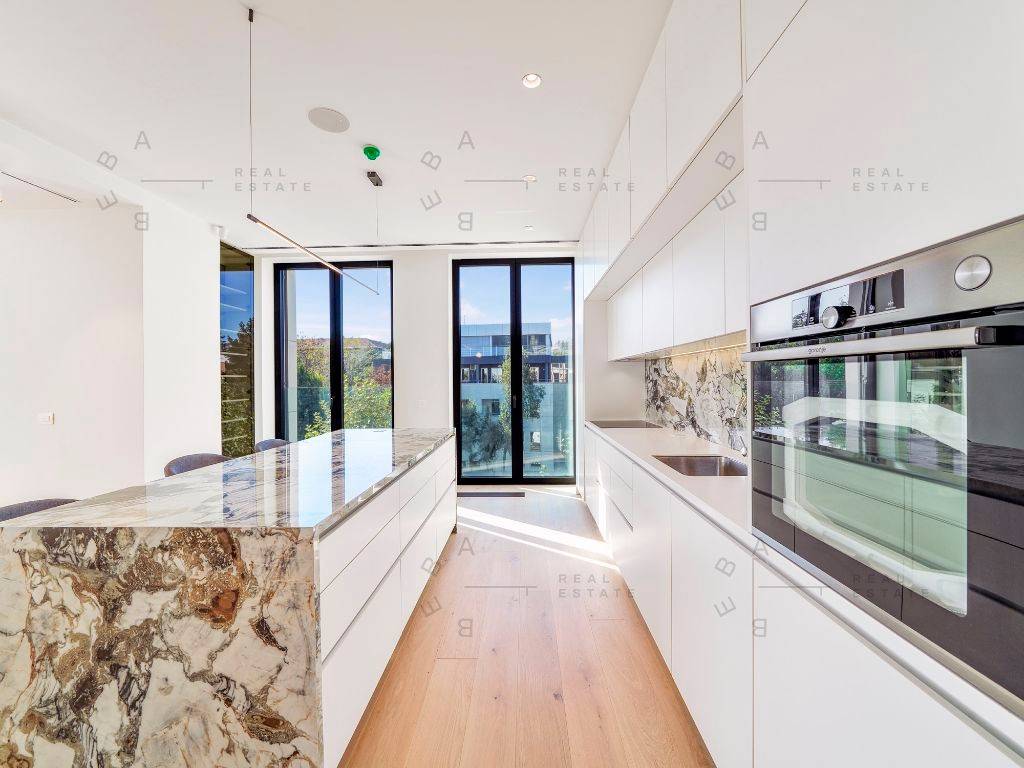
The bespoke kitchen features high-quality cabinetry and integrated lighting with dining area and island.
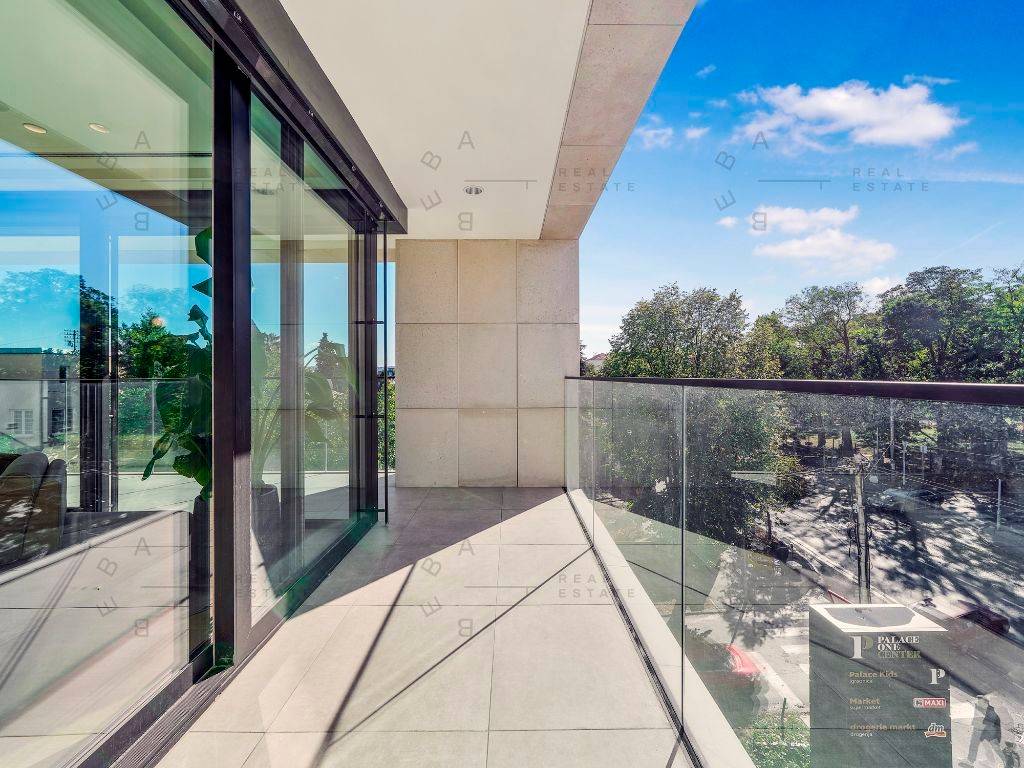
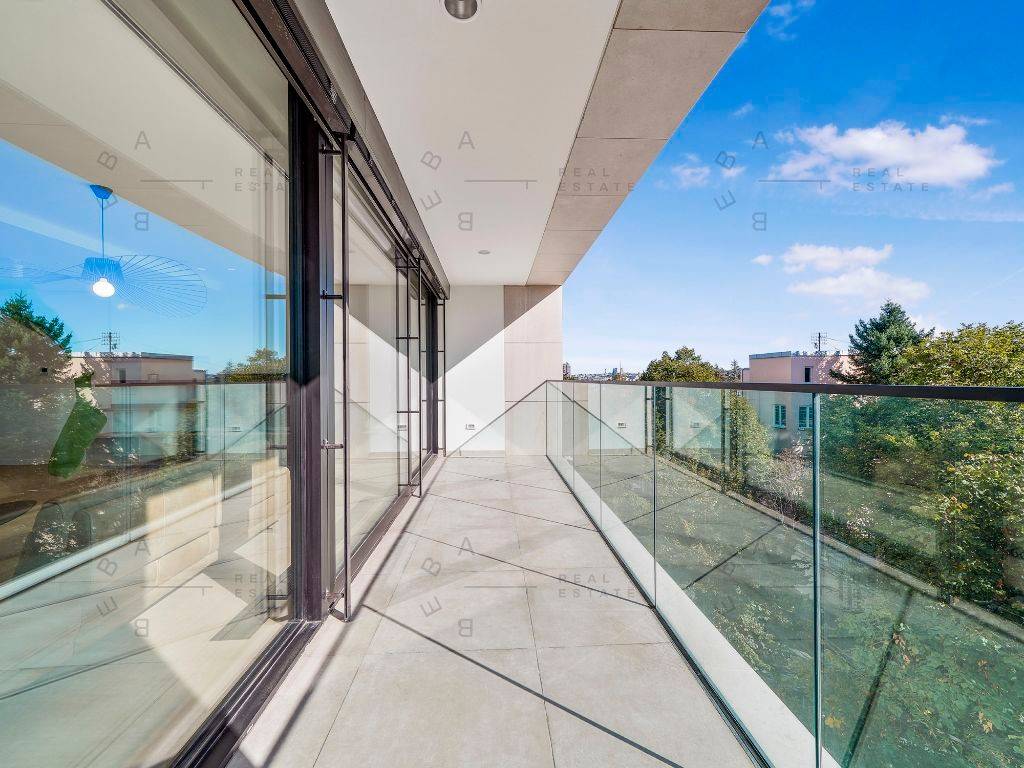
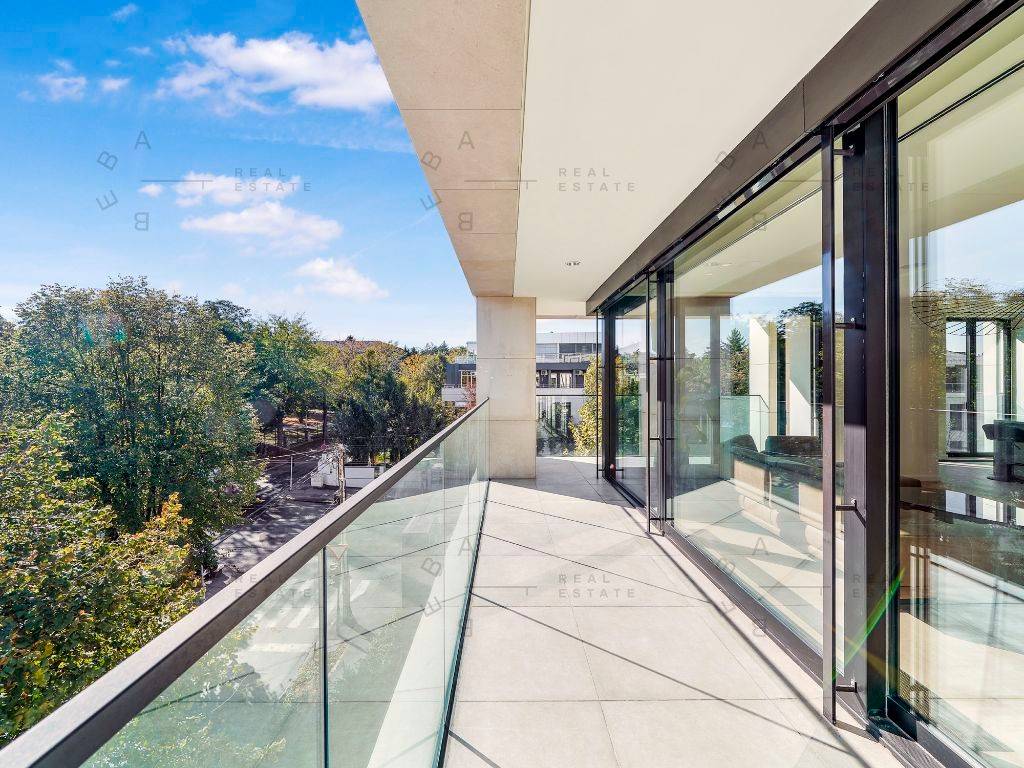
Enjoy your morning coffee or an evening drink on two large terraces oriented from east to west.
This sophisticated apartment offers huge space, wealth of natural light, uncompromising quality and stylish city living.
It has been built to the highest of specifications, and interior designed to offer a glamorous space, ideal for elegant and entertaining family living.
Tenants have at disposal two private elevators, as well as a separate freight elevator. Security is raised to the maximum level, while entry is regulated by electronic cards.
All arrivals and departures are under the watchful eye of the ever-present security, which is welcomed by guests at the reception.
Available for long lets only.
Please feel free to contact us for further information or assistance in finding a suitable property in Belgrade for rent.
A luxurious and exceptional new-build three-bedroom apartment is located on the second floor in one of the most prestigious buildings in Belgrade.
The property comprises a large living room, a kitchen and dining room (open concept), three bedrooms, two bathrooms, one guest WC, two large terraces, one wardrobe space, one utility room.
All rooms have light oak floors, high ceilings and feature floor to ceiling windows.
The living room is a large space with a modern cosy furniture and the latest audio visual technology. The master bedroom is an exceptionally spacious with an en suite. Two further bedrooms are with open, west-facing
views over Dedinje.
The bespoke kitchen features high-quality cabinetry and integrated lighting with dining area and island.
Enjoy your morning coffee or an evening drink on two large terraces oriented from east to west.
This sophisticated apartment offers huge space, wealth of natural light, uncompromising quality and stylish city living.
It has been built to the highest of specifications, and interior designed to offer a glamorous space, ideal for elegant and entertaining family living.
Tenants have at disposal two private elevators, as well as a separate freight elevator. Security is raised to the maximum level, while entry is regulated by electronic cards.
All arrivals and departures are under the watchful eye of the ever-present security, which is welcomed by guests at the reception.
Available for long lets only.
Please feel free to contact us for further information or assistance in finding a suitable property in Belgrade for rent.

Se vuoi saperne di più, puoi parlare con Marko Petrovic.
Caratteristiche
- Tipologia
- Quadrilocale | Intera proprietà | Immobile di lusso
- Contratto
- Affitto
- Piano
- 2
- Piani edificio
- 5
- Ascensore
- Sì
- Superficie
- 213 m²
- Locali
- 4
- Camere da letto
- 3
- Cucina
- Cucina abitabile
- Bagni
- 3
- Arredato
- Sì
- Balcone
- Sì
- Terrazzo
- Sì
- Box, posti auto
- 2 in box privato/box in garage, 2 posto auto
- Riscaldamento
- Centralizzato, a pavimento, alimentato a pompa di calore
- Climatizzazione
- Centralizzato
- Disponibile per studenti
- Sì
Altre caratteristiche
- Armadio a muro
- Attrezzato per anziani
- Colonna ricarica auto elettrica
- Esposizione esterna
- Fibra ottica
- Idromassaggio
- Impianto di allarme
- Infissi esterni in vetro / metallo
Dettaglio superficie
Abitazione
- Piano
- 2
- Superficie
- 213,0 m²
- Coefficiente
- 100%
- Tipo superficie
- Principale
- Sup. commerciale
- 213,0 m²
Informazioni sul prezzo
- Prezzo
- € 5.000/mese
- Prezzo al m²
- 23 €/m²
Dettaglio dei costi
- Cauzione
- € 5.000
Efficienza energetica
Stato
Nuovo / In costruzioneRiscaldamento
Centralizzato, a pavimento, alimentato a pompa di caloreClimatizzatore
CentralizzatoCertificazione energetica
Esente
Scopri ogni angolo dell'immobile
+38

Opzioni aggiuntive

Marko Petrovic
