1/31
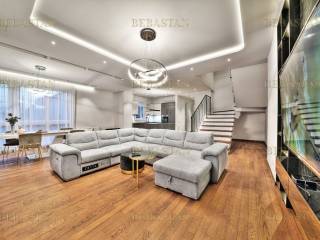
Quadrilocale nuovo, su più livelli, Kalenić - Slavija - Cvetni Trg, Belgrado
€ 3.500/mese
Annuncio aggiornato il 06/06/2026
Descrizione
riferimento: EK-78719
CRNO-BELI SVET
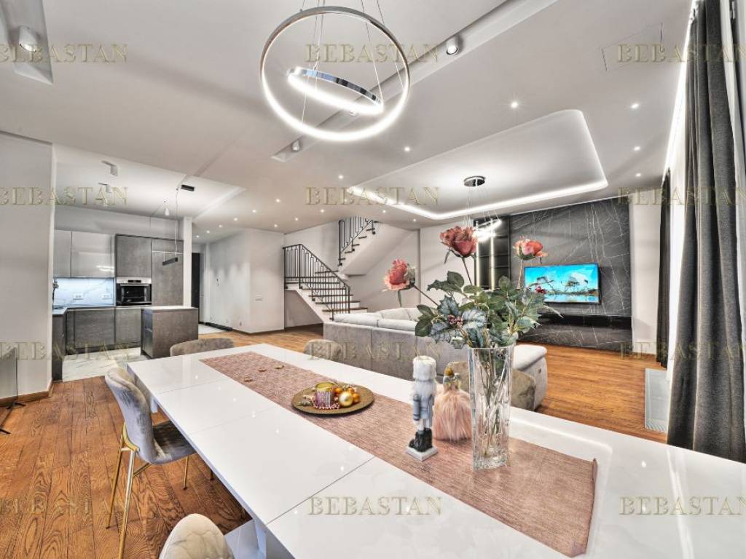
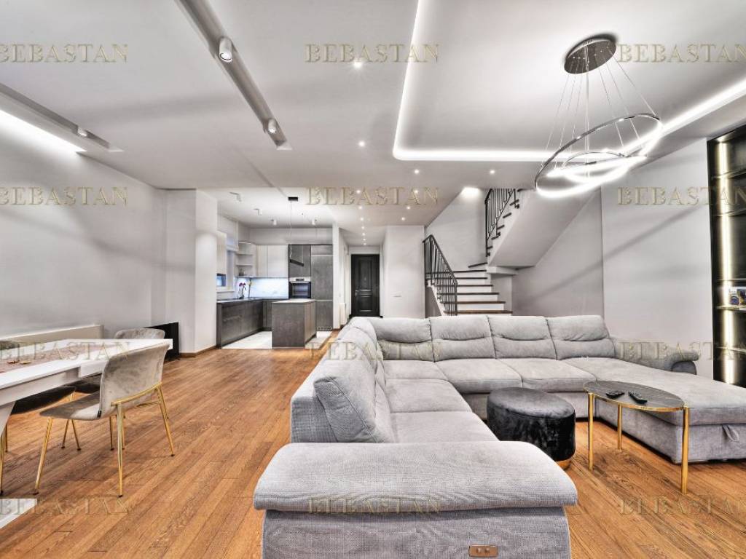
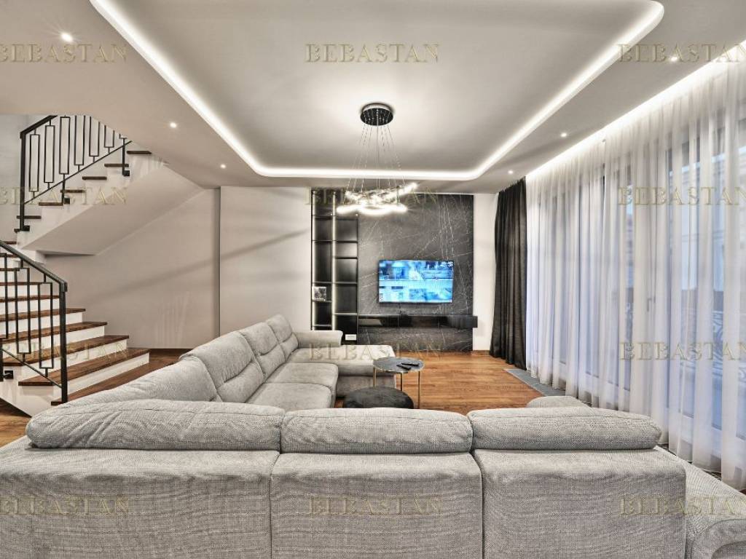
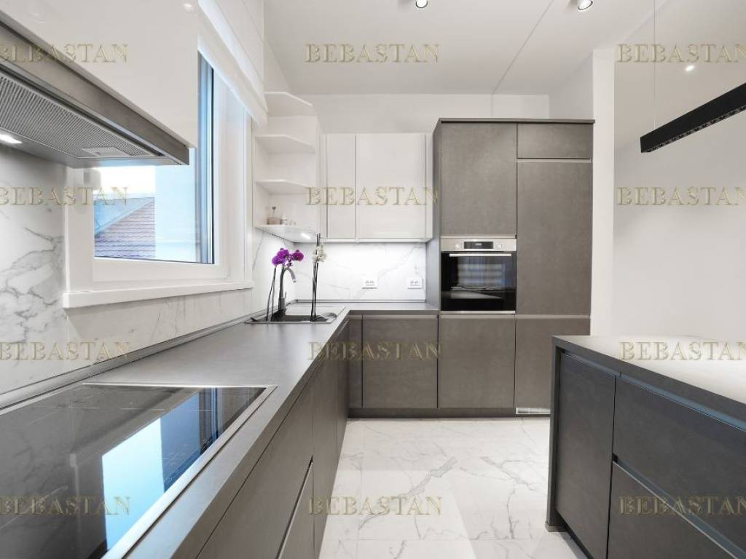
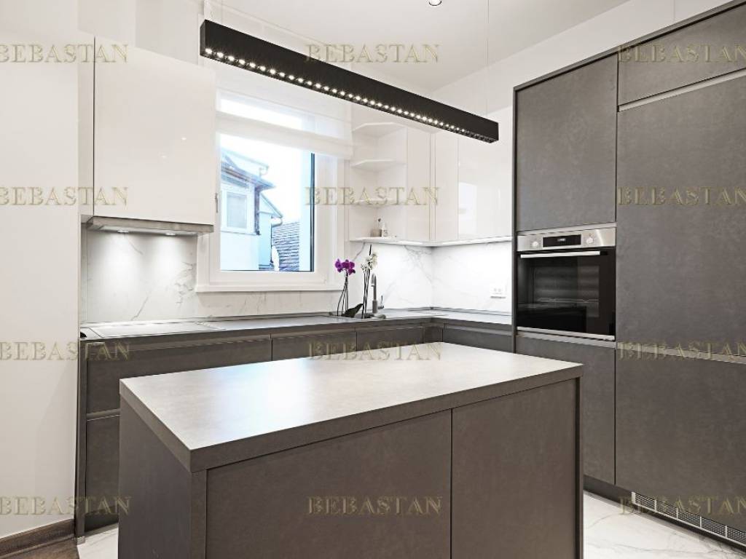
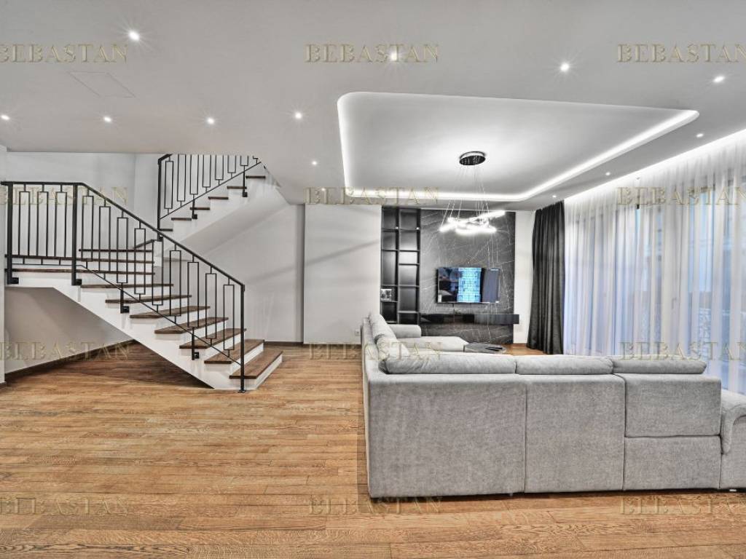
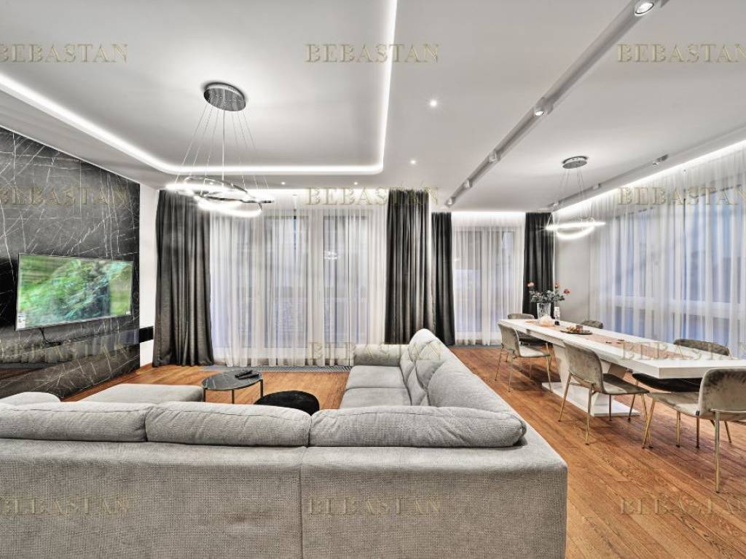
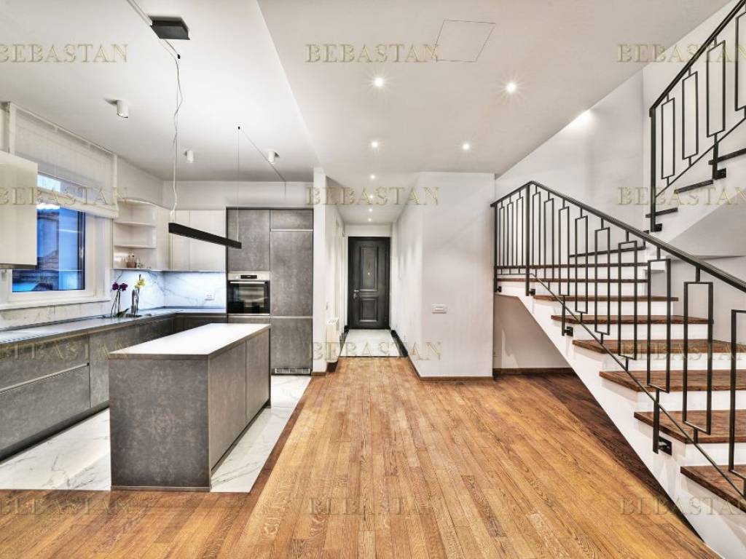
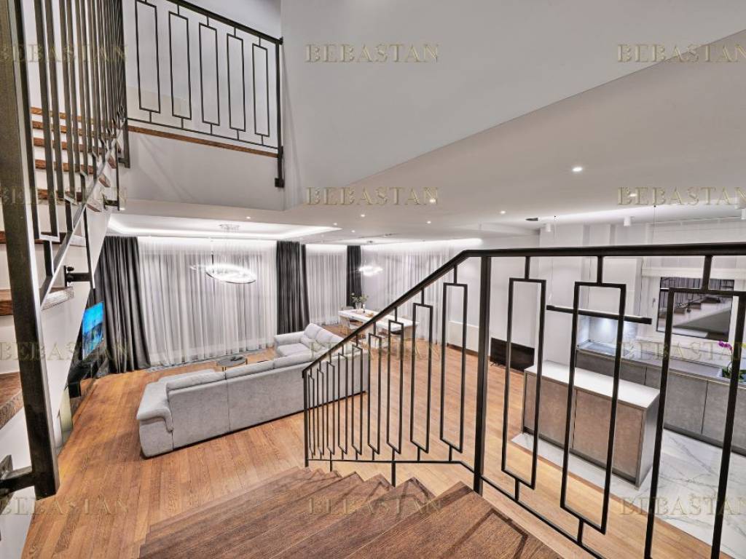
Luksuzni penthaus na dva nivoa smešten je na vrhu vračarske zgrade neoklasičnog eksterijera, sa sopstvenim bazenom i teretanom.
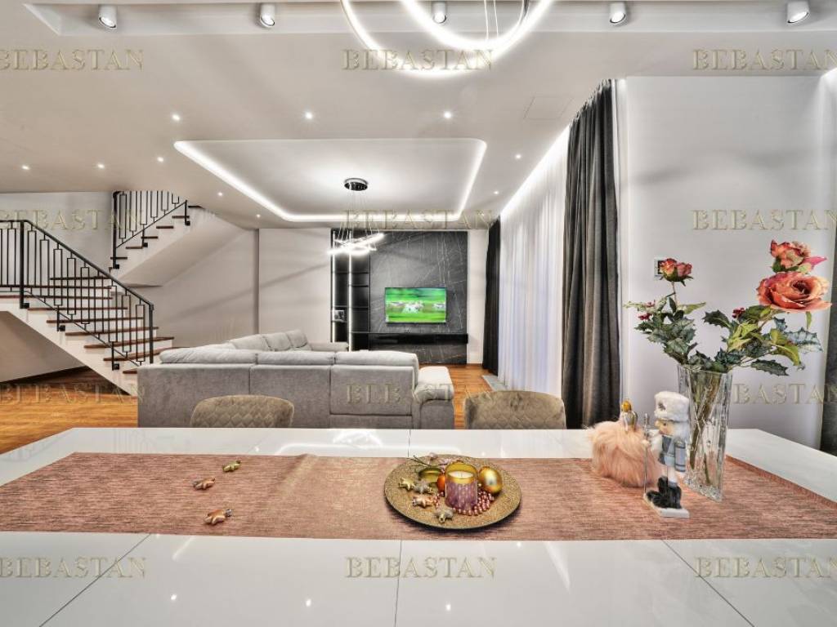
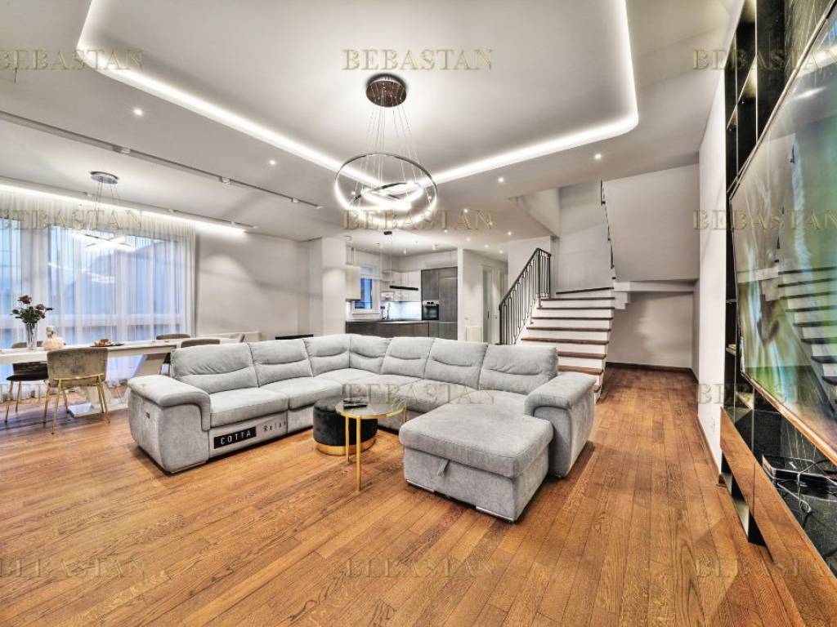
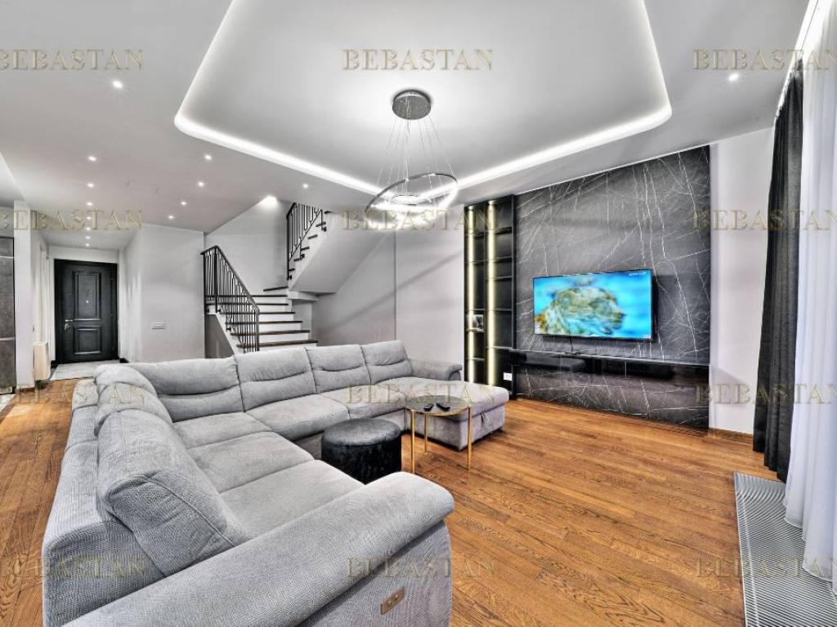
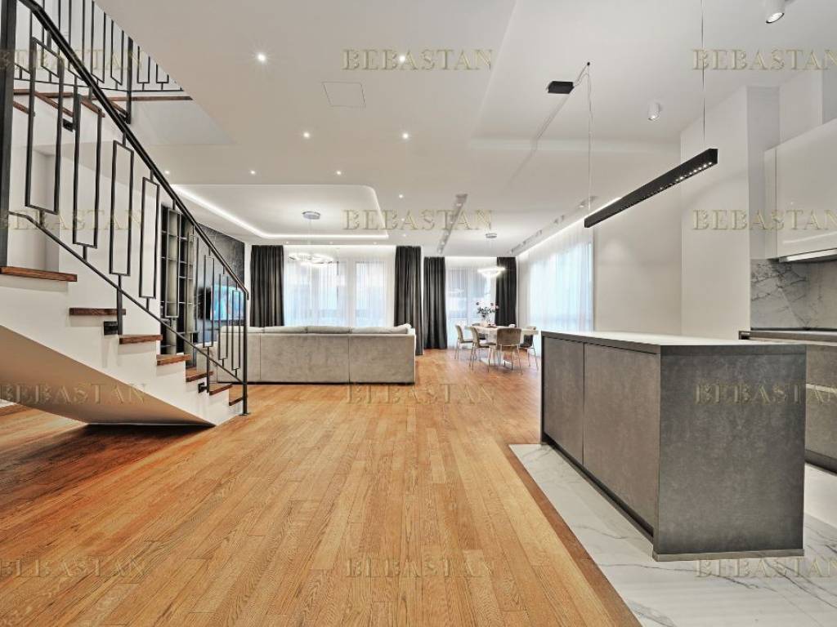
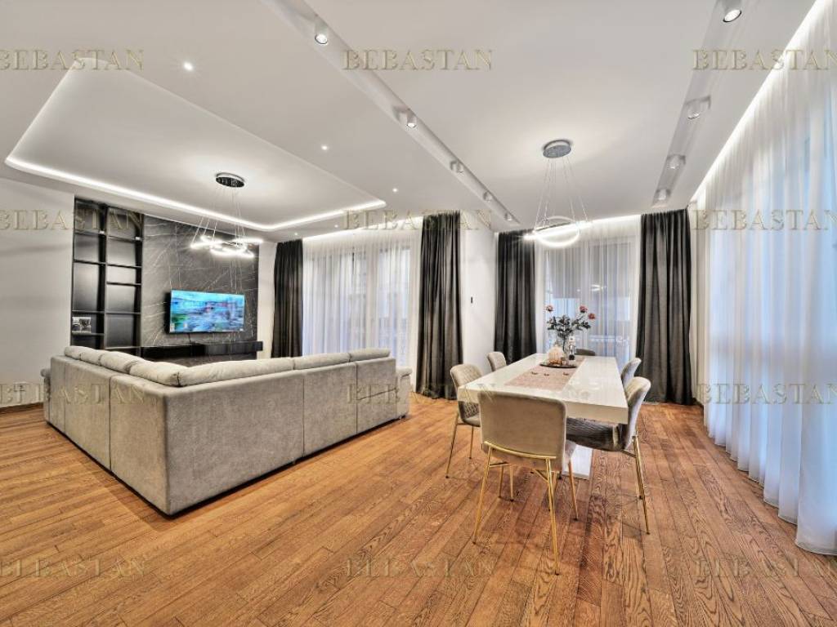
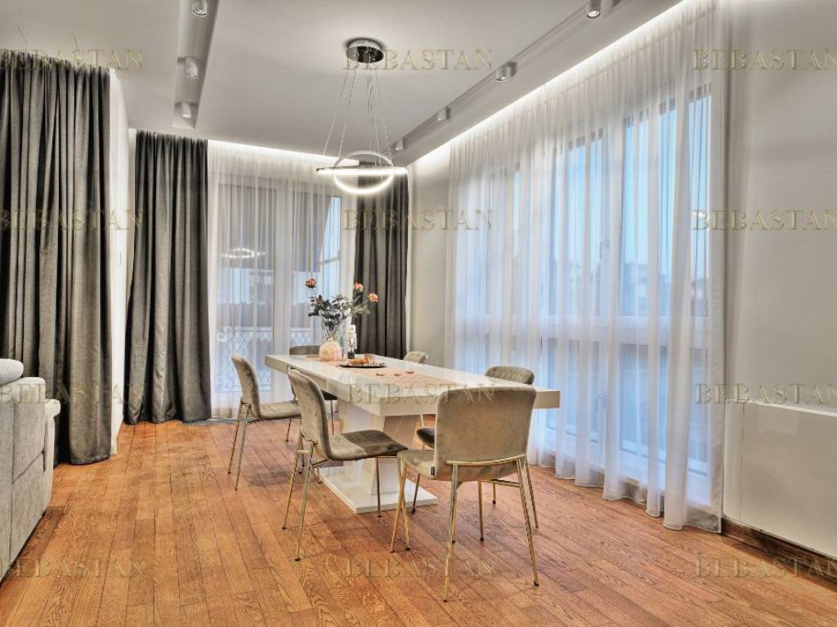
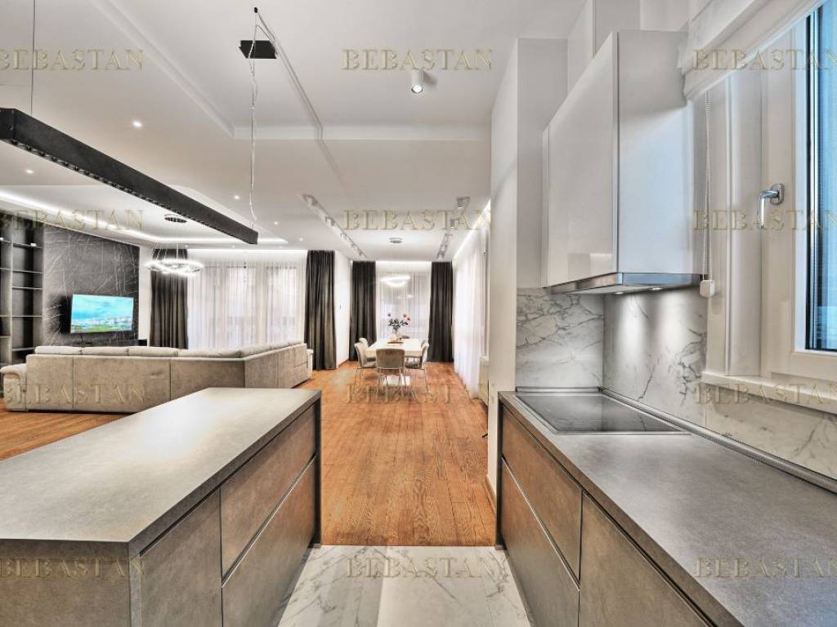
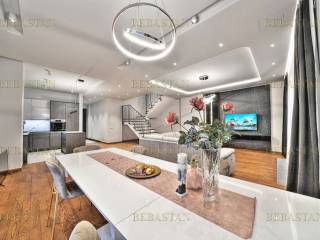
Enterijer je sveden na dve boje, na crno-belu pozadinu koja u prvi plan ističe samu veličinu prostora. Ipak, da utopli ambijent, tu je drvo podova u prijatnoj nijansi lešnika, kao i detalji iz ar deko ere, poput jednostavne, ali karakterne ograde ili zlatnih detalja na nameštaju.
Za beskompromisne stanare sa stavom.
188m2
3 spavace sobe
2 kupatila + wc
terasa
garazno mesto
.
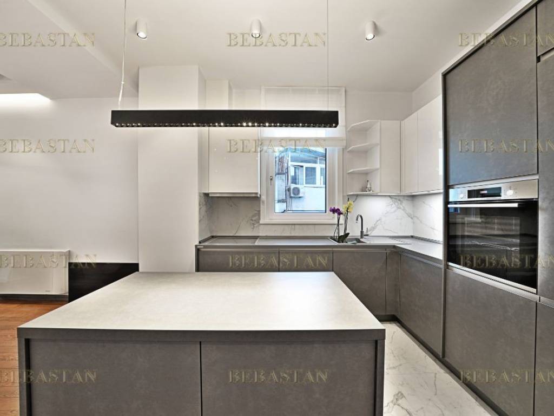
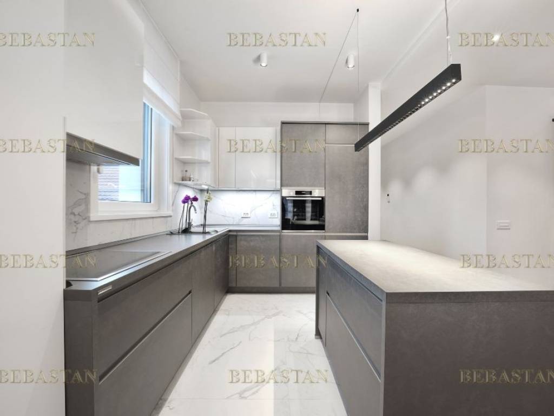
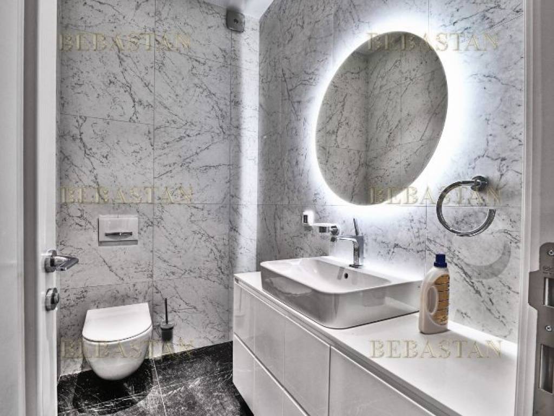
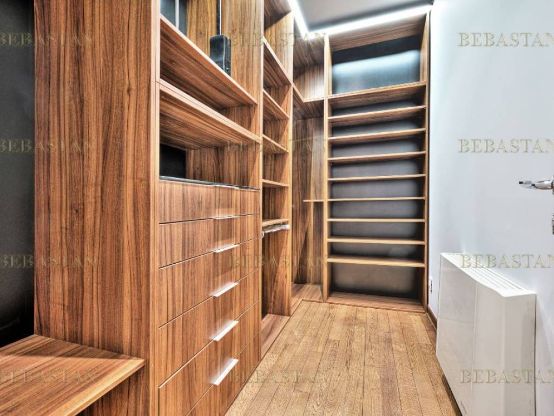
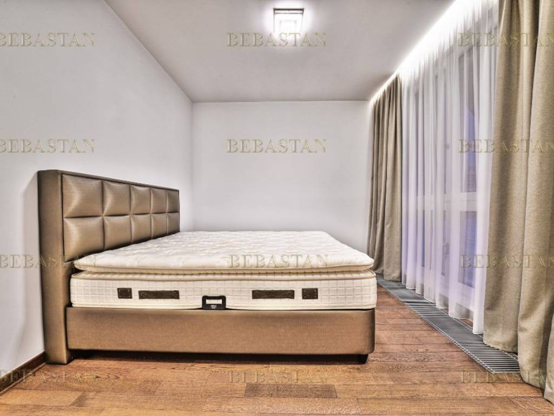
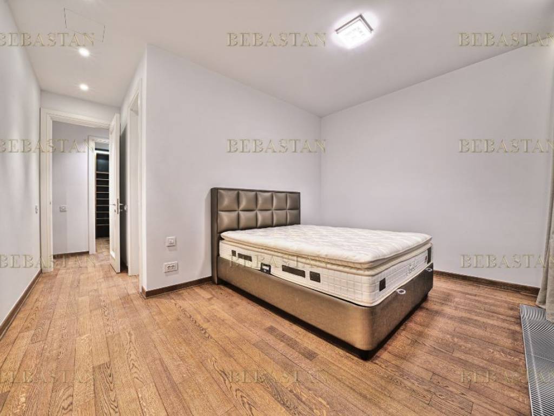
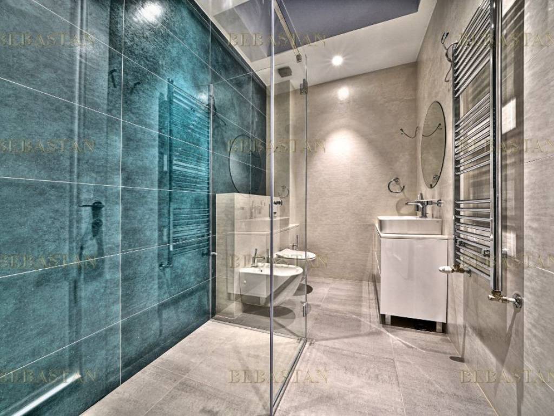
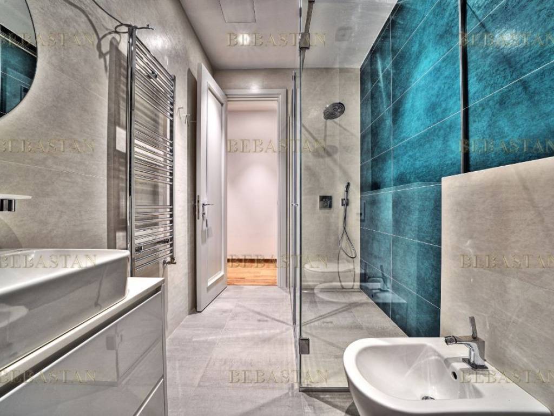
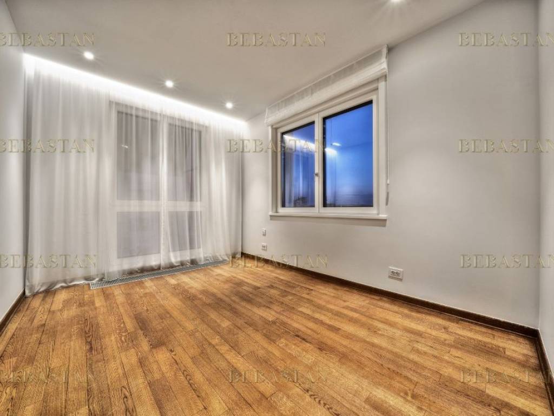
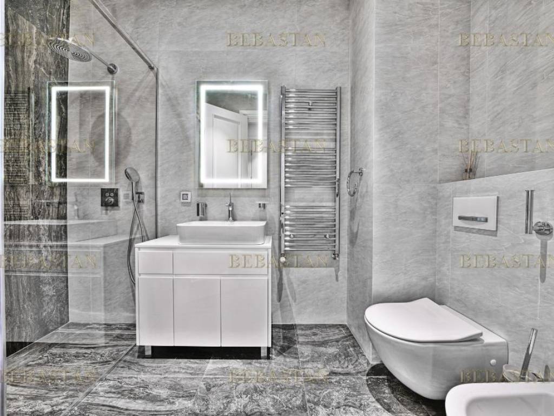
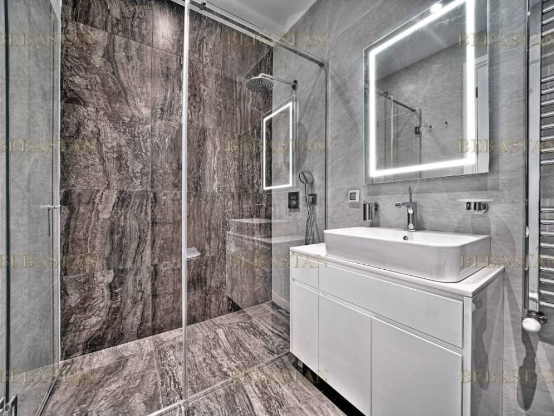
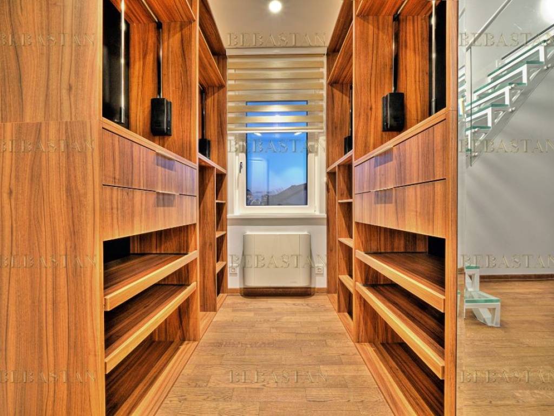
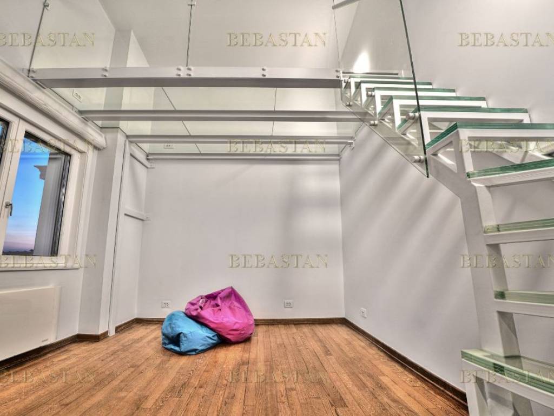
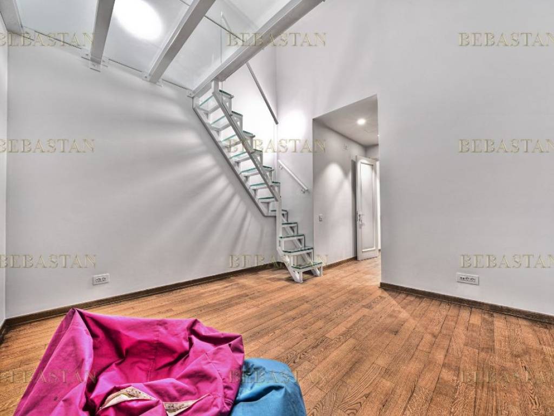
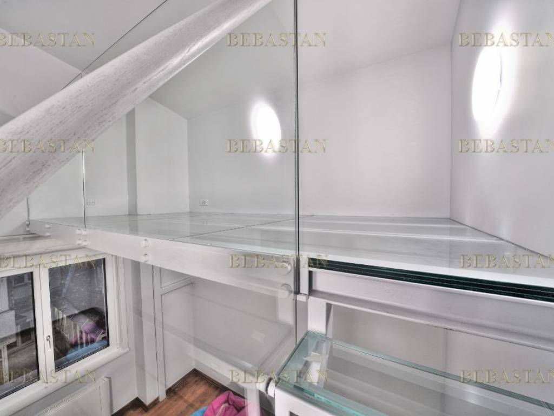
In one of the most beautiful streets, in the heart of Vracar, in the immediate vicinity of the Kalenić market, numerous schools, restaurants and drugstores, this duplex is located, which is a combination of luxury and comfort. The apartment is located on the sixth floor of a luxury new building which includes a gym and swimming pool, has a total area of 178 m2 and spreads over two levels. On the first level there is a spacious living room connected to the dining room and kitchen, designed as an open space, a laundry room with a wardrobe, a terrace of the courtyard orientation and a guest toilet. The second level consists of a master bedroom with bathroom and walk in wardrobe, a childrens room with a modern glass gallery that can be used as a work area, another bedroom with a built in wardrobe and a shared bathroom. The price includes one garage place which can be reached by autolift and is constructed according to the seesaw system. If the tenant needs, there is a possibility to rent a parking space in a public garage located nearby, which would also be included in the price.

Se vuoi saperne di più, puoi parlare con Marko Petrovic.
Caratteristiche
- Tipologia
- Quadrilocale | Intera proprietà | Immobile di lusso
- Contratto
- Affitto
- Piano
- 6
- Piani edificio
- 6
- Ascensore
- Sì
- Superficie
- 178 m²
- Locali
- 4
- Camere da letto
- 3
- Cucina
- Cucina abitabile
- Bagni
- 3
- Arredato
- Sì
- Balcone
- Sì
- Terrazzo
- Sì
- Box, posti auto
- 2 in box privato/box in garage, 2 posto auto
- Riscaldamento
- Centralizzato, a pavimento, alimentato a pompa di calore
- Climatizzazione
- Centralizzato, freddo/caldo
- Disponibile per studenti
- Sì
Altre caratteristiche
- Armadio a muro
- Attrezzato per anziani
- Colonna ricarica auto elettrica
- Esposizione esterna
- Idromassaggio
- Impianto di allarme
- Infissi esterni in vetro / metallo
- Porta blindata
Dettaglio superficie
Abitazione
- Piano
- 6
- Superficie
- 178,0 m²
- Coefficiente
- 100%
- Tipo superficie
- Principale
- Sup. commerciale
- 178,0 m²
Informazioni sul prezzo
- Prezzo
- € 3.500/mese
- Prezzo al m²
- 20 €/m²
Dettaglio dei costi
- Cauzione
- € 3.500
Efficienza energetica
Stato
Nuovo / In costruzioneRiscaldamento
Centralizzato, a pavimento, alimentato a pompa di caloreClimatizzatore
Centralizzato, freddo/caldoCertificazione energetica
Esente
Scopri ogni angolo dell'immobile
+29

Opzioni aggiuntive

Marko Petrovic
