1/48
Apartamento T4 novo, terceiro andar, Kalenić - Slavija - Cvetni Trg, Belgrado
€ 3.000/mês
Anúncio atualizado em 04/06/2026
Descrição
referência: EK-80891
New, minimal, unused - with a gym, pool and a view
Na jednoj od najtraženijih centralnih adresa, u okruženju koje spaja istorijsku gradsku strukturu i savremene standarde, nalazi se novogradnja koja vrlo jasno pripada višem arhitektonskom rangu.
Ovaj stan od 120 kvadrata nalazi se u zgradi nove generacije, sa sadržajima koji nisu tu radi reklame, već radi standarda - bazen, teretana, uredno održavanje i disciplina u izvedbi.
Unutrašnjost je urađena sa jasnim namerama.
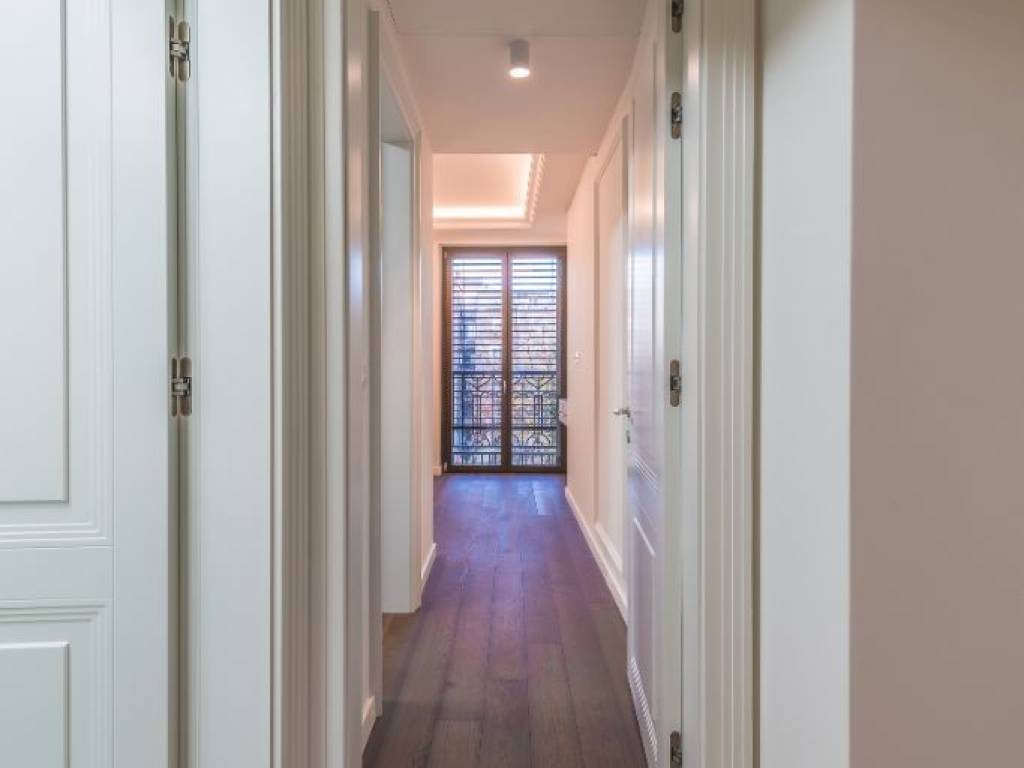
Podovi u jednakoj ton-skali stvaraju kontinuitet, a ulaz odmah daje utisak reda i stabilnosti. Ništa ne iskače, ništa ne pokušava da impresionira, i baš zato deluje ozbiljno.
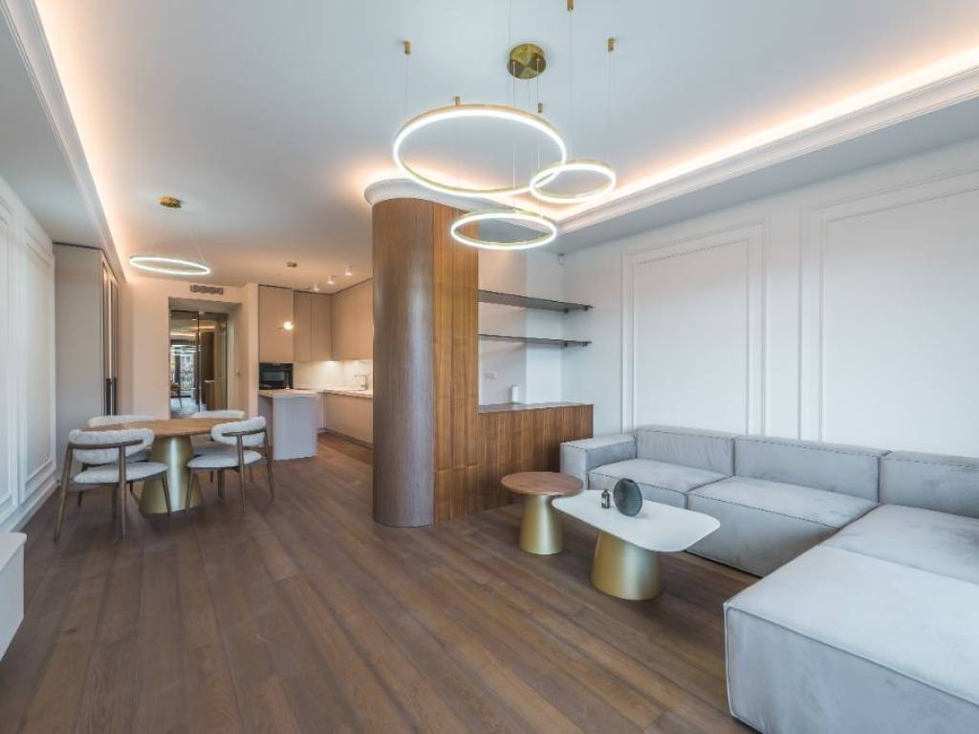
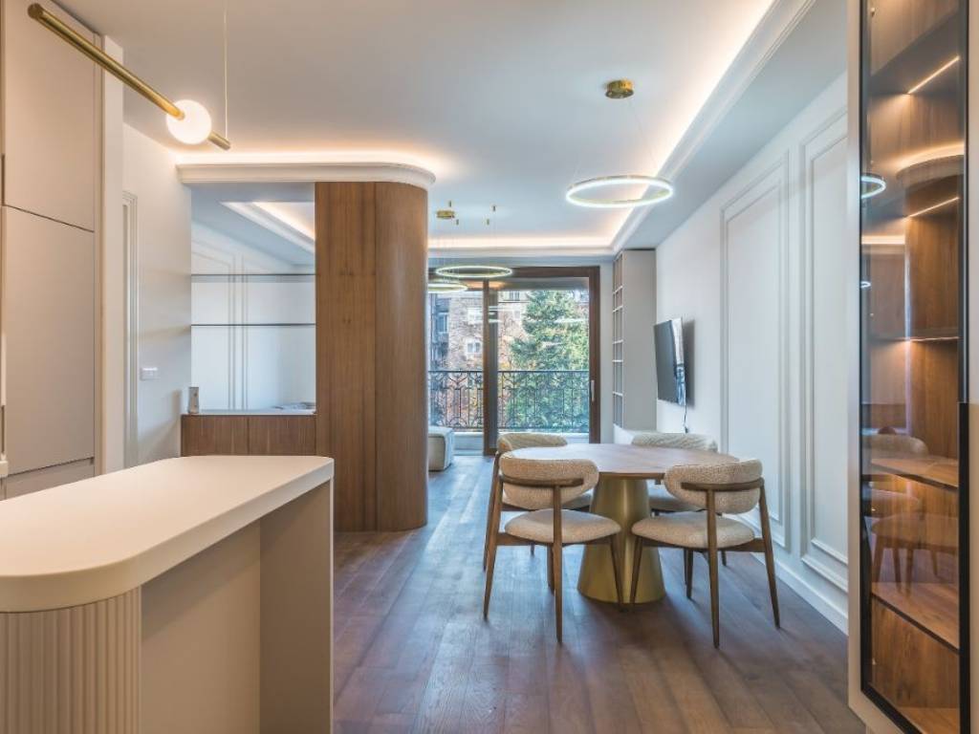
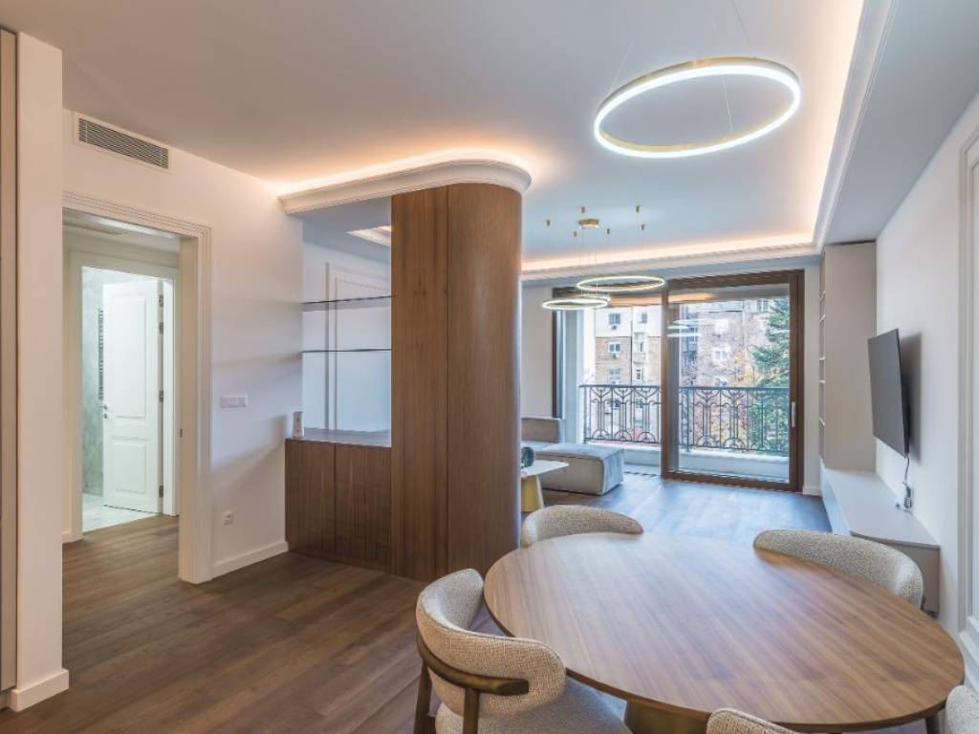
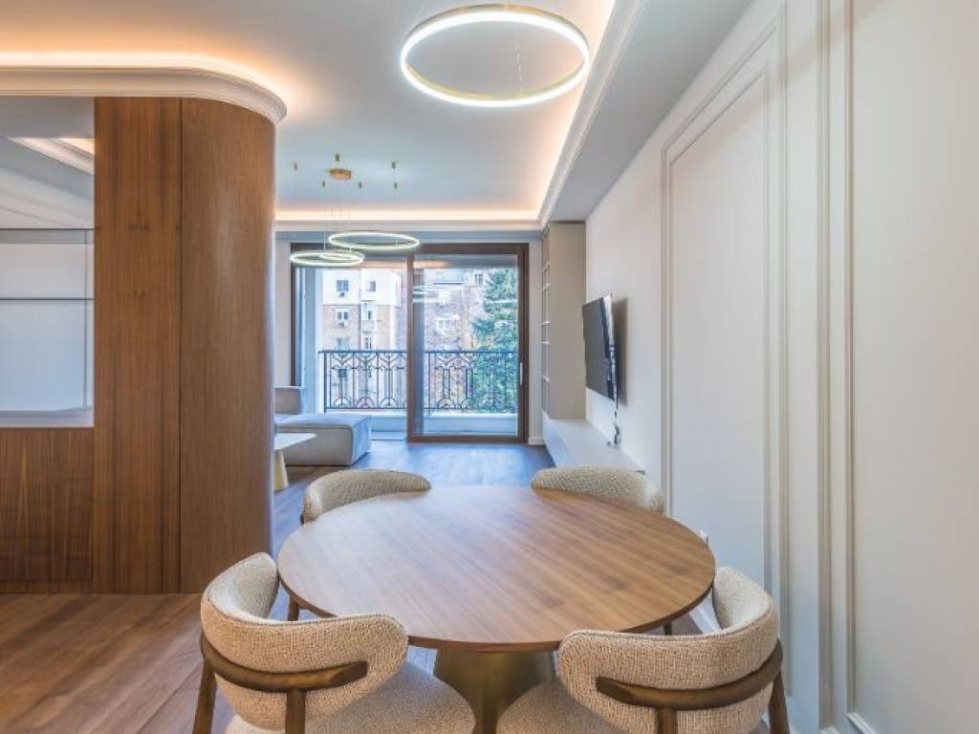
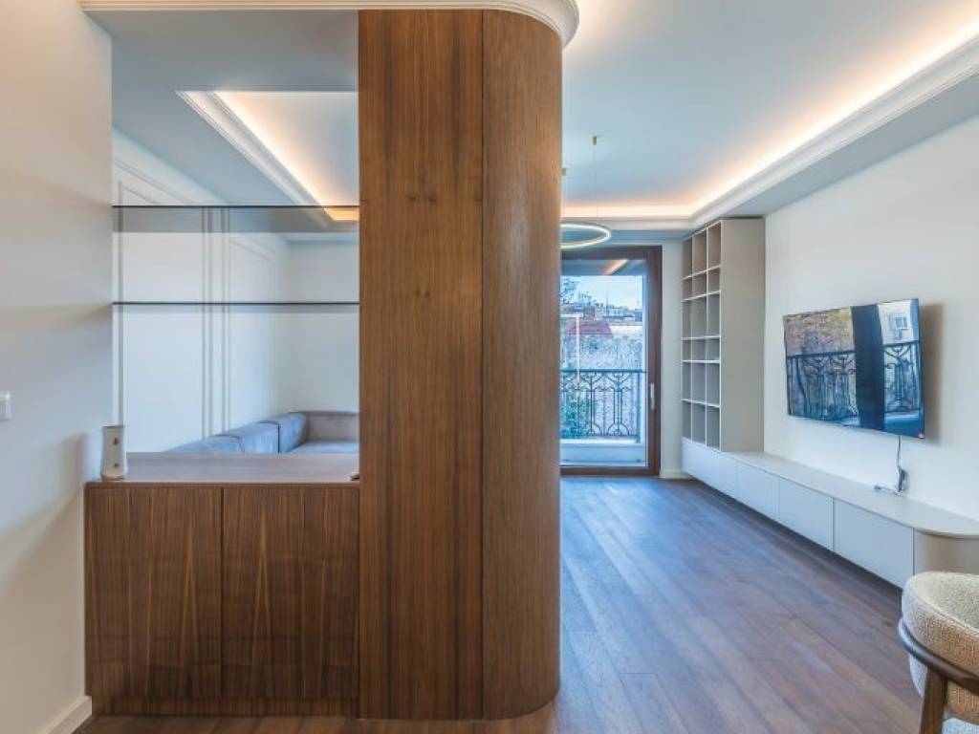
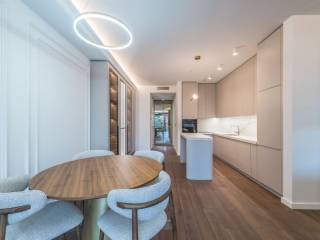
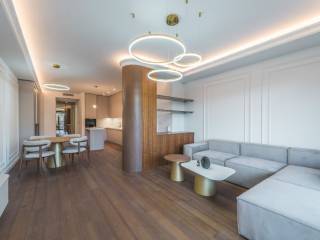
Dnevna zona je prostrana, pravilno osvetljena i tačno organizovana.
Zaobljeni drveni stub i pažljivo pozicionirana rasveta nisu dekor - oni definišu prostor.
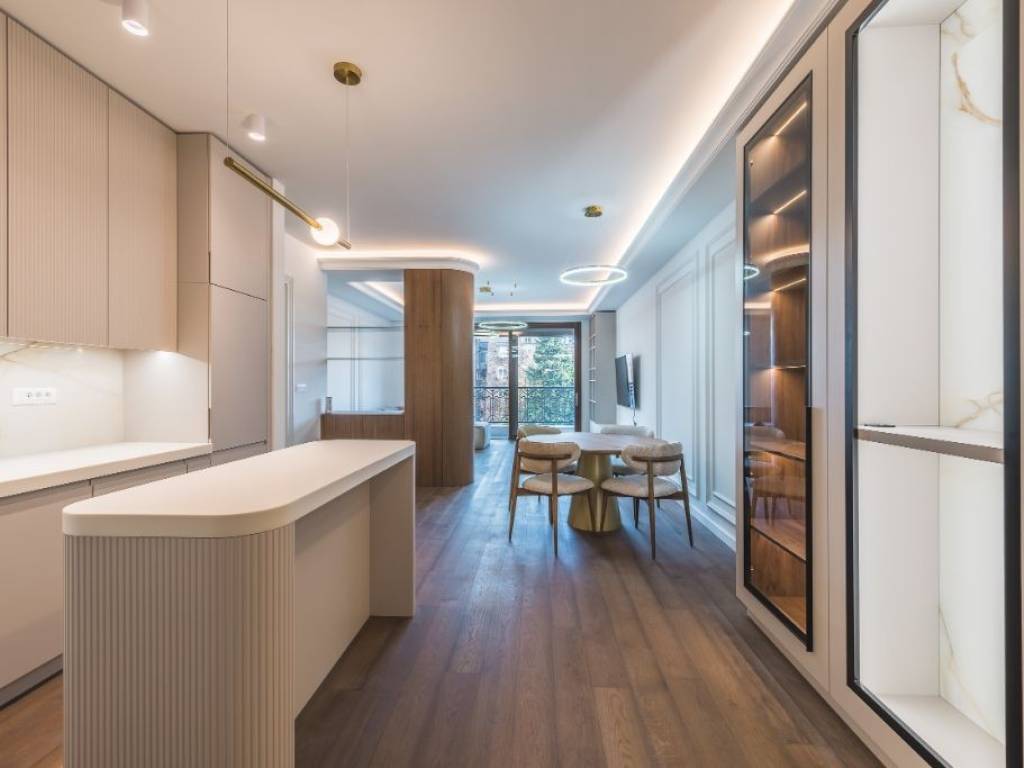
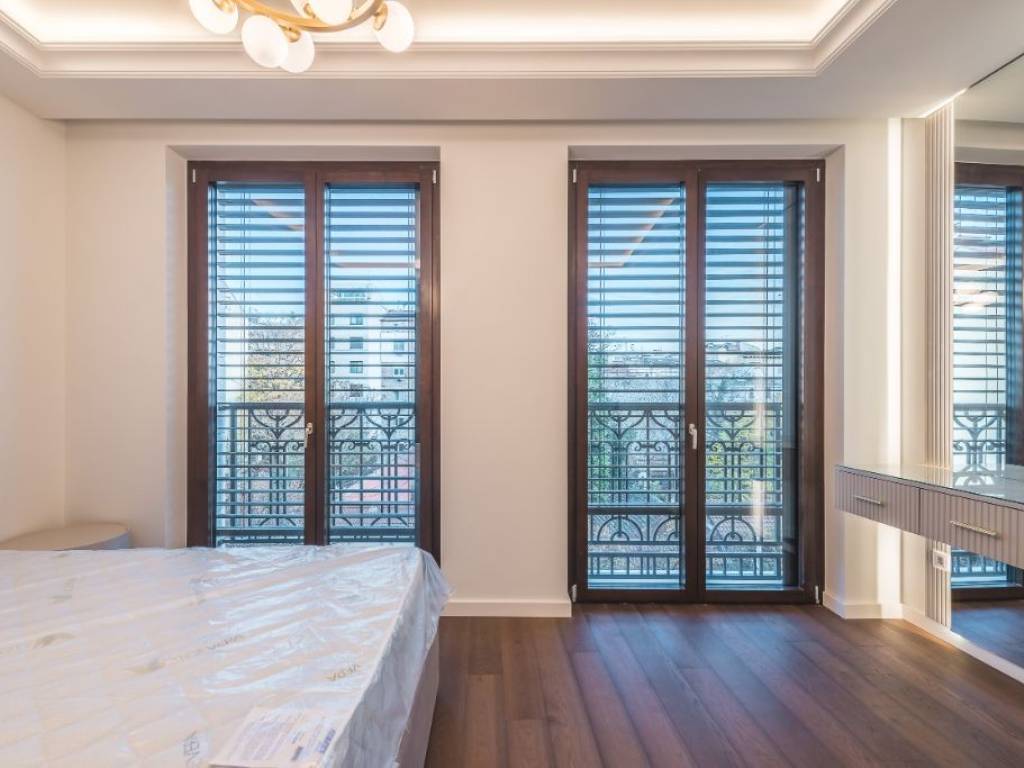
Velike staklene površine otvaraju pogled ka zelenilu, što je retkost, i daju stanu tišinu koju fotografija ne može u potpunosti da prenese. Balkon sa kovanom ogradom unosi meru tradicije, ali bez tereta stila.
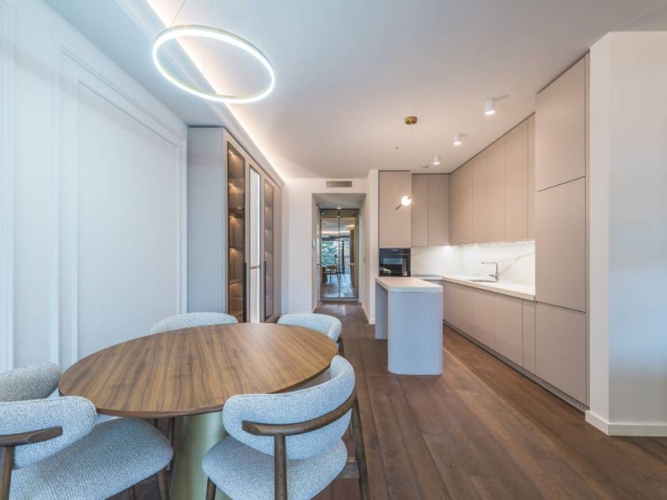
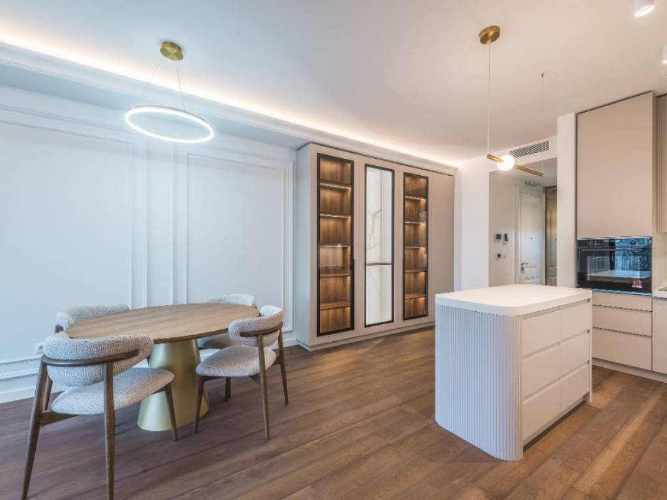
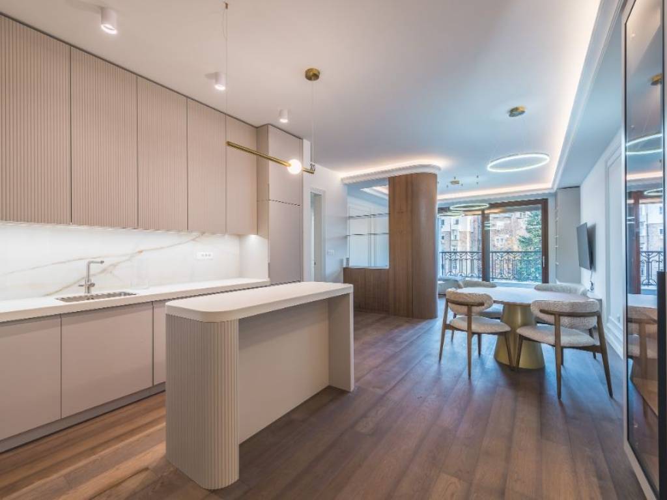
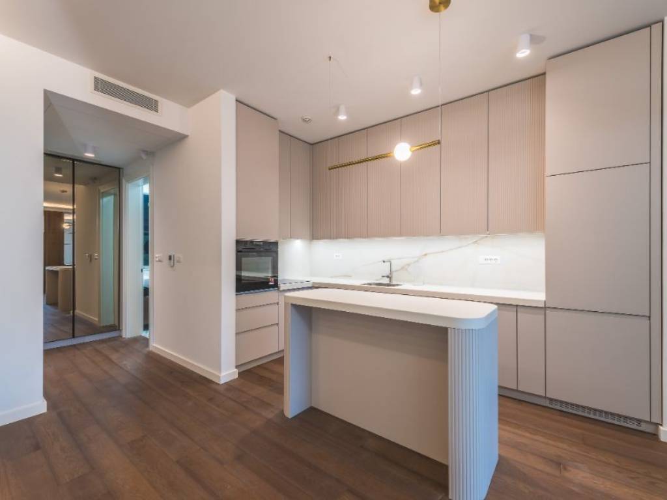
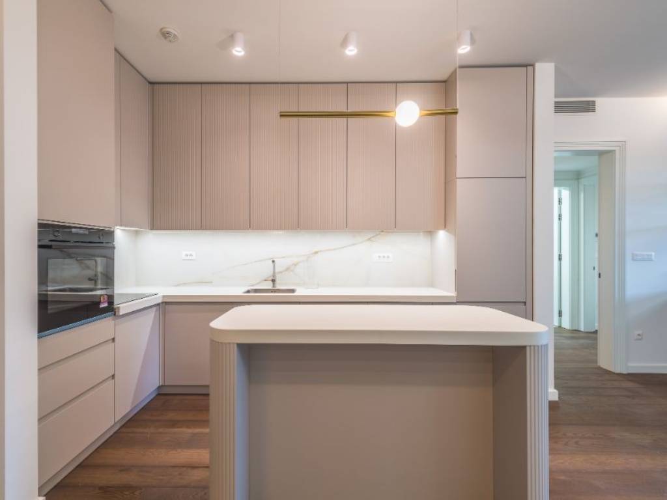
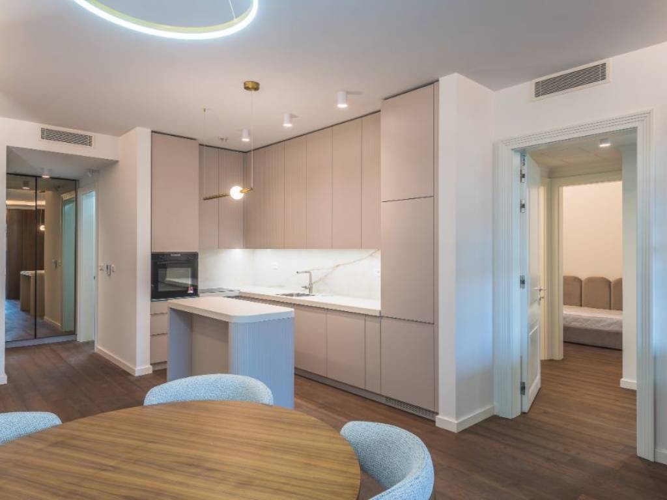
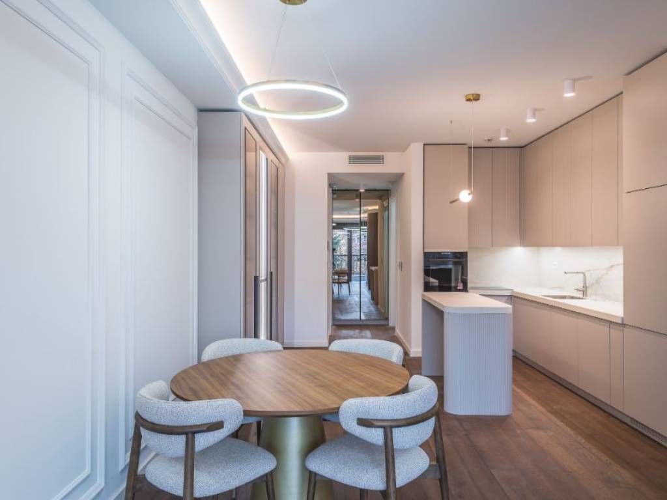
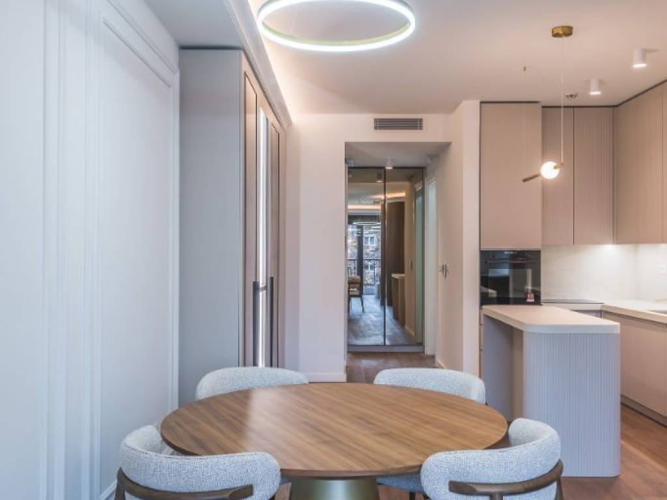
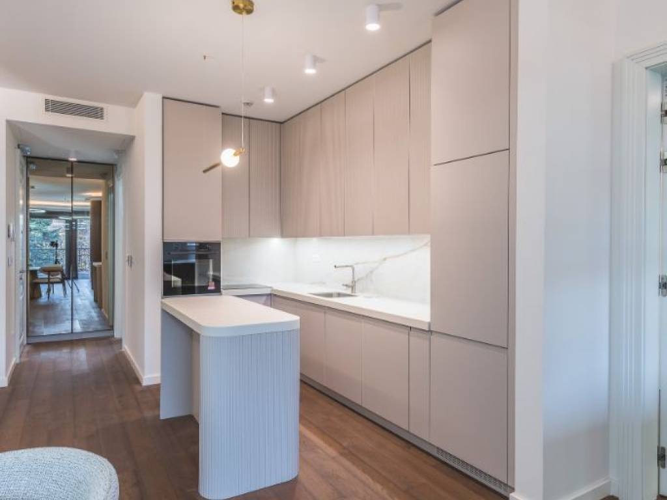
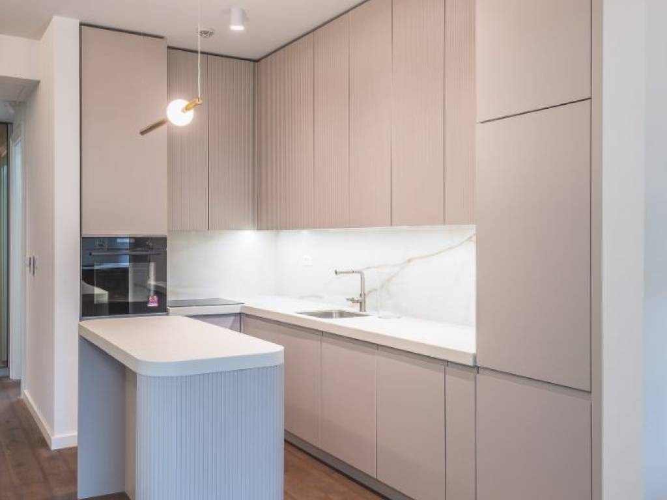
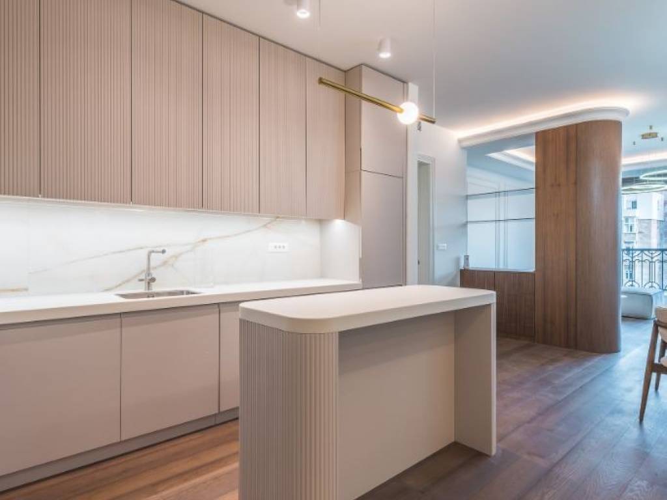
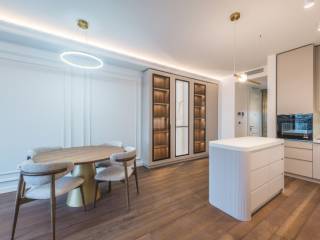
Kuhinja je izvedena čisto: mat frontovi, precizne ivice, ostrvo sa finim rebrastim detaljem i radne površine jasnog, kontrolisanog dezena. Ovaj prostor izgleda kao da će i za deset godina biti jednako miran i funkcionalan.
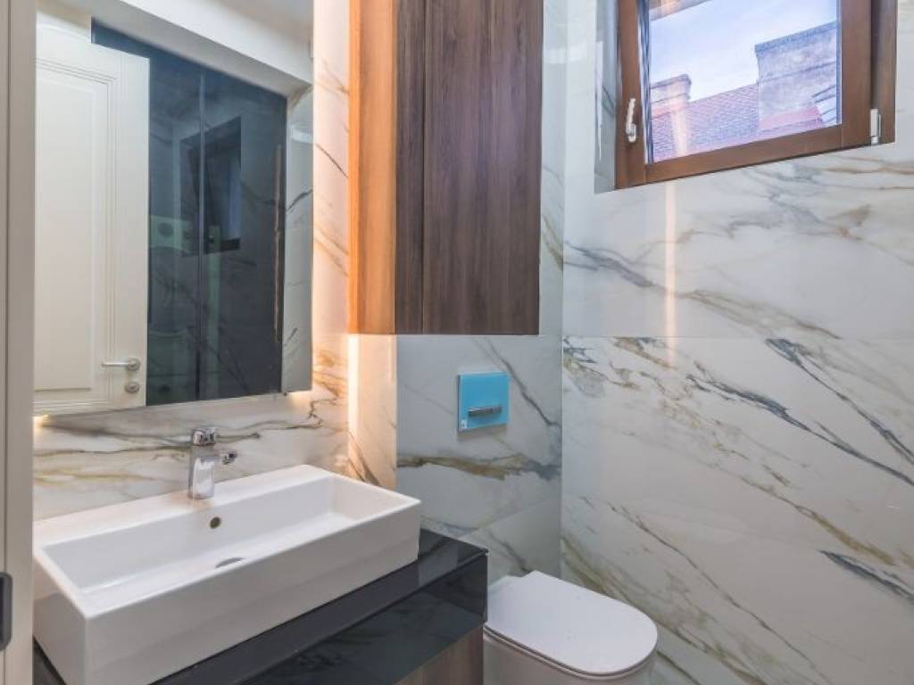
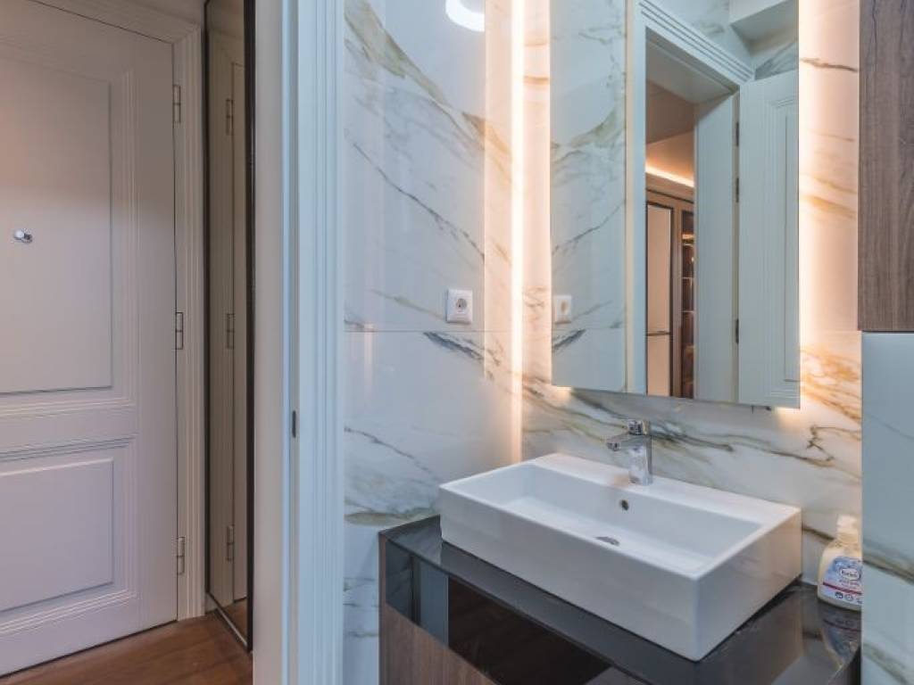
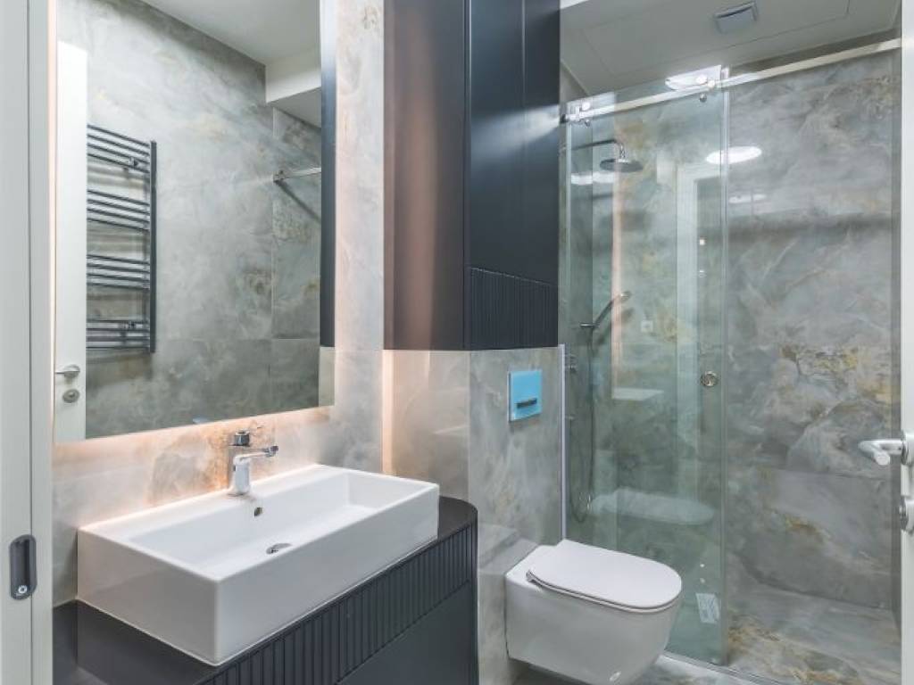
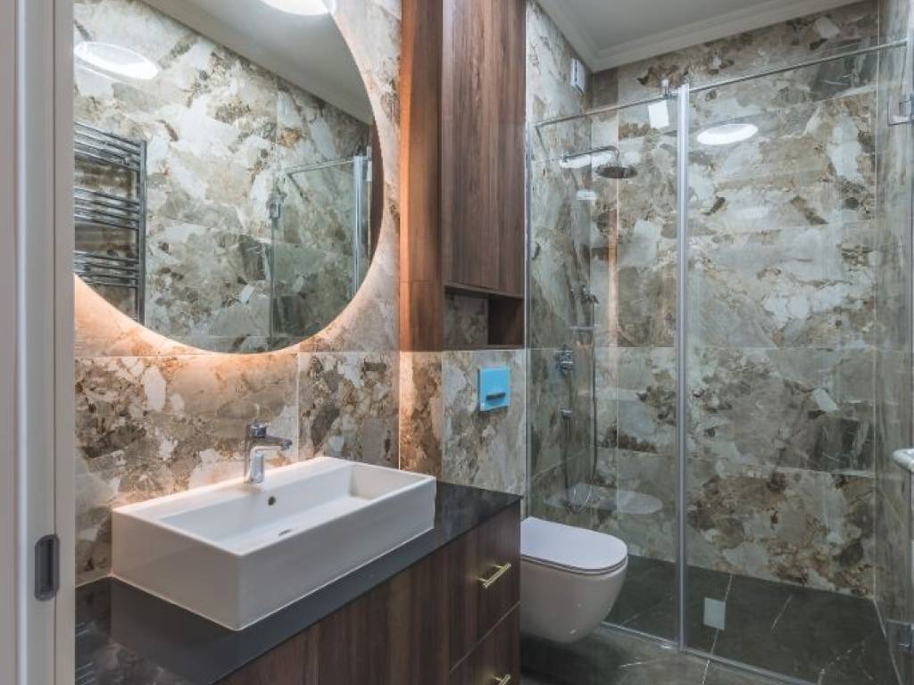
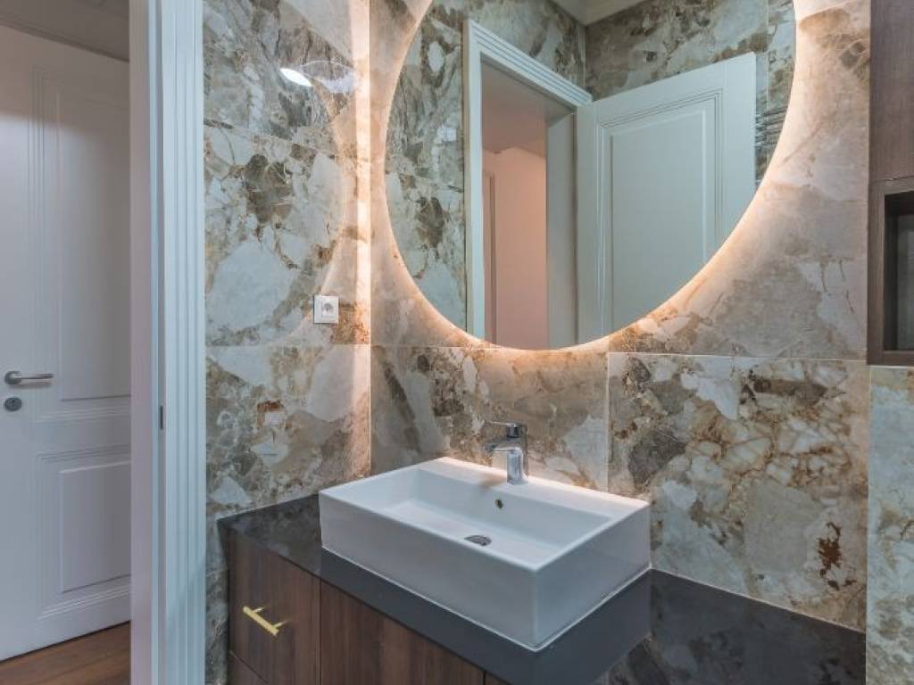
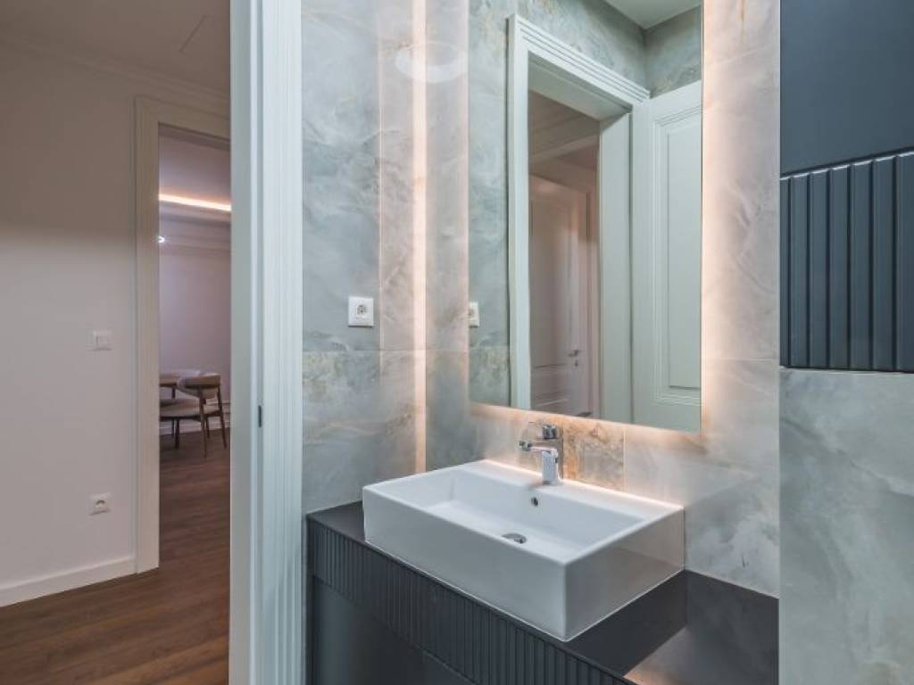
Kupatila su urađena u dva različita tonaliteta, ali sa istom preciznošću. Veliki formati ploča, dobra montaža, stabilna armatura, pravilno usmereno svetlo. Ovo su kupatila za svakodnevnu upotrebu, ali urađena na nivou koji se ne troši brzo.
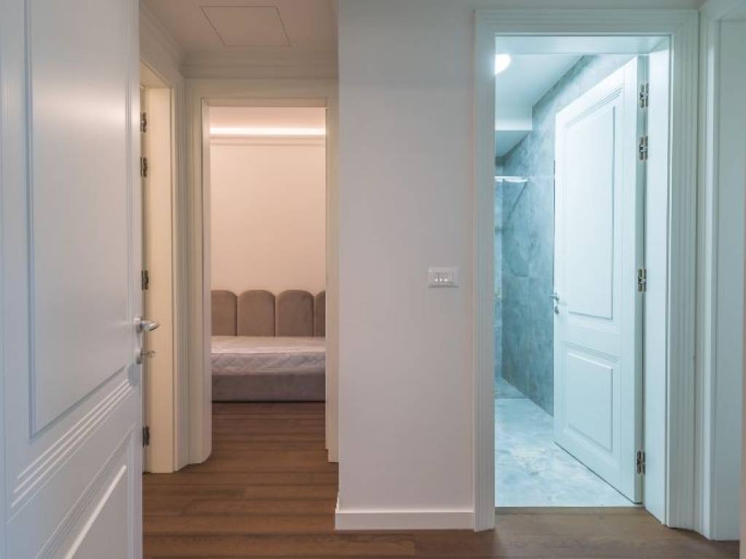
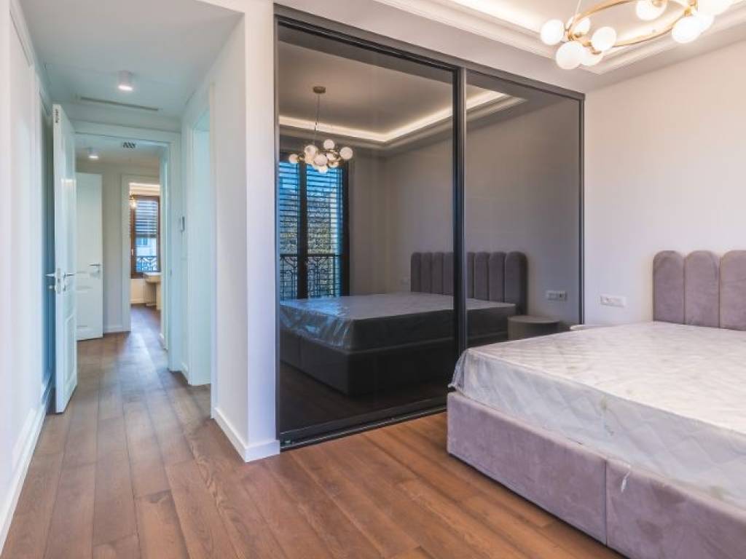
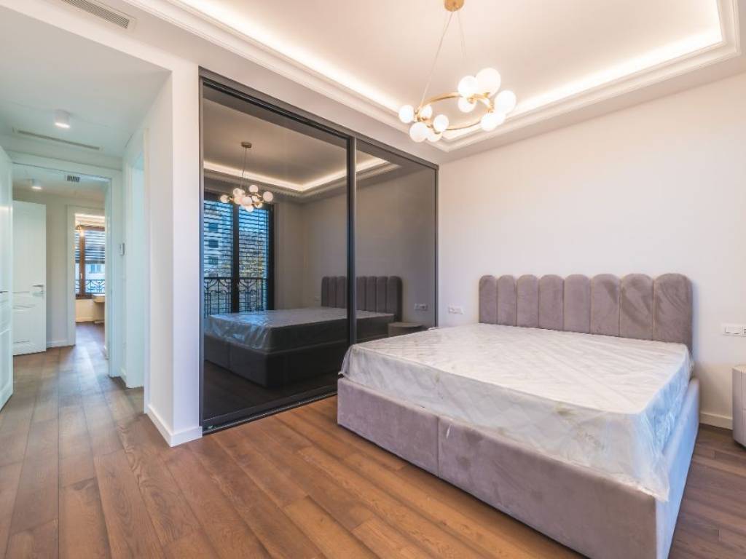
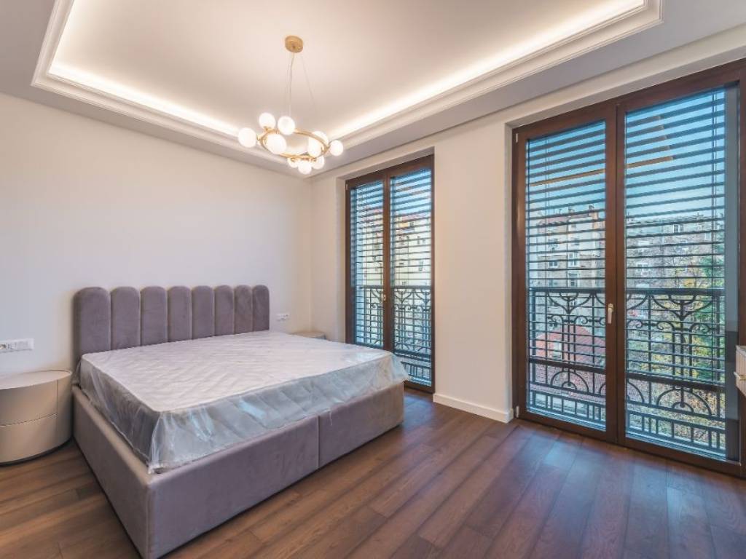
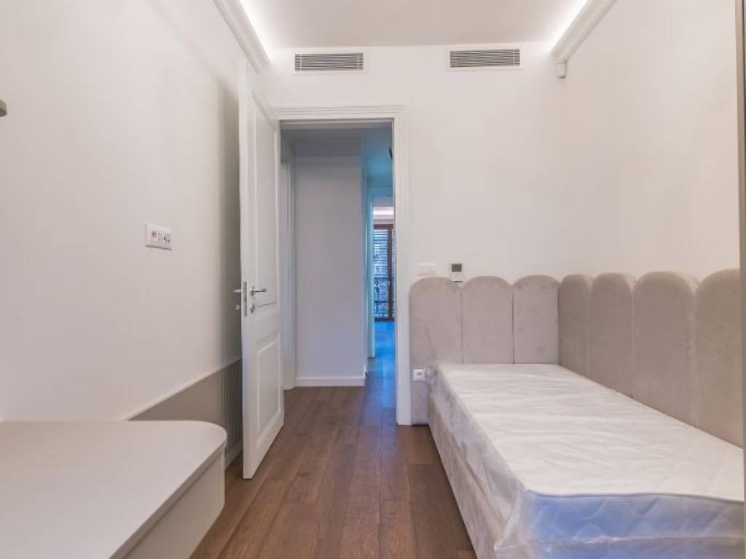
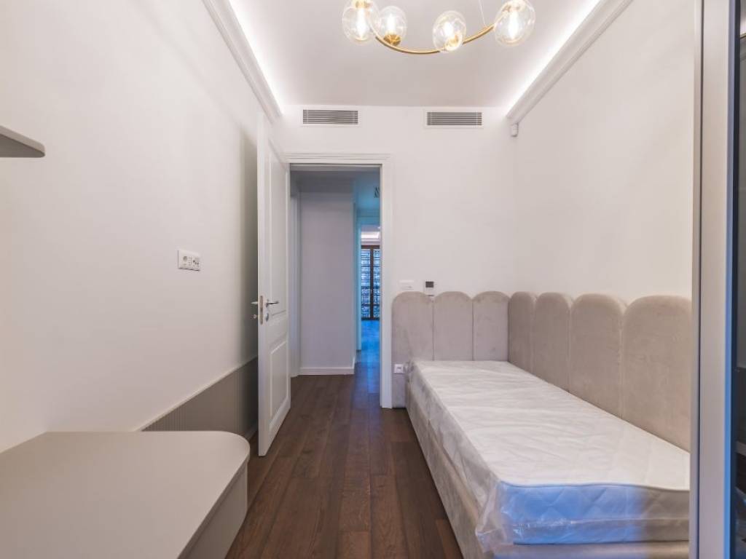
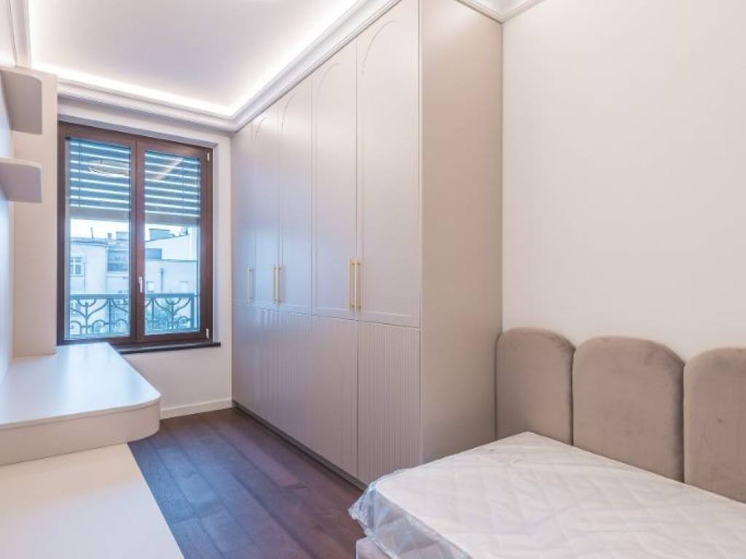
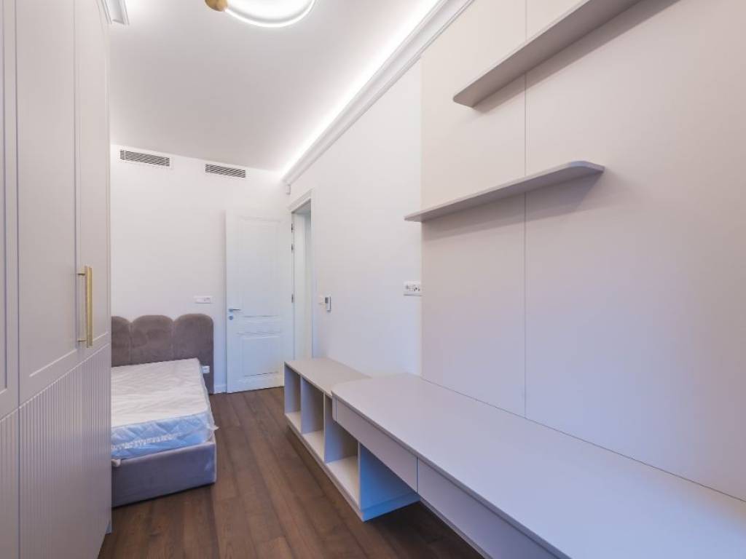
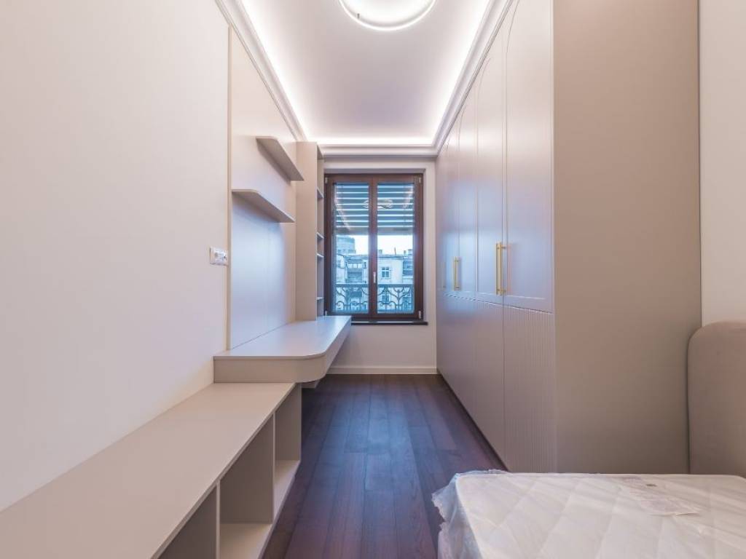
Tri spavaće sobe izvedene su u istom, kontrolisanom tonu: neutralne palete, jasnih linija i stabilnih materijala.
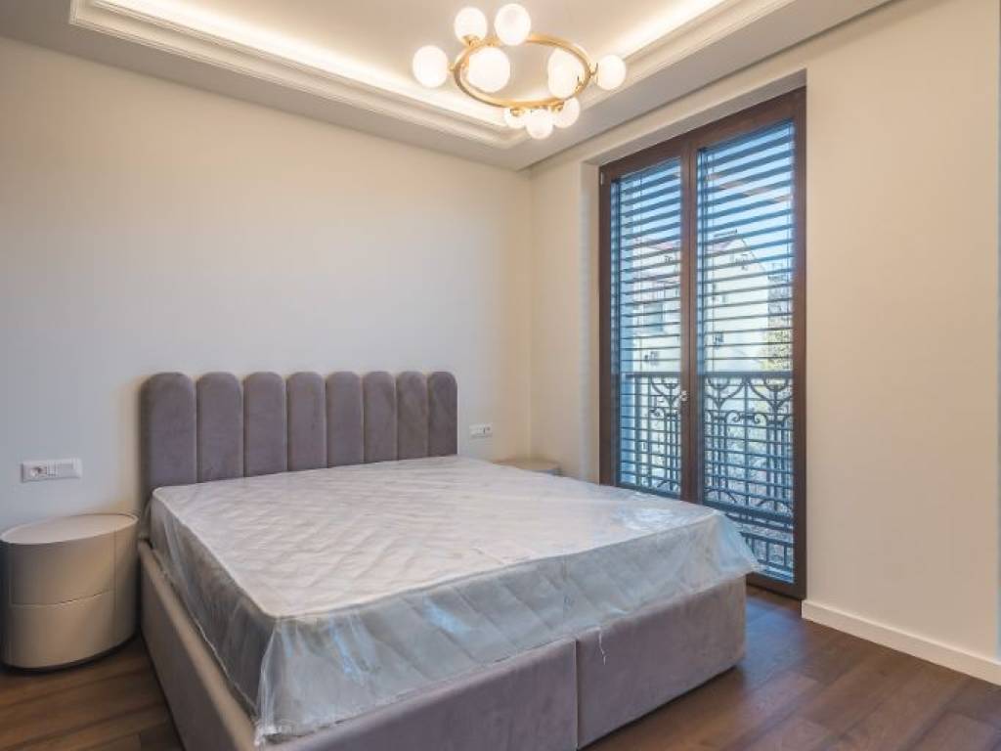
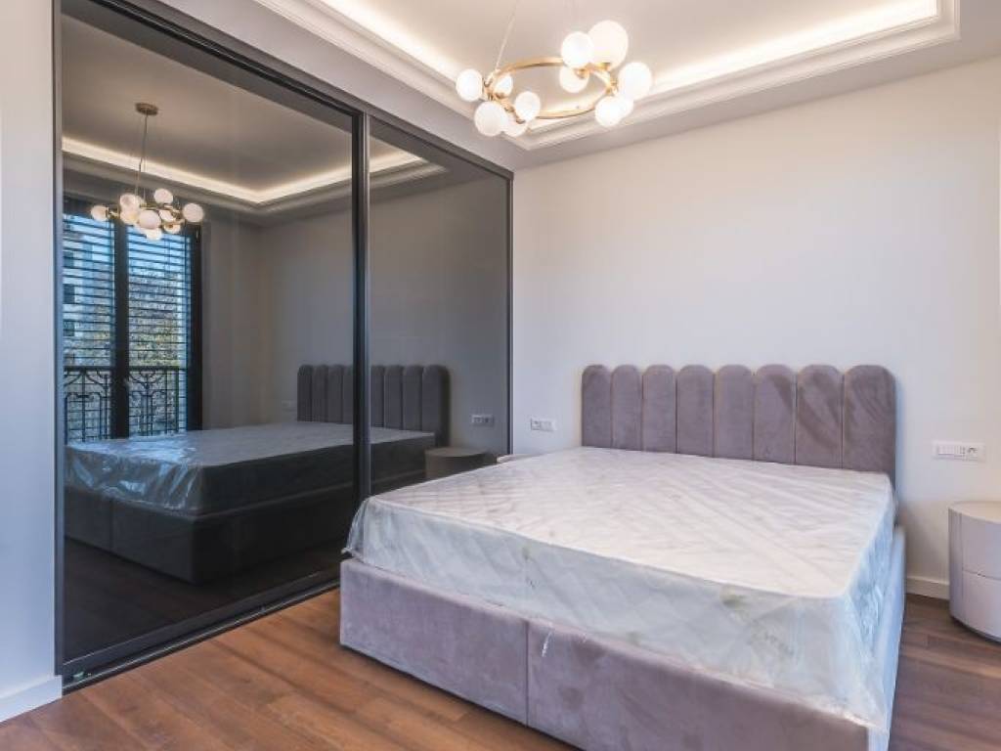
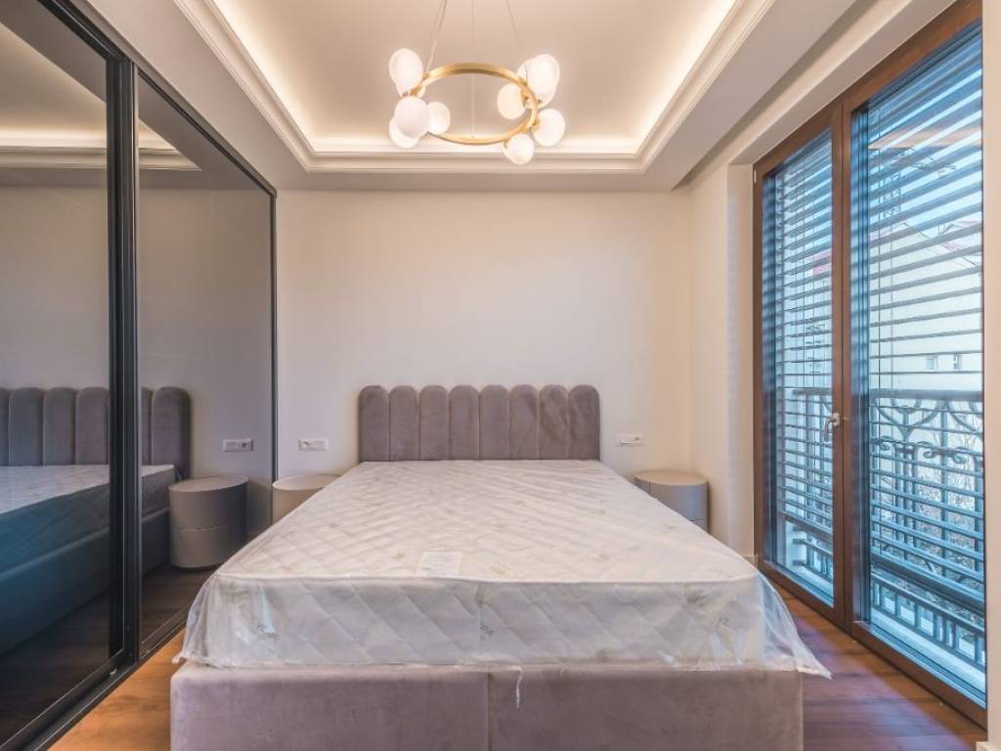
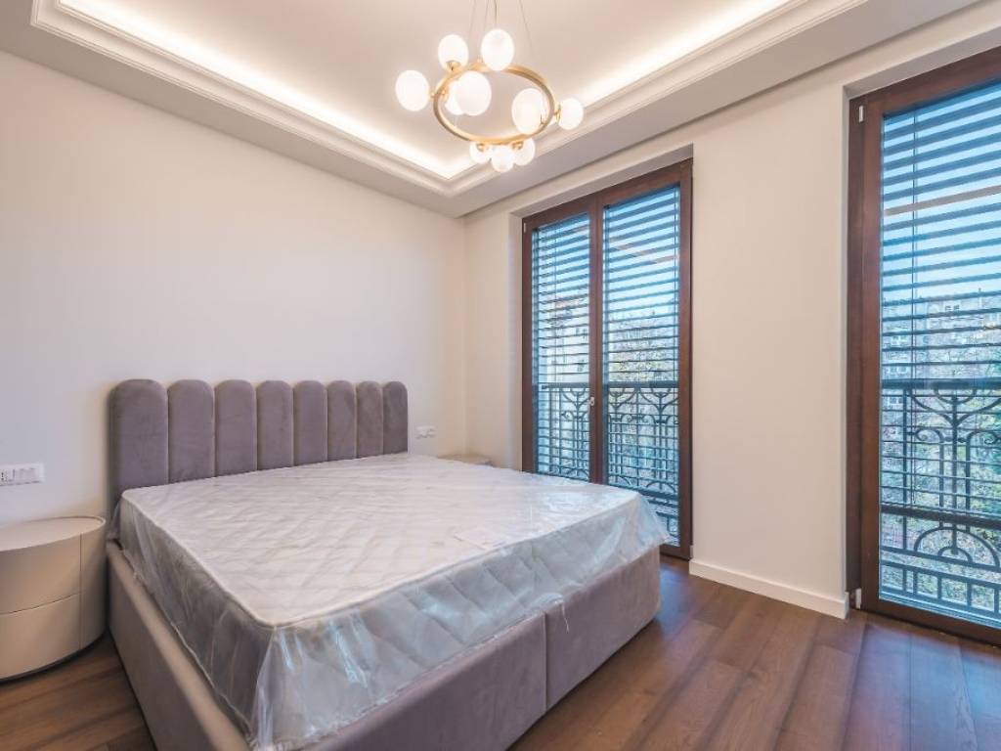
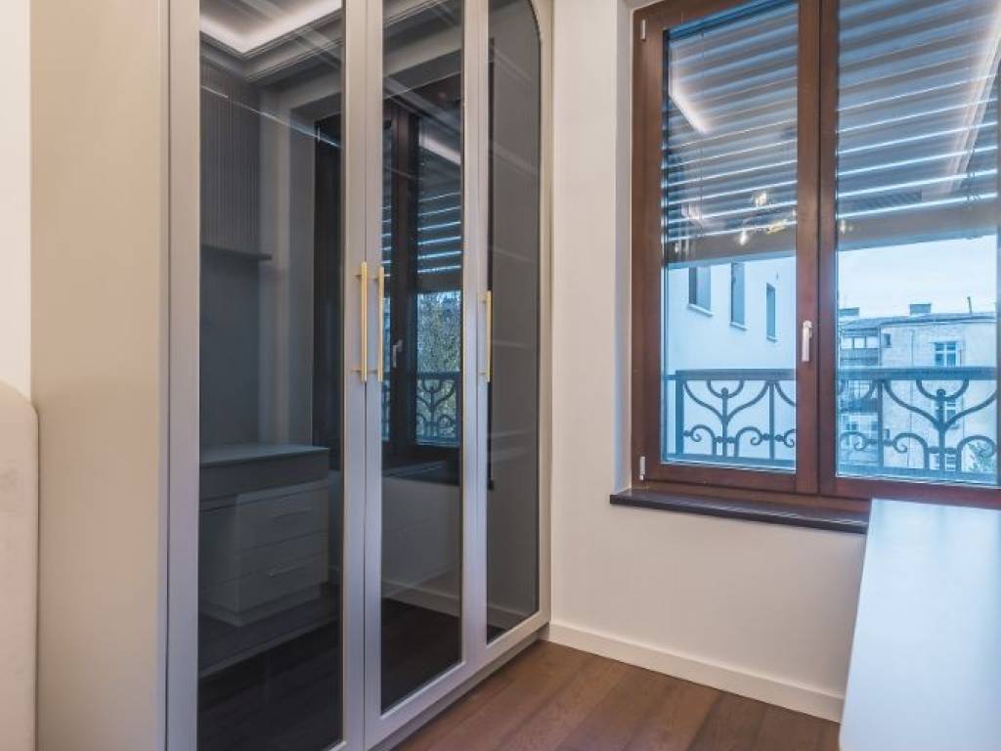
Master soba ima uravnotežene proporcije, veliki izlaz na balkon i garderober sa tamnim staklenim frontovima. Uzglavlje u segmentima i linearna rasveta daju prostoru tihu eleganciju.
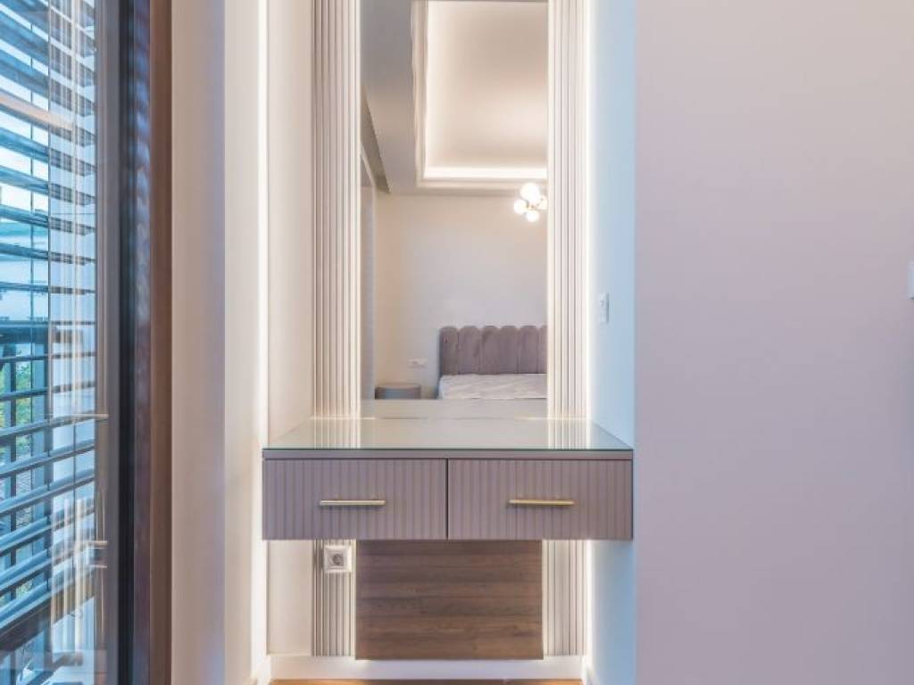
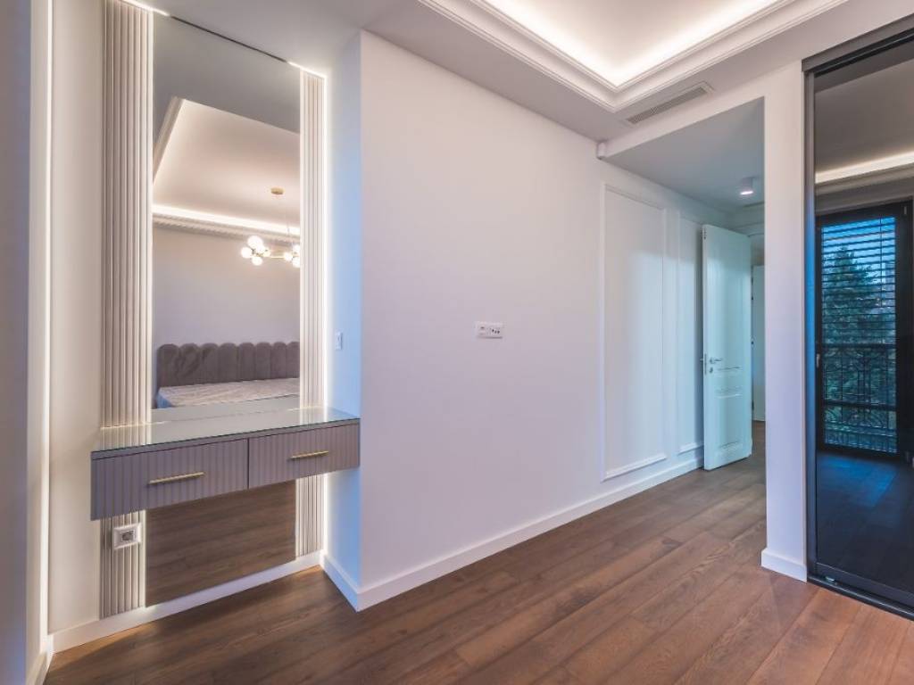
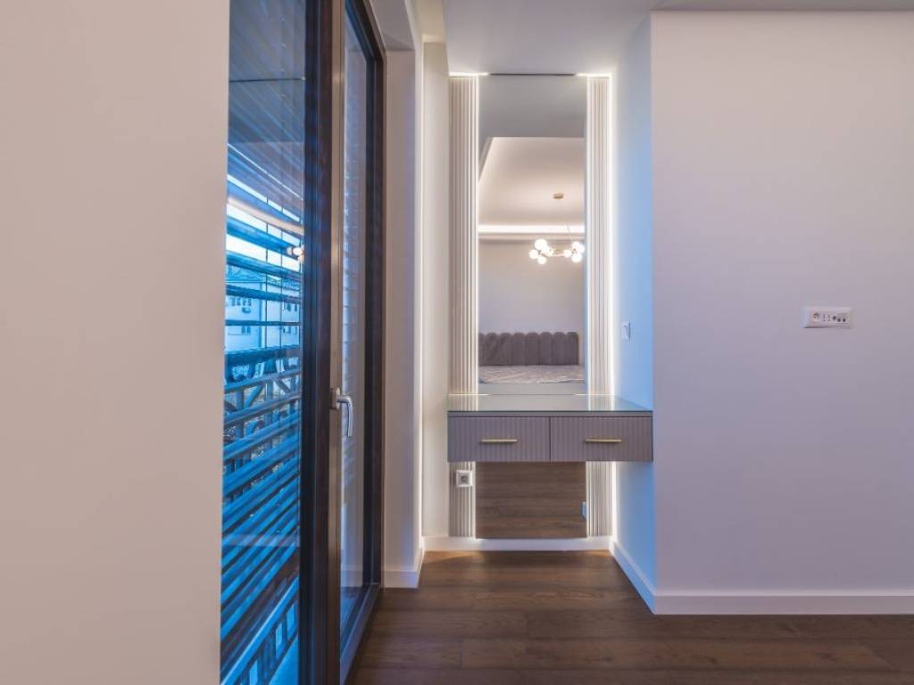
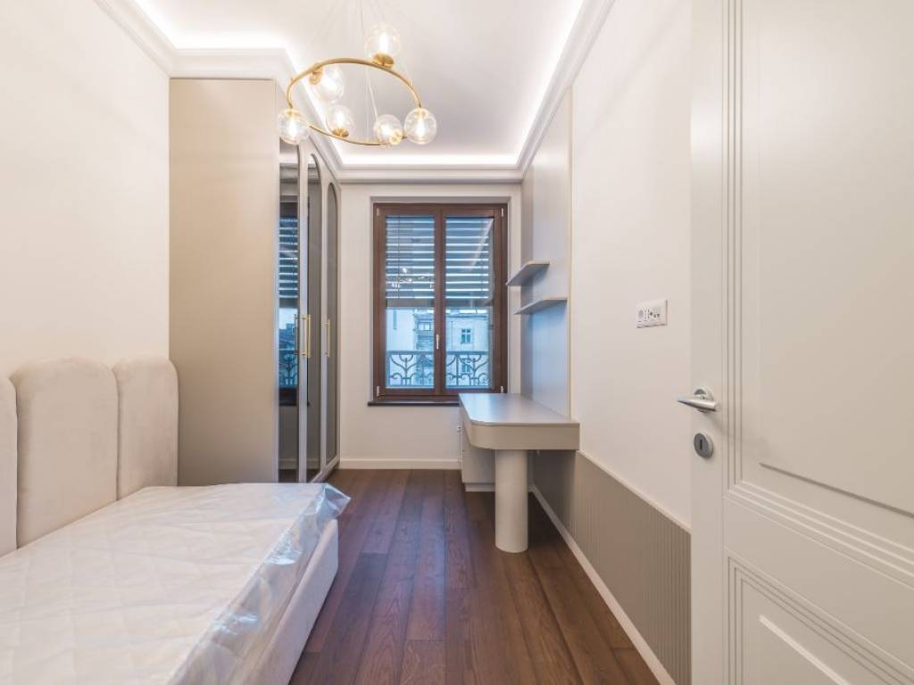
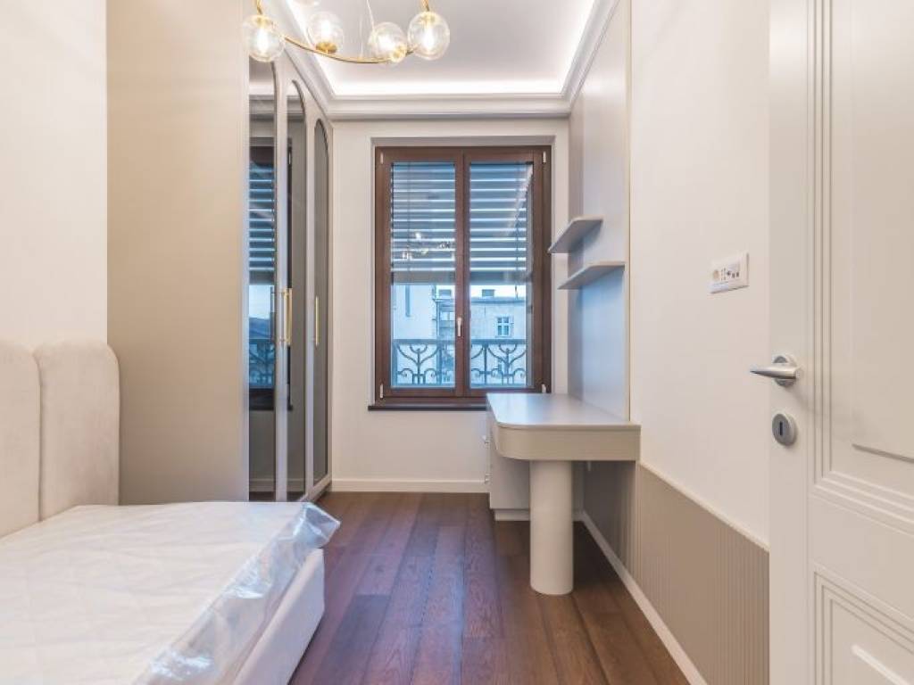
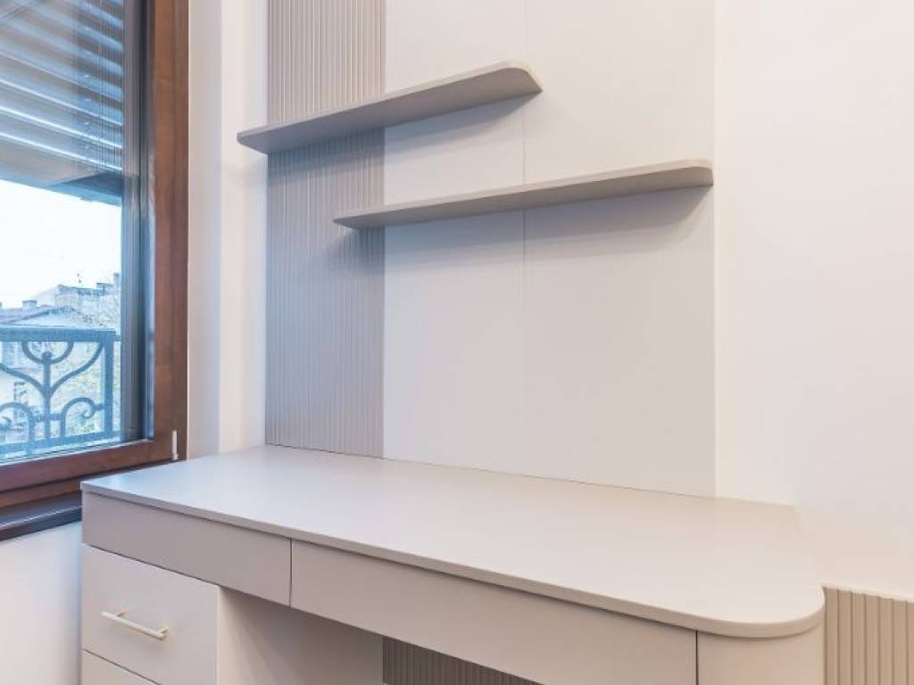
Druga soba kombinuje garderober sa zaobljenim staklenim vratima i radni sto integrisan u zidne panele -funkcionalno, čisto i vizuelno skladno.
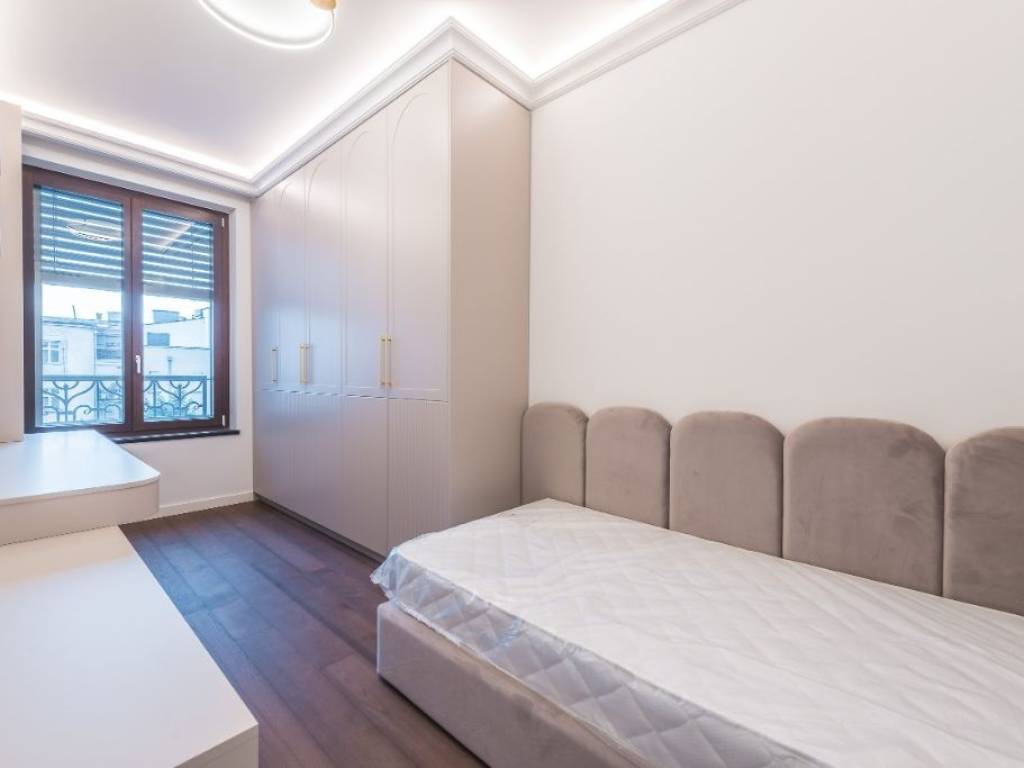
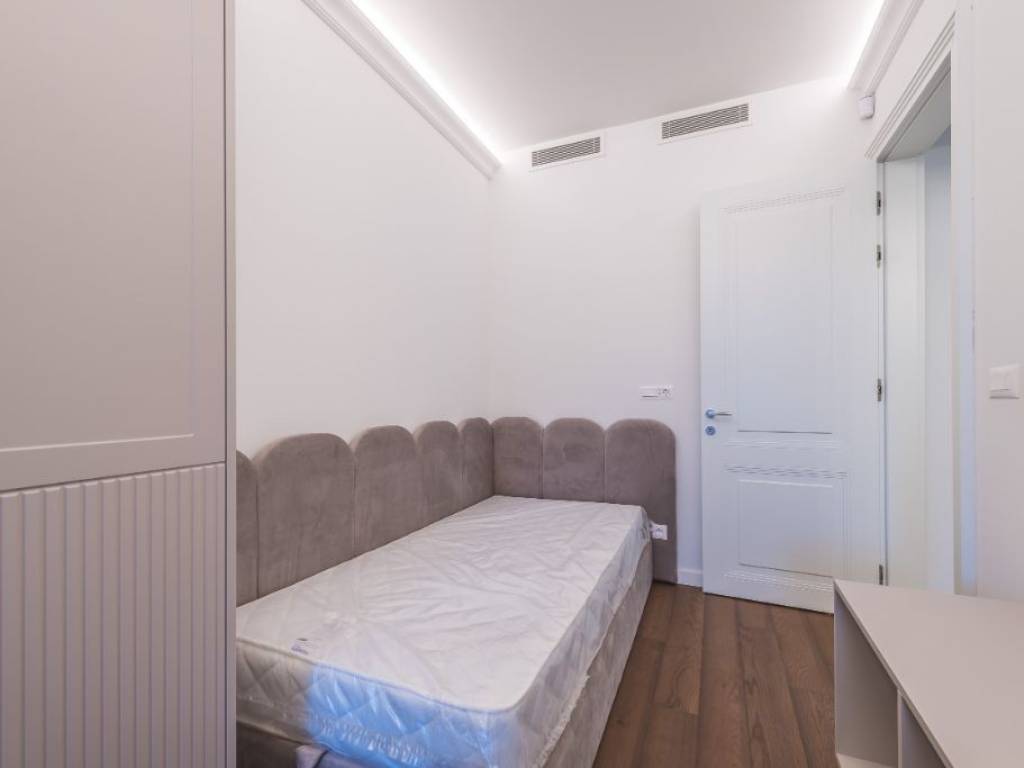
Treća soba kompaktna je, ali precizno rešena: ugradni plakari pune visine i tapacirani ležaj prate logiku ostatka enterijera.
Sve sobe deluju mirno, uredno i promišljeno - bez viška, bez improvizacije.
Ono što ovaj stan izdvaja nije „luksuz“. Nego mera.
Kvalitet bez pompe. Rafinisani detalji bez teatralnosti.
Za klijenta koji zna šta traži.. i tačno zna zašto.
- 3 spavace sobe
- 3 kupatila
- garazno mesto
.
.
Some spaces don’t just welcome you - they pull you in.
This 120-square-meter residence plays exactly that game: subtle confidence, softened edges, and a kind of luxury that knows its own value and never rushes to prove it.
The moment the door closes behind you, the mood shifts.
Mirrored panels stretch the entryway into something taller, calmer - a prelude.
Then the floors take over: warm, wide timber planks that glide from room to room like a slow exhale. Nothing creaks, nothing breaks the spell.
The kitchen is where the seduction starts in earnest.
Matte beige cabinetry, perfectly flush, wraps the space like tailored fabric.
The fluted island curves inward - a sculpted, almost sensual gesture - inviting the hand to trace its ribbed surface.
The marble-veined backsplash glows softly under hidden lighting, catching the eye without demanding it. Everything here feels intentionally quiet… the way truly expensive things do.
From the kitchen, the living and dining areas open up in one continuous stroke - fluid, warm, and impossibly composed.
A rounded wooden column anchors the space, adding a subtle architectural tension. The ring chandeliers float overhead like jewelry, each curve catching the light and echoing the wrought-iron balcony outside. Through the full-height glazing, a pocket of trees softens the skyline - a rare intimacy in the city.
The bathrooms lean deeper into the seduction.
One is wrapped in large-format marble, all soft veining and reflected light - clean, luxurious, almost serene.
The other drops the tone a level darker: stone, texture, depth. A space that feels like a private retreat rather than a necessity.
Warm wood cabinetry and precise lighting complete the atmosphere: refined, tactile, quietly indulgent.
The bedrooms are defined by calm geometry and a controlled, tonal palette.
Soft headboards anchor the room with a quiet vertical line, while concealed lighting emphasizes the clarity of the ceiling plane.
Bui
Na jednoj od najtraženijih centralnih adresa, u okruženju koje spaja istorijsku gradsku strukturu i savremene standarde, nalazi se novogradnja koja vrlo jasno pripada višem arhitektonskom rangu.
Ovaj stan od 120 kvadrata nalazi se u zgradi nove generacije, sa sadržajima koji nisu tu radi reklame, već radi standarda - bazen, teretana, uredno održavanje i disciplina u izvedbi.
Unutrašnjost je urađena sa jasnim namerama.
Podovi u jednakoj ton-skali stvaraju kontinuitet, a ulaz odmah daje utisak reda i stabilnosti. Ništa ne iskače, ništa ne pokušava da impresionira, i baš zato deluje ozbiljno.
Dnevna zona je prostrana, pravilno osvetljena i tačno organizovana.
Zaobljeni drveni stub i pažljivo pozicionirana rasveta nisu dekor - oni definišu prostor.
Velike staklene površine otvaraju pogled ka zelenilu, što je retkost, i daju stanu tišinu koju fotografija ne može u potpunosti da prenese. Balkon sa kovanom ogradom unosi meru tradicije, ali bez tereta stila.
Kuhinja je izvedena čisto: mat frontovi, precizne ivice, ostrvo sa finim rebrastim detaljem i radne površine jasnog, kontrolisanog dezena. Ovaj prostor izgleda kao da će i za deset godina biti jednako miran i funkcionalan.
Kupatila su urađena u dva različita tonaliteta, ali sa istom preciznošću. Veliki formati ploča, dobra montaža, stabilna armatura, pravilno usmereno svetlo. Ovo su kupatila za svakodnevnu upotrebu, ali urađena na nivou koji se ne troši brzo.
Tri spavaće sobe izvedene su u istom, kontrolisanom tonu: neutralne palete, jasnih linija i stabilnih materijala.
Master soba ima uravnotežene proporcije, veliki izlaz na balkon i garderober sa tamnim staklenim frontovima. Uzglavlje u segmentima i linearna rasveta daju prostoru tihu eleganciju.
Druga soba kombinuje garderober sa zaobljenim staklenim vratima i radni sto integrisan u zidne panele -funkcionalno, čisto i vizuelno skladno.
Treća soba kompaktna je, ali precizno rešena: ugradni plakari pune visine i tapacirani ležaj prate logiku ostatka enterijera.
Sve sobe deluju mirno, uredno i promišljeno - bez viška, bez improvizacije.
Ono što ovaj stan izdvaja nije „luksuz“. Nego mera.
Kvalitet bez pompe. Rafinisani detalji bez teatralnosti.
Za klijenta koji zna šta traži.. i tačno zna zašto.
- 3 spavace sobe
- 3 kupatila
- garazno mesto
.
.
Some spaces don’t just welcome you - they pull you in.
This 120-square-meter residence plays exactly that game: subtle confidence, softened edges, and a kind of luxury that knows its own value and never rushes to prove it.
The moment the door closes behind you, the mood shifts.
Mirrored panels stretch the entryway into something taller, calmer - a prelude.
Then the floors take over: warm, wide timber planks that glide from room to room like a slow exhale. Nothing creaks, nothing breaks the spell.
The kitchen is where the seduction starts in earnest.
Matte beige cabinetry, perfectly flush, wraps the space like tailored fabric.
The fluted island curves inward - a sculpted, almost sensual gesture - inviting the hand to trace its ribbed surface.
The marble-veined backsplash glows softly under hidden lighting, catching the eye without demanding it. Everything here feels intentionally quiet… the way truly expensive things do.
From the kitchen, the living and dining areas open up in one continuous stroke - fluid, warm, and impossibly composed.
A rounded wooden column anchors the space, adding a subtle architectural tension. The ring chandeliers float overhead like jewelry, each curve catching the light and echoing the wrought-iron balcony outside. Through the full-height glazing, a pocket of trees softens the skyline - a rare intimacy in the city.
The bathrooms lean deeper into the seduction.
One is wrapped in large-format marble, all soft veining and reflected light - clean, luxurious, almost serene.
The other drops the tone a level darker: stone, texture, depth. A space that feels like a private retreat rather than a necessity.
Warm wood cabinetry and precise lighting complete the atmosphere: refined, tactile, quietly indulgent.
The bedrooms are defined by calm geometry and a controlled, tonal palette.
Soft headboards anchor the room with a quiet vertical line, while concealed lighting emphasizes the clarity of the ceiling plane.
Bui

Se quiser saber mais, pode falar com Marko Petrovic.
Características
- Tipologia
- Apartamento T4 | Propriedade plena | Propriedade de luxo
- Contrato
- Renda
- Andar
- 3
- Andares do Edifício
- 5
- Elevador
- Sim
- Superfície
- 120 m²
- Quartos
- 4
- Quartos
- 3
- Cozinha
- Cozinha habitável
- Casas de banho
- 3
- Mobilado
- Sim
- Varanda
- Sim
- Terraço
- Sim
- Estacionamento, lugares de estacionamento
- 2 em garagem, 2 em estacionamento compartilhado
- Aquecimento
- Central, piso radiante, alimentado com bomba de calor
- Ar condicionado
- Ar condicionado, frio/quente
- Disponível para estudantes
- Sim
Outras características
- Armário
- Banheiro separado
- Equipado para idosos
- Estação de carregamento de carros elétricos
- Exposição externa
- Hidromassagem
- Janelas em vidro / metal
- Porta blindada
Detalhe da superfície
Habitação
- Andar
- 3
- Superfície
- 120,0 m²
- Coeficiente
- 100%
- Tipo de superfície
- Principal
- Sup comercial
- 120,0 m²
Informações de preço
- Preço
- € 3.000/mês
- Preço por m²
- 25 €/m²
Detalhes de custos
- Fiança
- € 3.000
Eficiência energética
Estado
Novo / Em construçãoAquecimento
Central, piso radiante, alimentado com bomba de calorAr condicionado
Ar condicionado, frio/quenteCertificação energética
Livre
Descubra cada canto da propriedade
+46

Opções adicionais

Marko Petrovic
